568 James Street
About This Home
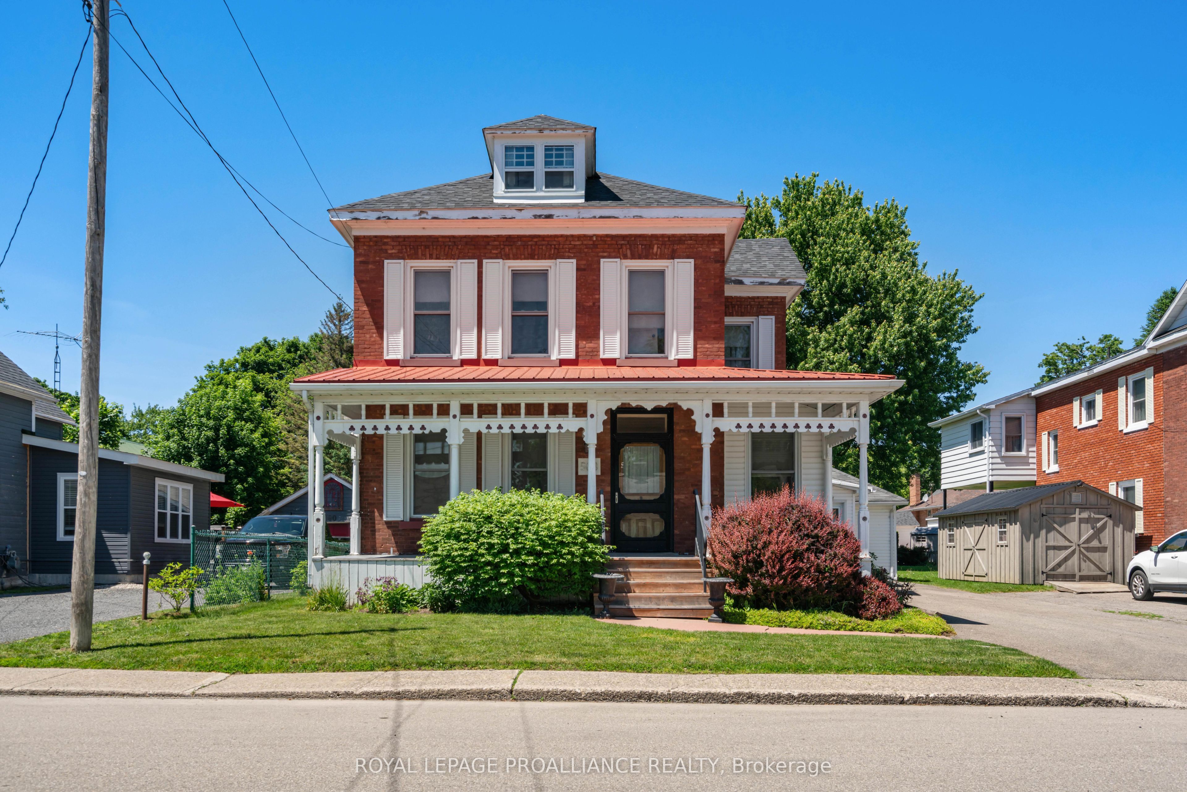
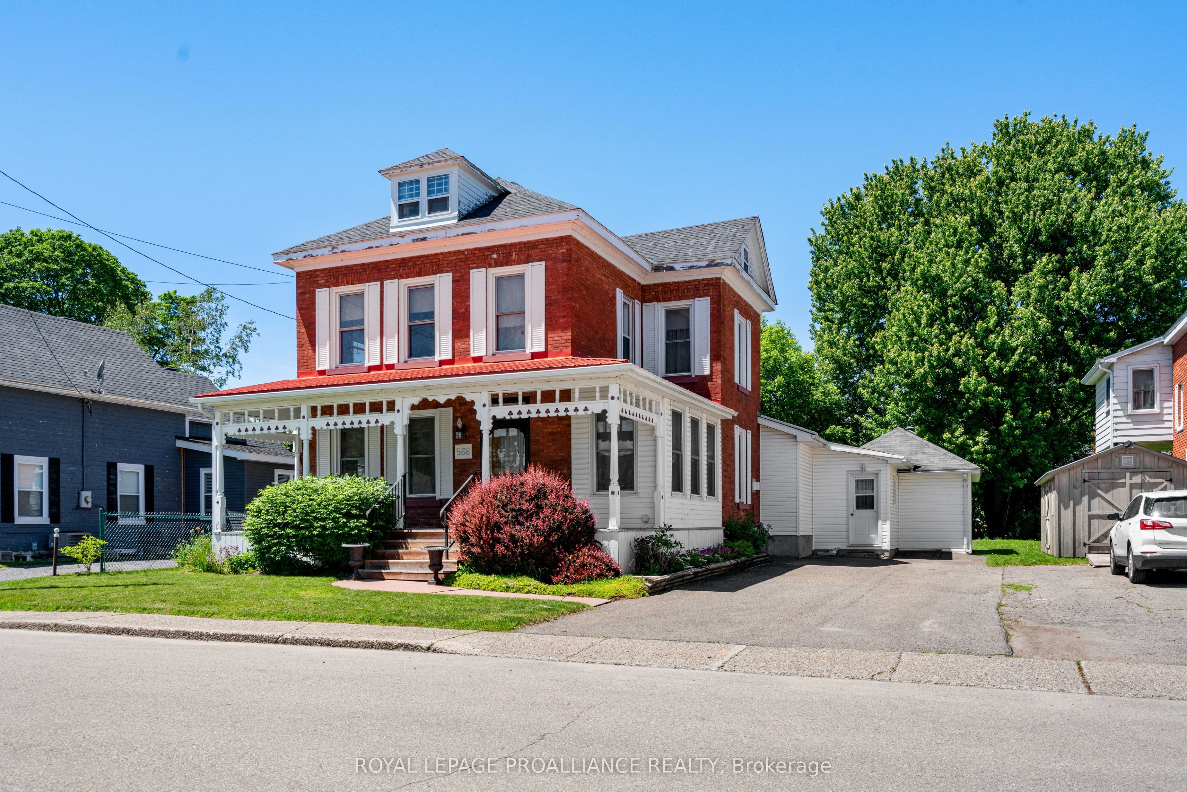
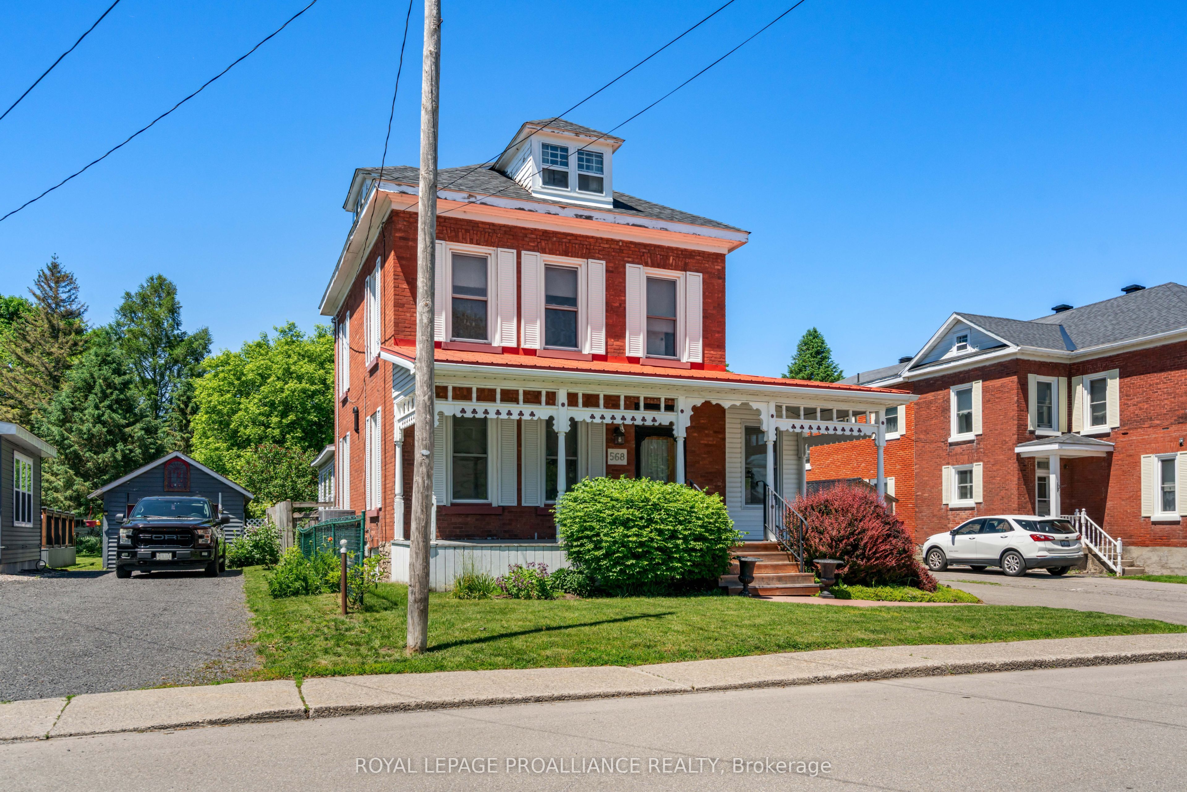
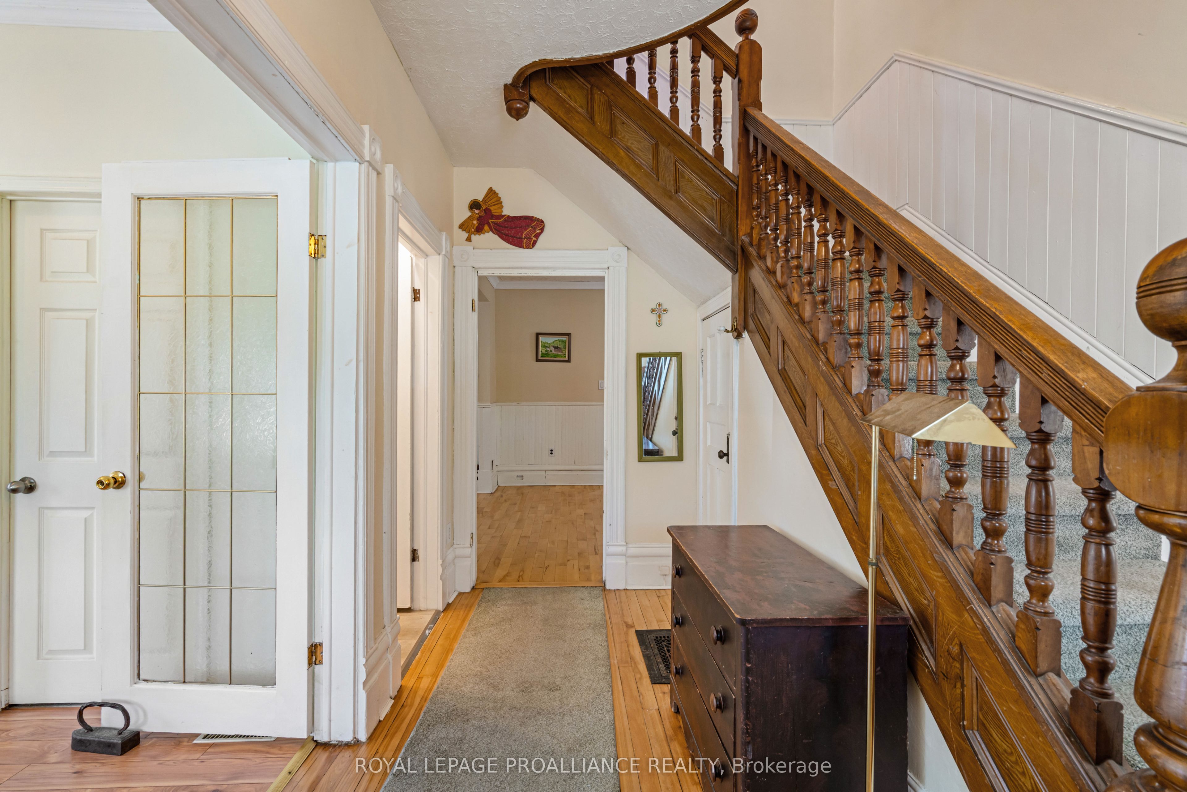
Large brick 3-bedroom home built in 1910, offering timeless character and modern updates. The spacious living room features a cozy gas fireplace, while the oversized kitchen was extensively renovated in 2010 and includes all appliances. The main floor offers a convenient 3-piece bathroom and beautiful hardwood flooring throughout. Just off the front entrance is a versatile room that could serve as a home office, den, or main-floor bedroom, complete with access to a cheater en-suite. The second-floor features 3 generously sized bedrooms, all with laminate flooring, ample closet space, and plenty of natural light. The spacious 4-piece bathroom includes a double soaker tub and a separate walk-in shower.The 2nd floor also houses the laundry. The added bonus is the 3rd floor loft that would make a great teenager room or a music/art studio.The home offers C/A and natural gas forced air heating. Located in a desirable neighbourhood in Prescott's west end, this property is close to downtown amenities. Zoned residential with an additional commercial/industrial unit, it presents an excellent opportunity for those looking to operate a business from home. Seller is Motivated and Quick possession is possible!
Property Information
Building Details
Features & Amenities
Financials & Fees
Inclusions & Exclusions
Hood Range, White fridge, s/s Bosch dishwasher, amana fridge, upright freezer, washer, dryer, microwave, on demand hot water tank, all ceiling fans and light fixtures, all window coverings (all inclusions as is)
Location
Similar Properties
View More
Source: Toronto Regional Real Estate Board (TRREB), via PropTx Innovations Inc.
The data relating to real estate on this website comes in part from the MLS® data feed of PropTx Innovations Inc. The information is deemed reliable but is not guaranteed accurate by PropTx.
The information provided herein must only be used by consumers that have a bona fide interest in the purchase, sale or lease of real estate and may not be used for any commercial purpose or any other purpose.
© 2026 PropTx Innovations Inc. All rights reserved. MLS®, REALTOR® and the associated logos are owned or controlled by The Canadian Real Estate Association (CREA).