#10 - 266 Limeridge Road
About This Home
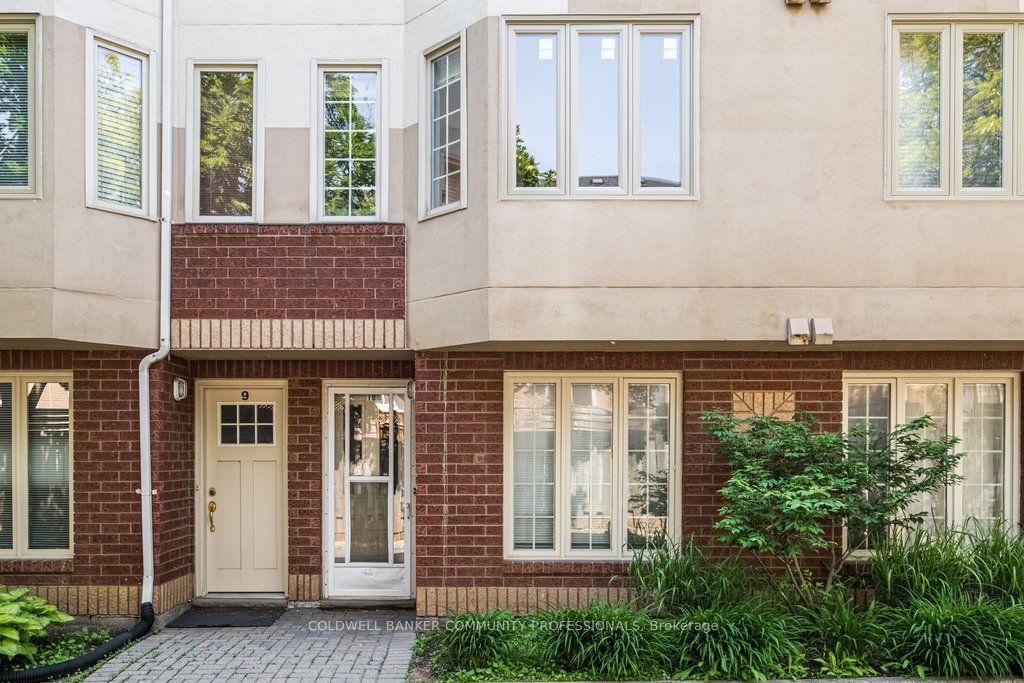
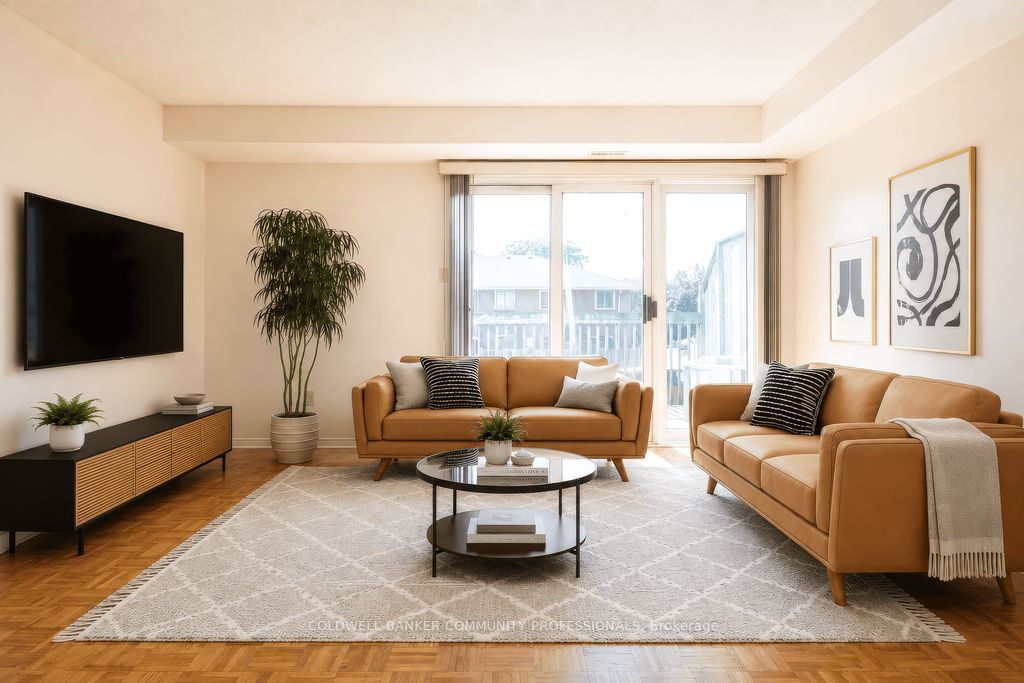
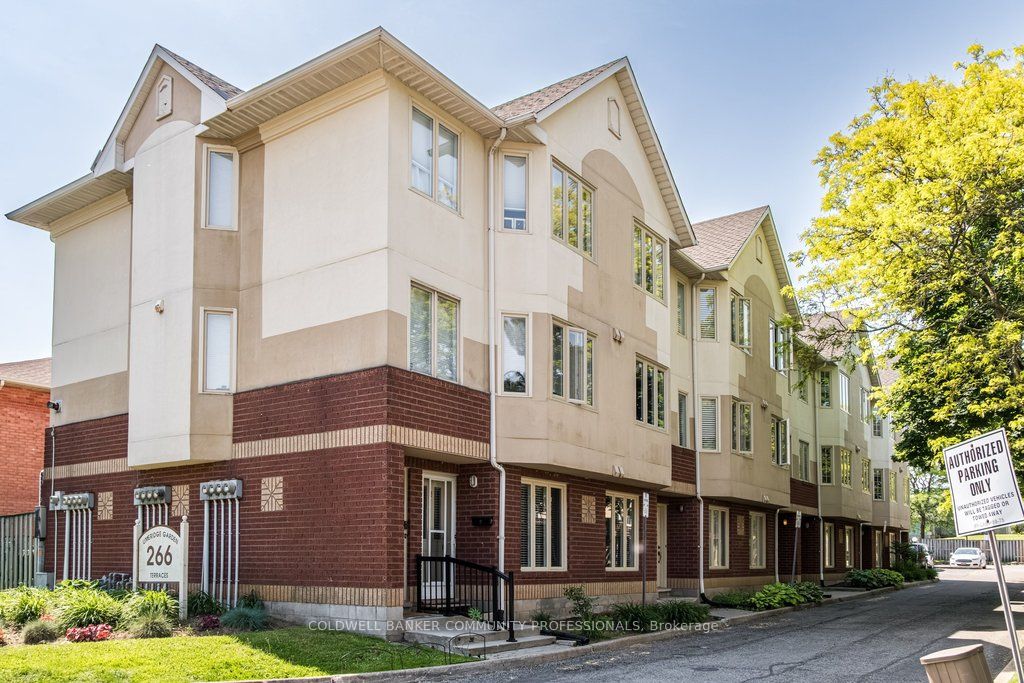
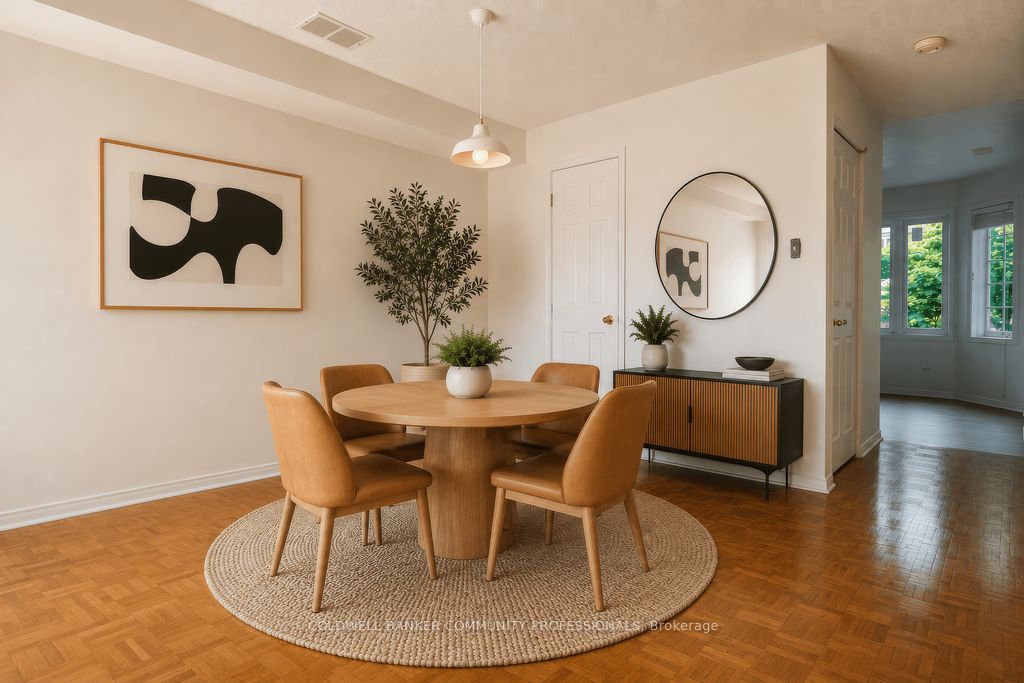
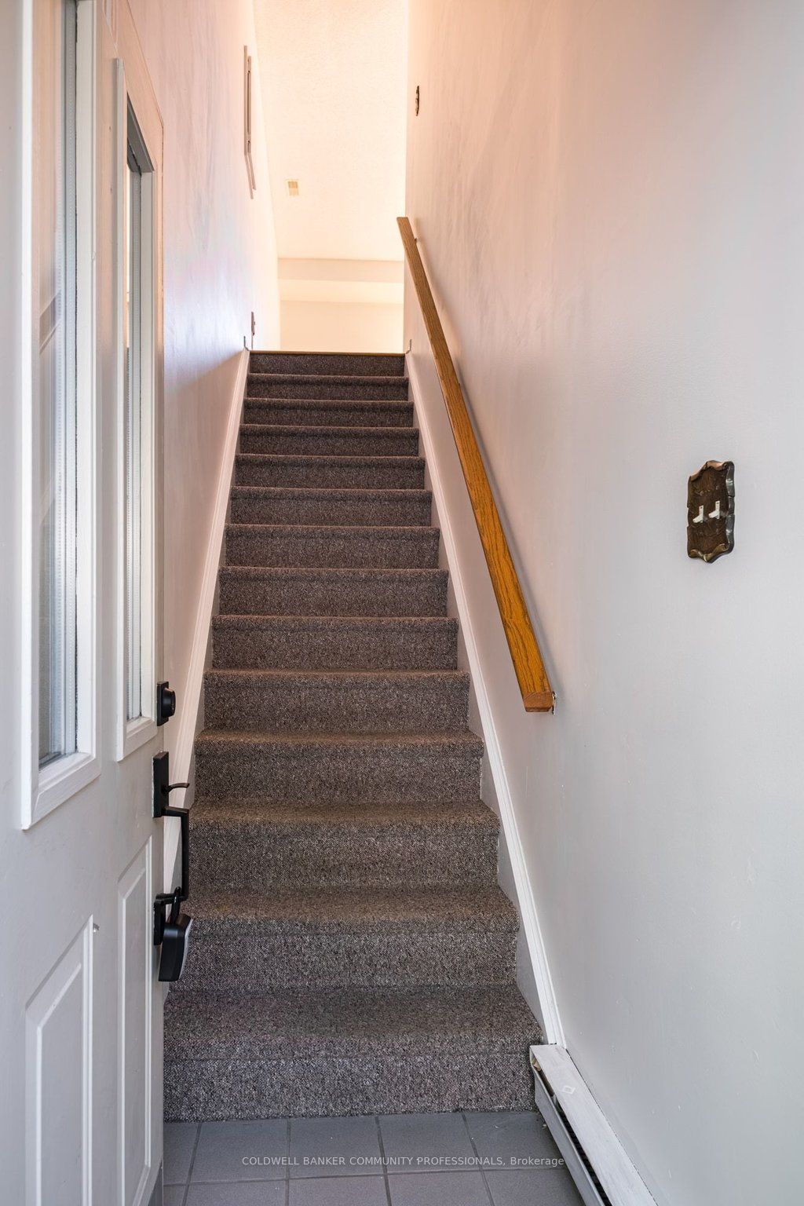
Welcome to unit 10 at 266 Limeridge Rd E. This 2 bed, 1.5 bath stacked condo townhouse with parking offers fantastic value for a first time home buyer or investor. The large open concept living and dining area features gleaming parquet flooring and sliding glass doors out to a private balcony. A two piece washroom off of the dining area offers convenience. The eat in kitchen features a newer dishwasher and brand new range hood. New windows just installed by the condo corp allow sunlight to pour in from the western exposure. Newer carpet free stairs lead you up to the bedroom level. Upstairs you'll find two large bedrooms, one with a walkout to a small balcony, the other with new windows. The primary 4 piece bath and a combo washer/dryer complete this level. Conveniently located on the central mountain with easy access to the LINC, public transit, Limeridge Mall and many amenities. This unit is freshly painted and vacant providing the perfect hassle free clean slate for a new owner.
Property Information
Building Details
Features & Amenities
Financials & Fees
Inclusions & Exclusions
Fridge, stove, dishwasher, range hood, combo washer/dryer, existing light fixtures, existing window coverings.
None
Location
Similar Properties
View More
Source: Toronto Regional Real Estate Board (TRREB), via PropTx Innovations Inc.
The data relating to real estate on this website comes in part from the MLS® data feed of PropTx Innovations Inc. The information is deemed reliable but is not guaranteed accurate by PropTx.
The information provided herein must only be used by consumers that have a bona fide interest in the purchase, sale or lease of real estate and may not be used for any commercial purpose or any other purpose.
© 2026 PropTx Innovations Inc. All rights reserved. MLS®, REALTOR® and the associated logos are owned or controlled by The Canadian Real Estate Association (CREA).