1426 Progress Place
About This Home
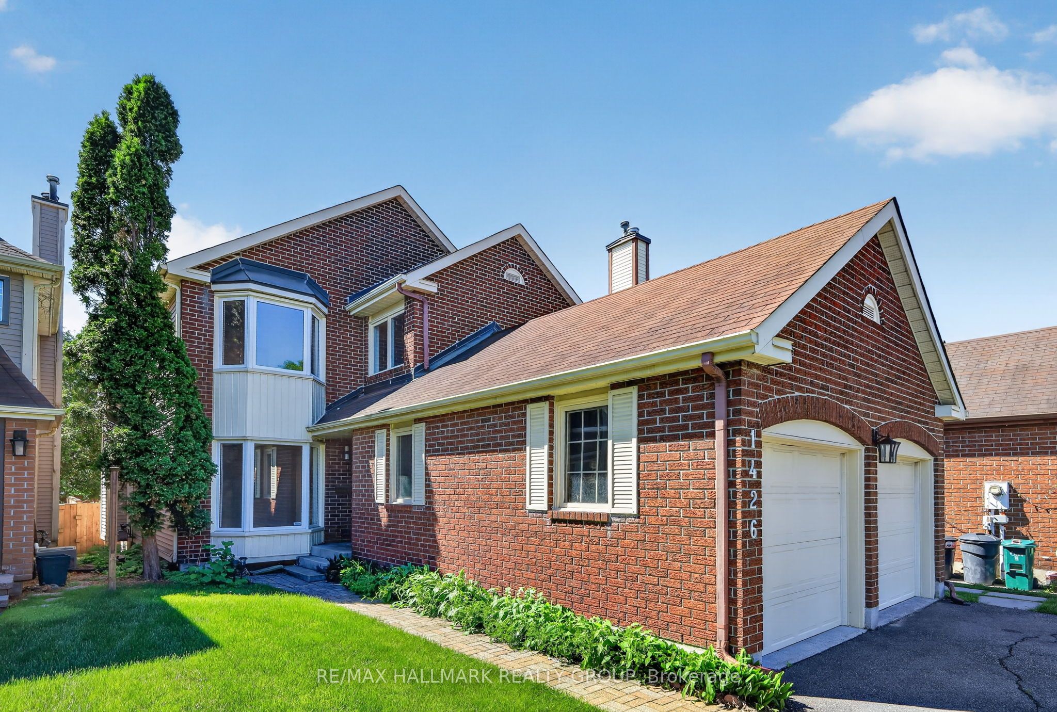
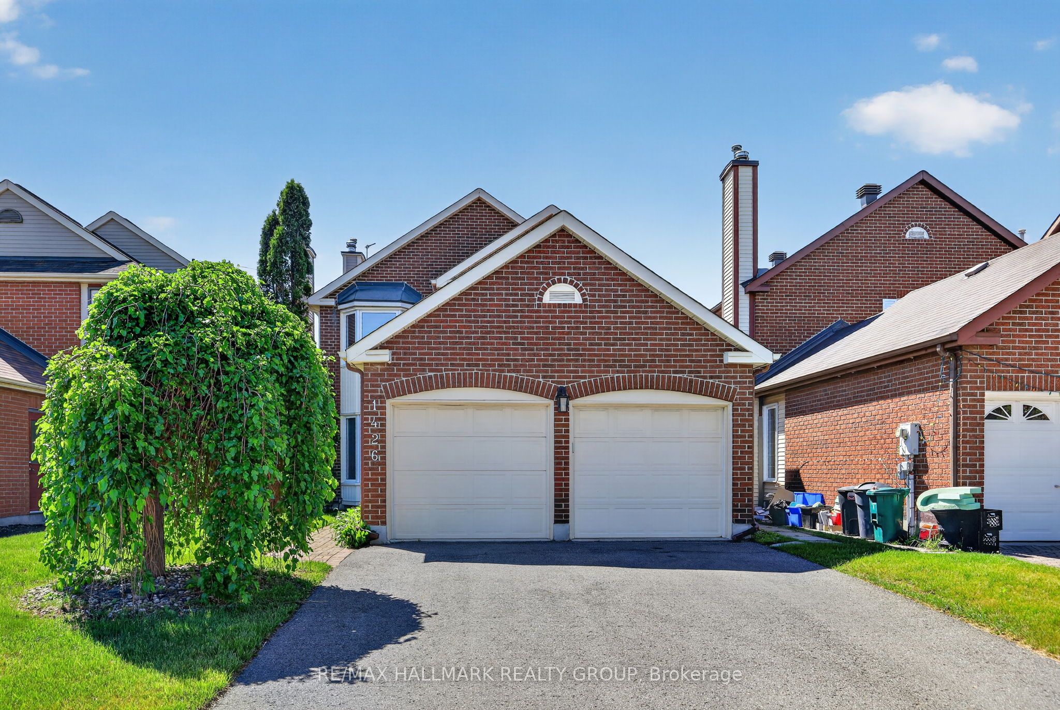
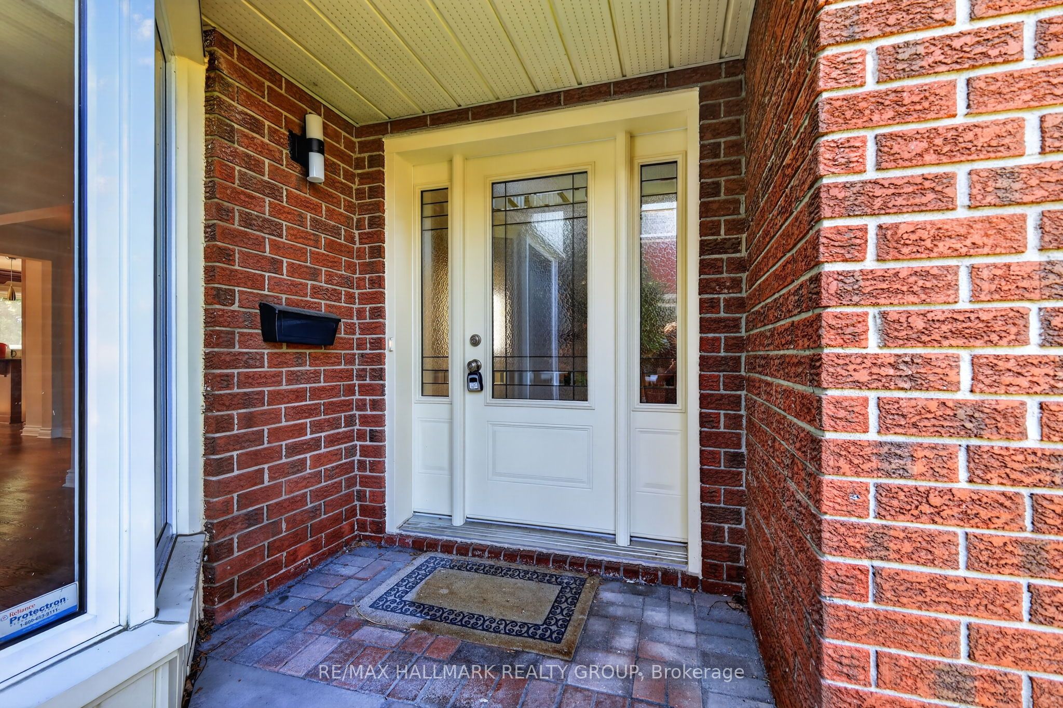
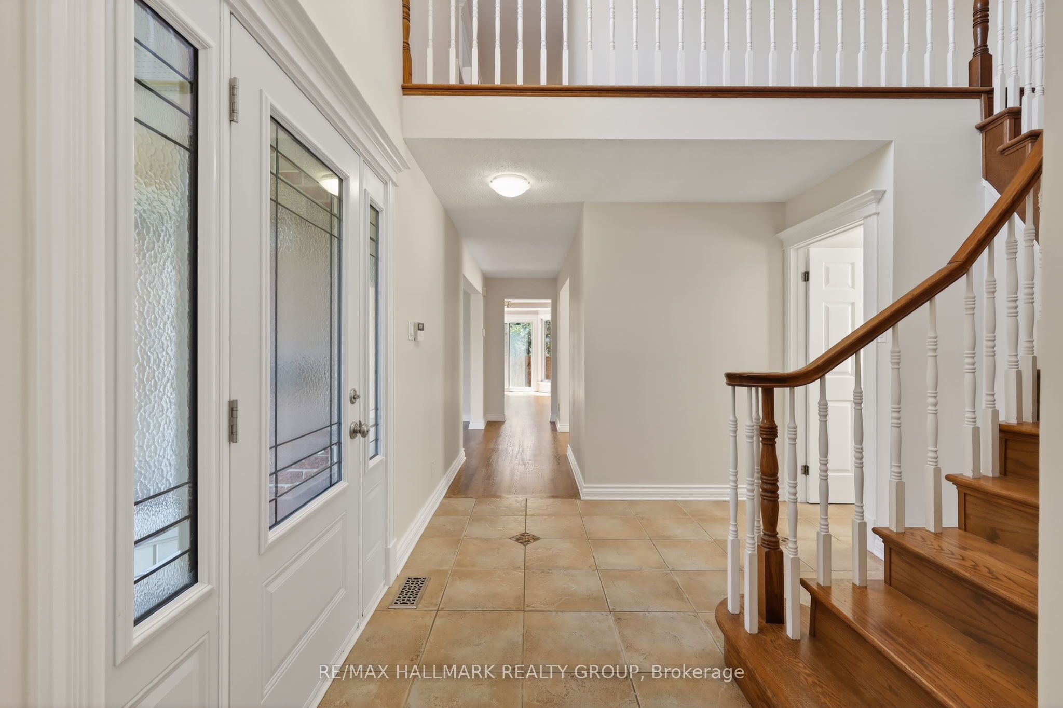
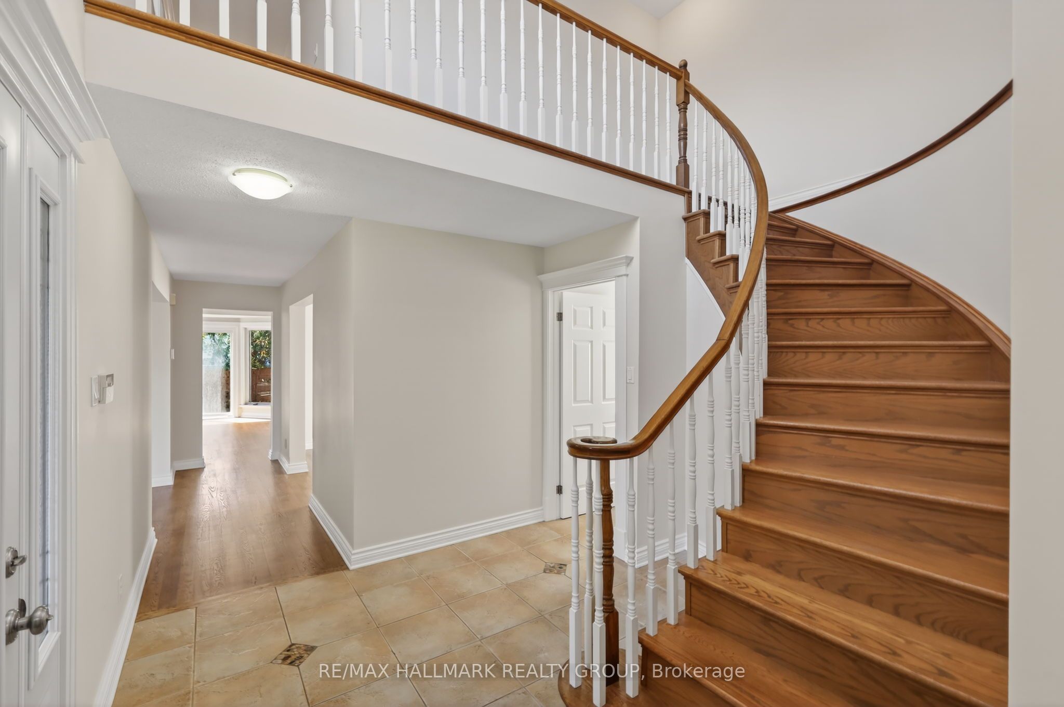
Welcome to 1426 Progress Place! This turnkey 3-bedroom, 3-bathroom home is nestled on a quiet, family-friendly street in desirable Pineview. Attractive curb appeal features a timeless red brick exterior, interlock front steps and walkway, parking for 4 in the laneway plus a double car garage, and a south facing fully fenced backyard with mature magnolia tree! Inside, an inviting foyer with soaring ceilings leads to the spacious living and dining areas accented by freshly refinished hardwood floors. The updated kitchen features granite countertops, ample cabinetry, tiled backsplash, pot lights, and a peninsula with seating, while overlooking the welcoming family room with custom built-ins. The second level offers a spacious primary suite complete with a walk-in closet and ensuite featuring a soaker tub and separate shower, along with two additional generously sized bedrooms and a completely renovated 4pc main bath! The fully finished basement extends the living space with a large recreation room and office/den with freshly installed carpets, and tons of storage available in two separate rooms. Ideally located close to shopping, parks, public transit, and quick access to Highway 417. Extensive list of updates available and lawn maintenance included for the remainder of the season! 24 hours irrevocable. Some photos virtually staged.
Property Information
Building Details
Features & Amenities
Financials & Fees
Inclusions & Exclusions
Refrigerator, Stove, Microwave/Hood Fan, Dishwasher, Washer, Dryer, All Light Fixtures, (2) Auto Garage Door Openers & Remote(s), Central Vacuum & Accessories, Workbench, Hot Water Tank, Fridge and Freezer in Garage
Location
Similar Properties
View More
Source: Toronto Regional Real Estate Board (TRREB), via PropTx Innovations Inc.
The data relating to real estate on this website comes in part from the MLS® data feed of PropTx Innovations Inc. The information is deemed reliable but is not guaranteed accurate by PropTx.
The information provided herein must only be used by consumers that have a bona fide interest in the purchase, sale or lease of real estate and may not be used for any commercial purpose or any other purpose.
© 2026 PropTx Innovations Inc. All rights reserved. MLS®, REALTOR® and the associated logos are owned or controlled by The Canadian Real Estate Association (CREA).