#1101 - 2400 Virginia Drive
About This Home
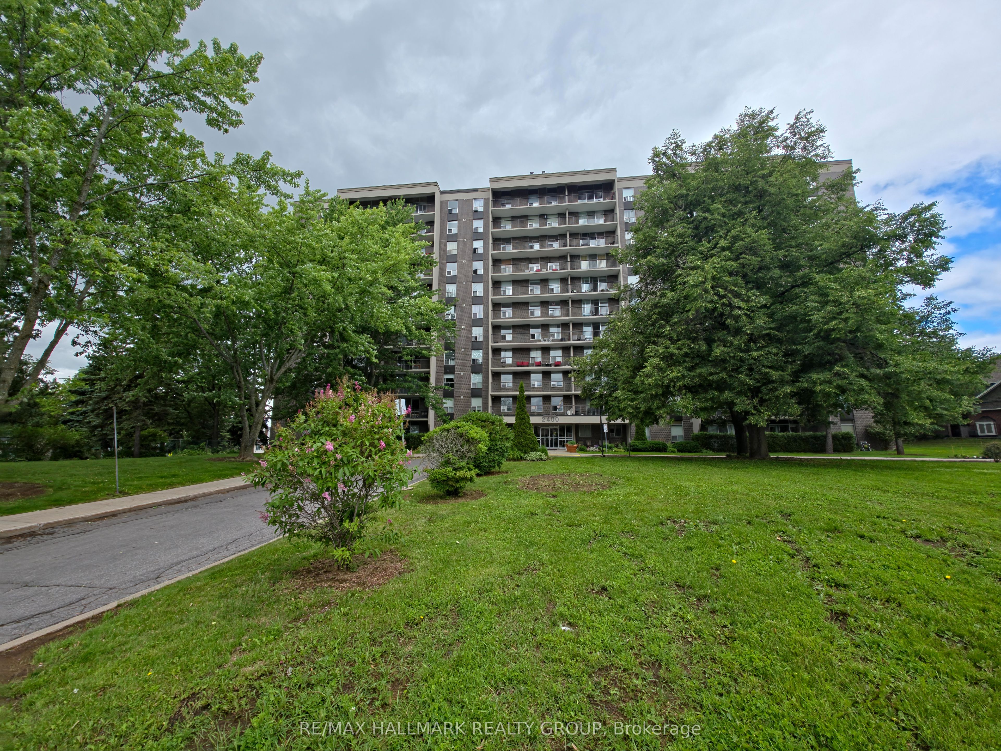
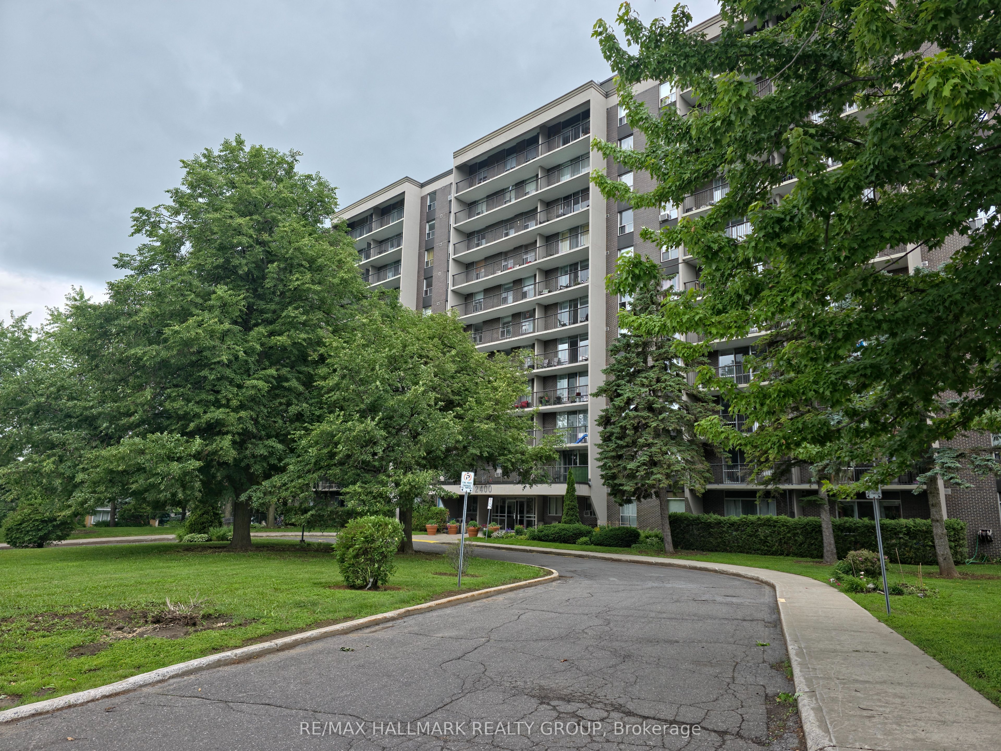
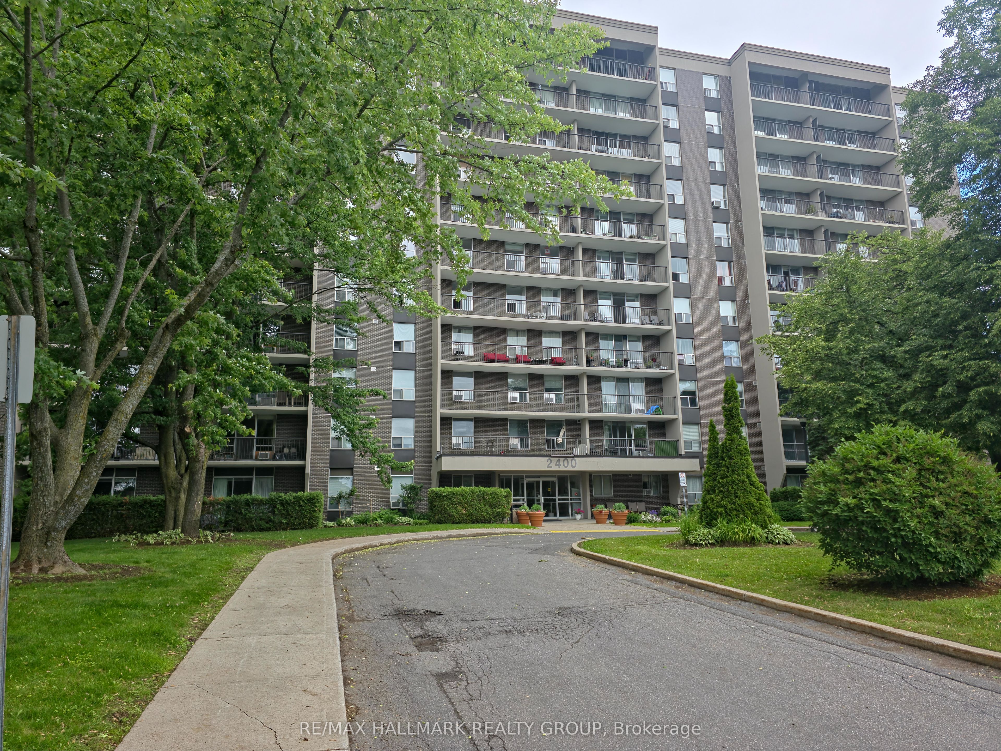
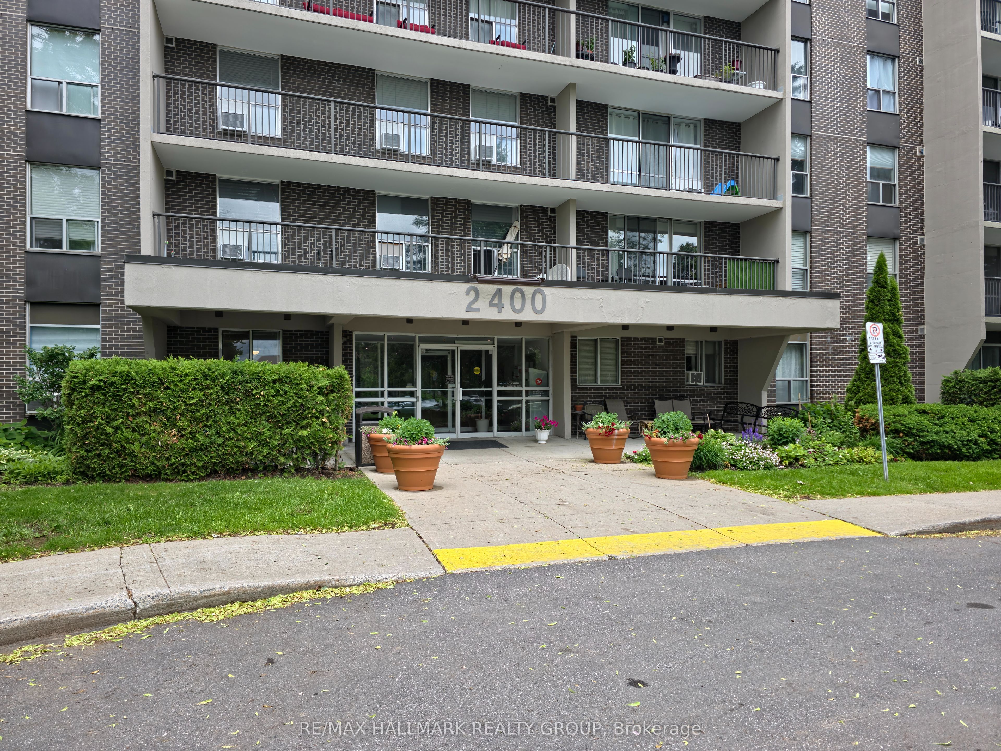
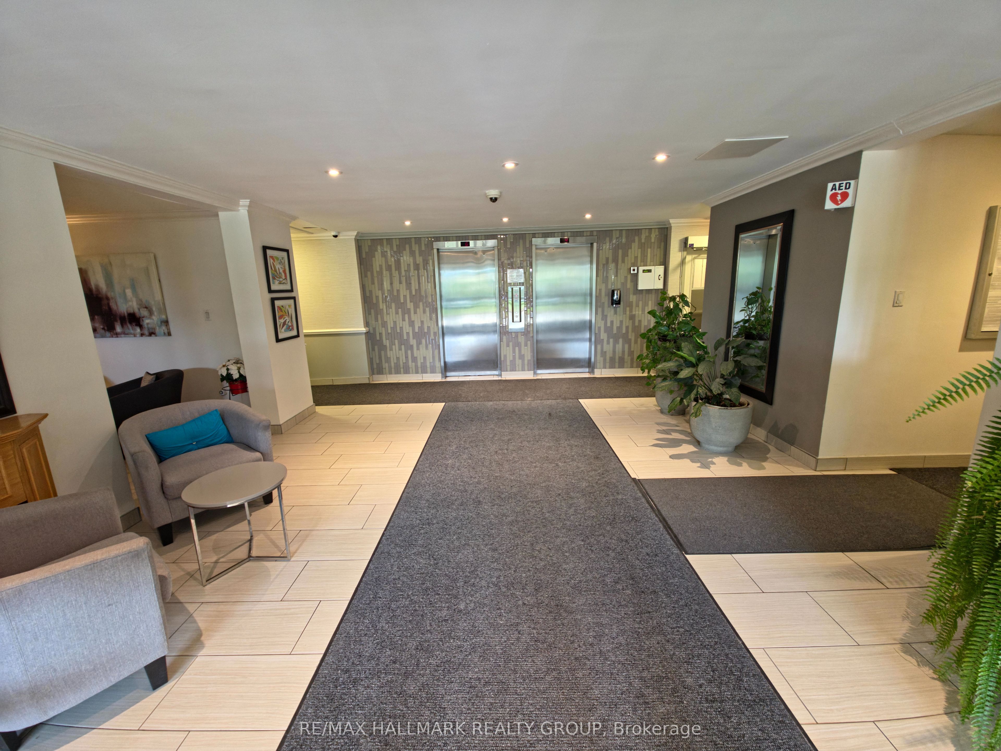
Exclusive Penthouse Living with Spectacular Western Views! Welcome to this beautifully upgraded 2-bedroom condo in sought-after Guildwood Estates/Alta Vista, offering breathtaking sunset views over Featherston Park from your oversized private balcony. Enjoy an abundance of natural light through oversized windows and relax on the huge private balcony, perfect for morning coffee or evening sunsets. The spacious layout features luxury vinyl flooring throughout, a bright and inviting living area, a functional kitchen, two generously sized bedrooms, and a full bathroom. Condo fees include all utilities, providing exceptional value and worry-free living. Residents enjoy access to an impressive array of amenities including a renovated foyer and hallways, guest suite, party room, games room, bike room, his-and-hers fitness facilities, sauna, and a quiet library. Included are one owned underground parking space and a full-size storage locker. Ideally located close to shopping, restaurants, transit, parks, Ottawa Hospital, and major amenities, with a quick commute to downtown Ottawa. An excellent opportunity for first-time buyers, downsizers, professionals, or investors seeking comfort, convenience, and exceptional views. ** 3-year Special Assessment effective May 1 2026**
Property Information
Building Details
Features & Amenities
Financials & Fees
Inclusions & Exclusions
Stove, Refrigerator, Microwave, Window air conditioning unit, 2 Sided Blinds in the family room imported from Turkey
Location
Similar Properties
View More
Source: Toronto Regional Real Estate Board (TRREB), via PropTx Innovations Inc.
The data relating to real estate on this website comes in part from the MLS® data feed of PropTx Innovations Inc. The information is deemed reliable but is not guaranteed accurate by PropTx.
The information provided herein must only be used by consumers that have a bona fide interest in the purchase, sale or lease of real estate and may not be used for any commercial purpose or any other purpose.
© 2026 PropTx Innovations Inc. All rights reserved. MLS®, REALTOR® and the associated logos are owned or controlled by The Canadian Real Estate Association (CREA).