4179 Alfalfa Street
About This Home
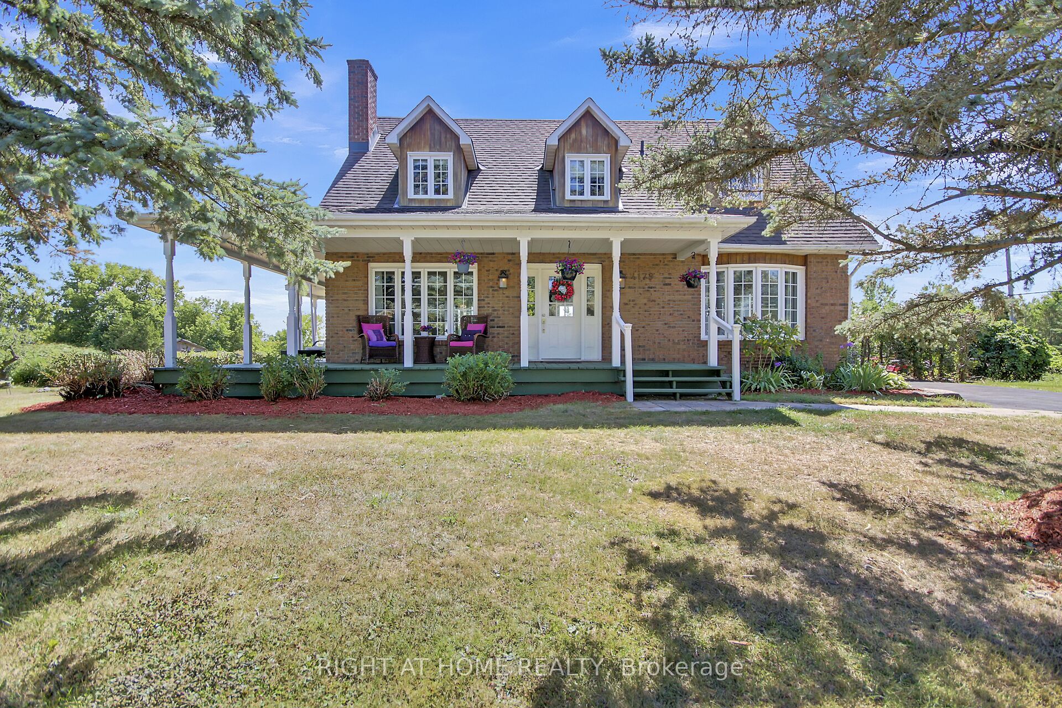
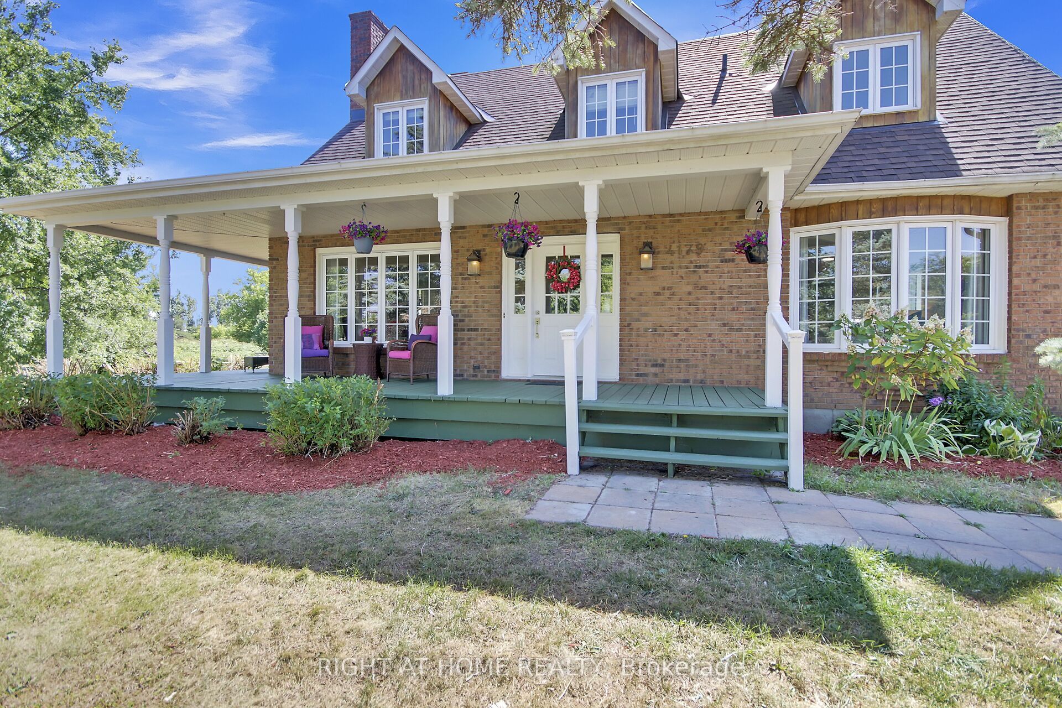
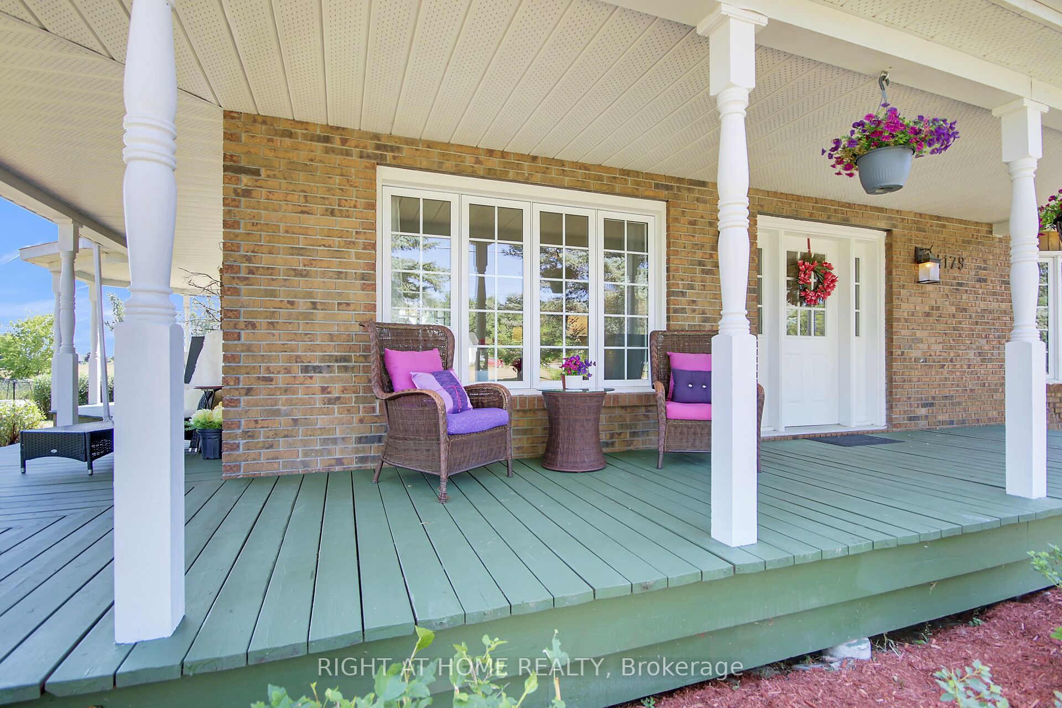
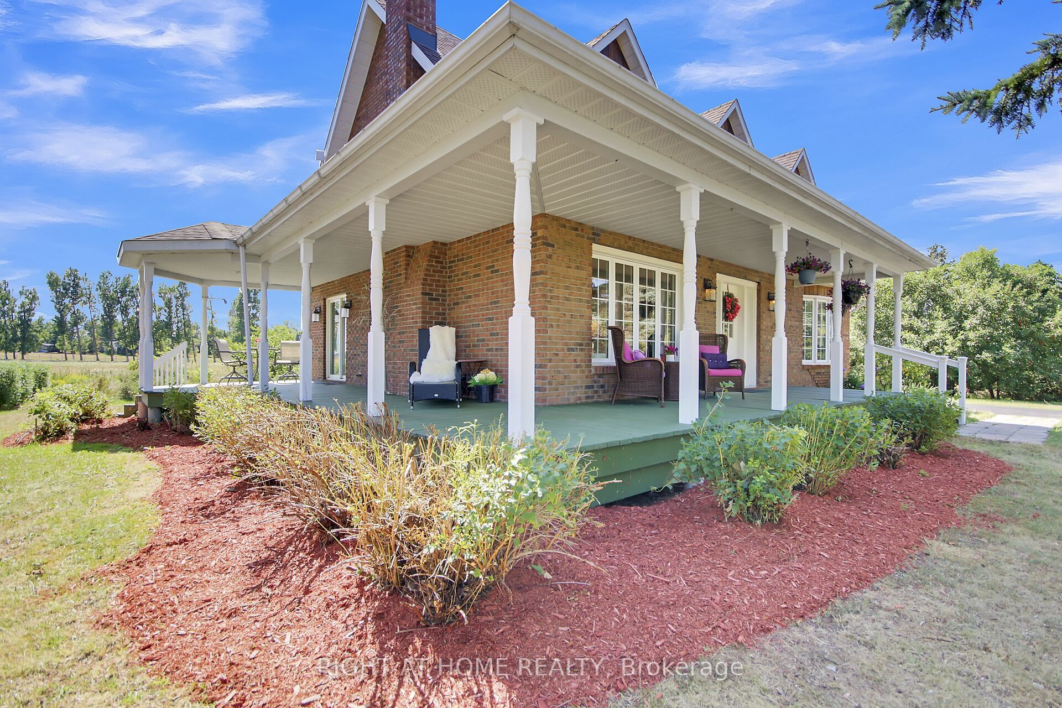
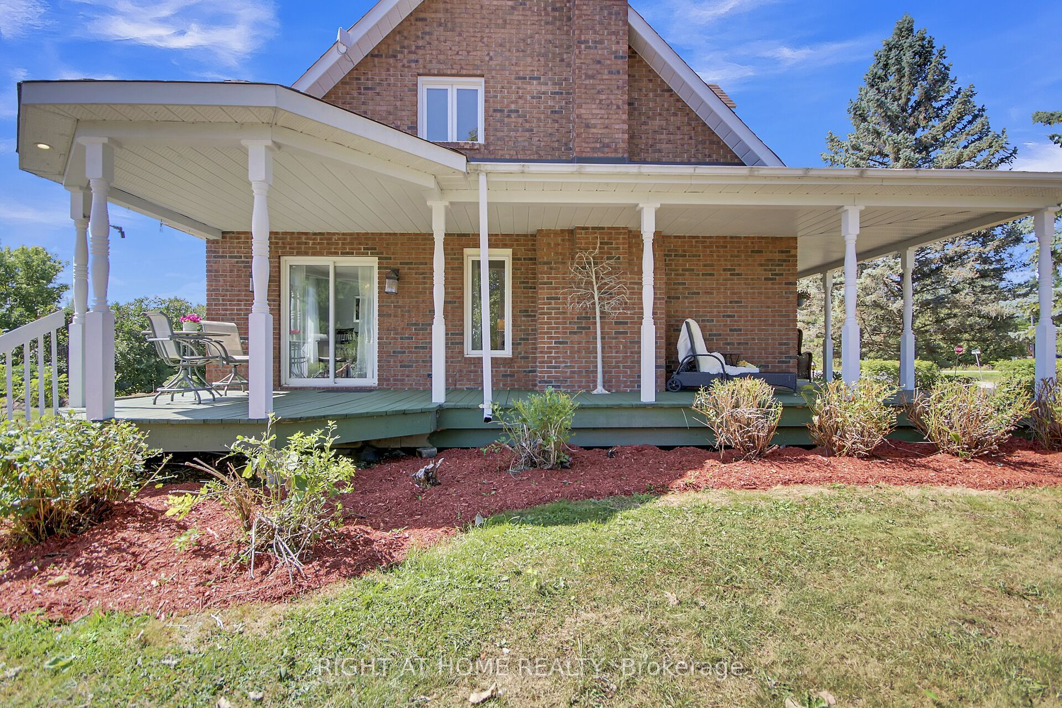
Quiet, Country Living. This is the ideal spot to raise a family! Enjoy the perfect balance of privacy and tranquility in this charming 3+1 bedroom, 2-bath, 1,800 sq. ft. all brick, home set on a spacious, almost one-acre corner lot with no rear neighbors. The main level features a large Master Bedroom, with recently refinished hardwood floors and professionally painted throughout, creating a fresh and inviting atmosphere. Complete with soft carpeting, the lower level adds valuable living space for family gatherings, a home office, or a recreation area. Step out to your own backyard retreat. Spend endless summer days and warm evenings enjoying the gorgeous wrap around deck and a beautiful 16' x 36' in-ground swimming pool. Complete with a brand-new liner that will provide years of worry-free enjoyment. Whether you're hosting pool parties, watching the kids make lasting memories, or simply relaxing poolside with family and friends, this backyard is designed for fun and entertaining. The generous pool deck offers plenty space for outdoor dining and gatherings, while the oversized shed provides ample storage for all your seasonal needs. As the sun sets, unwind beneath the shade of a majestic maple tree and enjoy the peaceful sounds of nature. Perfect for raising children or simply embracing the joys of country living, this home offers a rare blend of space, comfort, recreation, and privacy-all just 25 minutes from South Keys. Listing Agent is part owner.
Property Information
Building Details
Features & Amenities
Financials & Fees
Inclusions & Exclusions
Washer, dryer, fridge, stove, pool shed
Snow Blower, Lawn Tractor and pick nic table
Location
Similar Properties
View More
Source: Toronto Regional Real Estate Board (TRREB), via PropTx Innovations Inc.
The data relating to real estate on this website comes in part from the MLS® data feed of PropTx Innovations Inc. The information is deemed reliable but is not guaranteed accurate by PropTx.
The information provided herein must only be used by consumers that have a bona fide interest in the purchase, sale or lease of real estate and may not be used for any commercial purpose or any other purpose.
© 2026 PropTx Innovations Inc. All rights reserved. MLS®, REALTOR® and the associated logos are owned or controlled by The Canadian Real Estate Association (CREA).