685 Crystal Street
About This Home
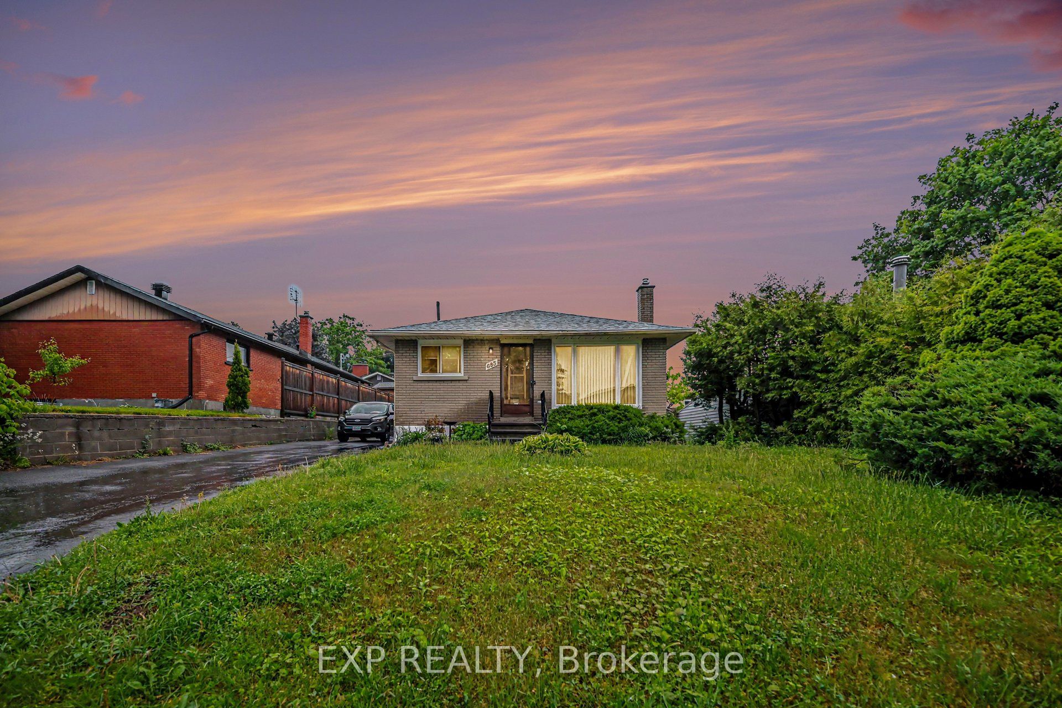
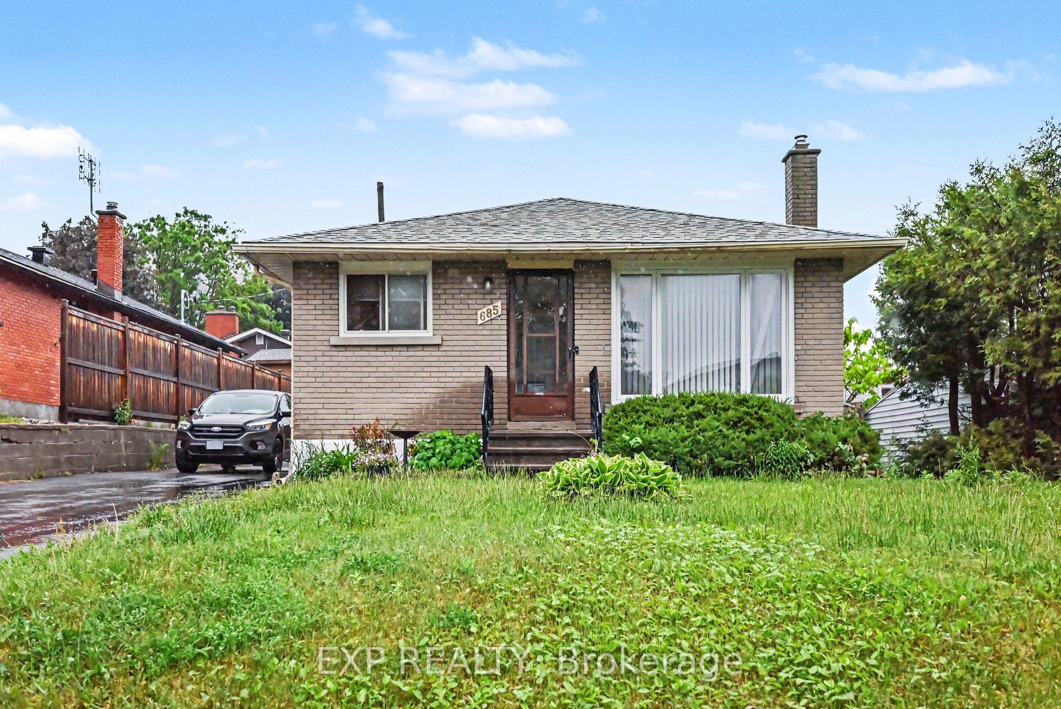
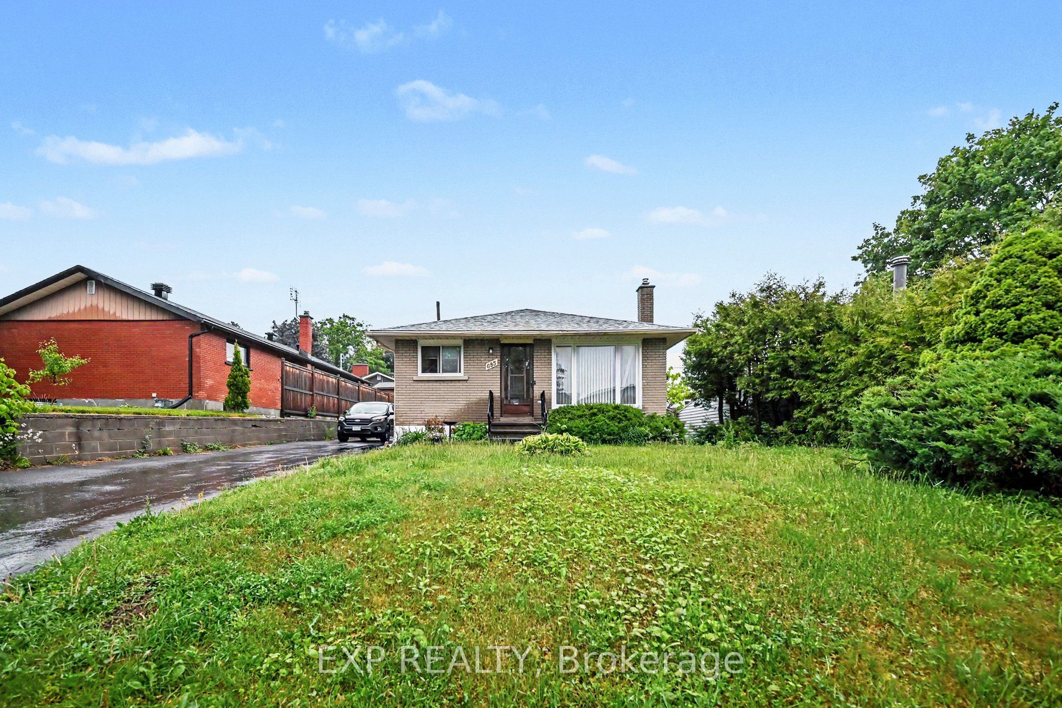
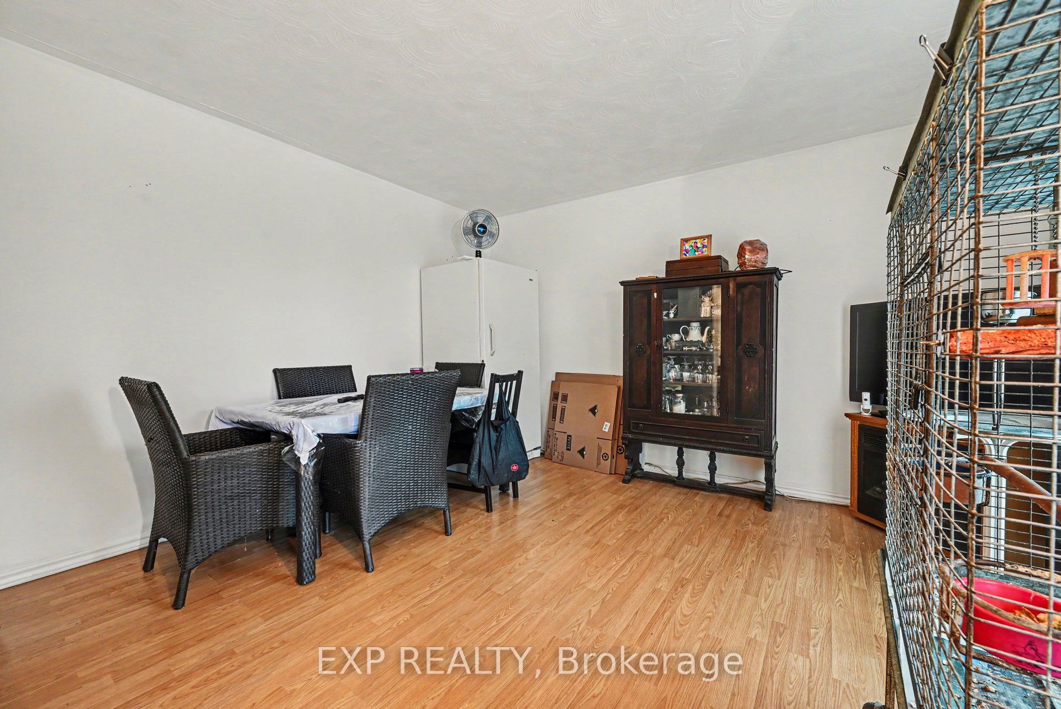
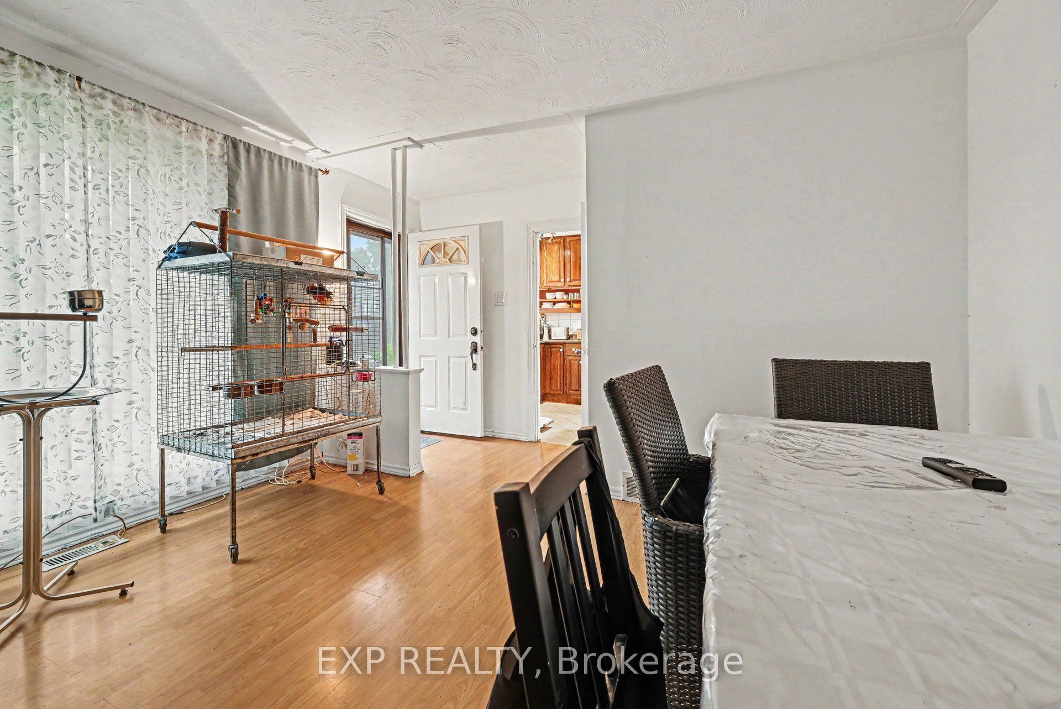
ATTENTION INVESTORS, BUILDERS, & SMART HOMEBUYERS! Welcome to 685 Crystal Street, an incredible opportunity to unlock massive value in the highly desirable, rapidly transitioning neighborhood of Carson Grove. Sitting on a premium, oversized 50.50 ft x 101.24 ft lot, this detached bungalow is priced at phenomenal value and is ready for its next chapter. The main level features 3 beds and 1 bath, with a classic, functional layout with broad windows that flood the living space with natural light. Downstairs, you will find a self-contained lower-level unit complete with its own dedicated separate side entrance, kitchen, bathroom, and bedroom-the ultimate setup for multi-generational living, a live-in "house-hack" to drastically offset your mortgage payments, or a high-yield addition to your rental portfolio.While the home requires some updating, its bones and location offer an undeniable upside. Located just minutes from the Blair LRT Station, Gloucester Centre, CSIS, CMHC, excellent schools, and parks, it sits in a prime transit-oriented corridor. DEVELOPMENT: A matching lot directly across the street successfully developed into a multi-unit complex. Explore the immense future development footprint permitted under Ottawa's progressive new housing bylaws, or renovate the existing structure to build immediate equity. Lane way 2025, Roof 2020, Furnace 2017, Panel 2023
Property Information
Building Details
Features & Amenities
Financials & Fees
Inclusions & Exclusions
2 fridges, 2 stoves, Washer, dryer, Dishwasher
Location
Similar Properties
View More
Source: Toronto Regional Real Estate Board (TRREB), via PropTx Innovations Inc.
The data relating to real estate on this website comes in part from the MLS® data feed of PropTx Innovations Inc. The information is deemed reliable but is not guaranteed accurate by PropTx.
The information provided herein must only be used by consumers that have a bona fide interest in the purchase, sale or lease of real estate and may not be used for any commercial purpose or any other purpose.
© 2026 PropTx Innovations Inc. All rights reserved. MLS®, REALTOR® and the associated logos are owned or controlled by The Canadian Real Estate Association (CREA).