80 Nelson Street
About This Home
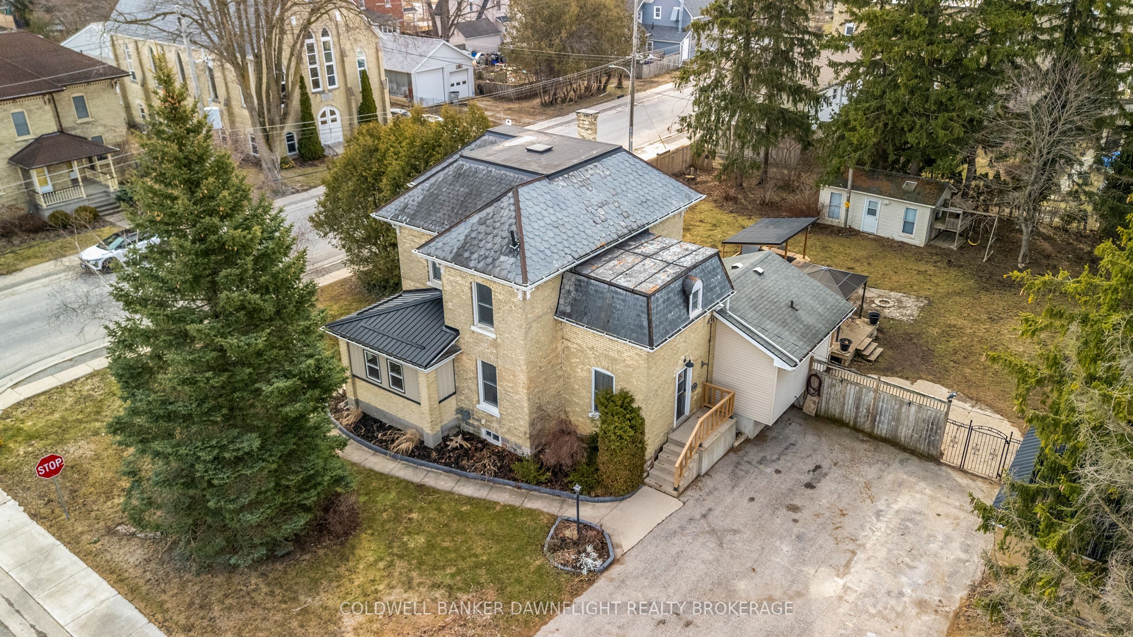
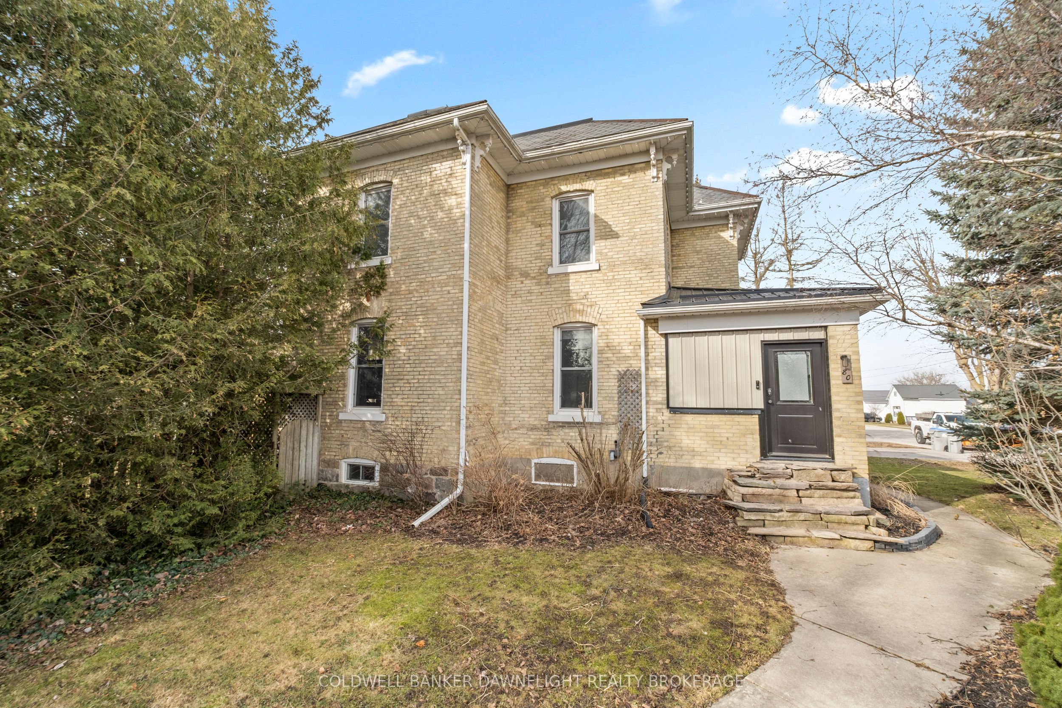
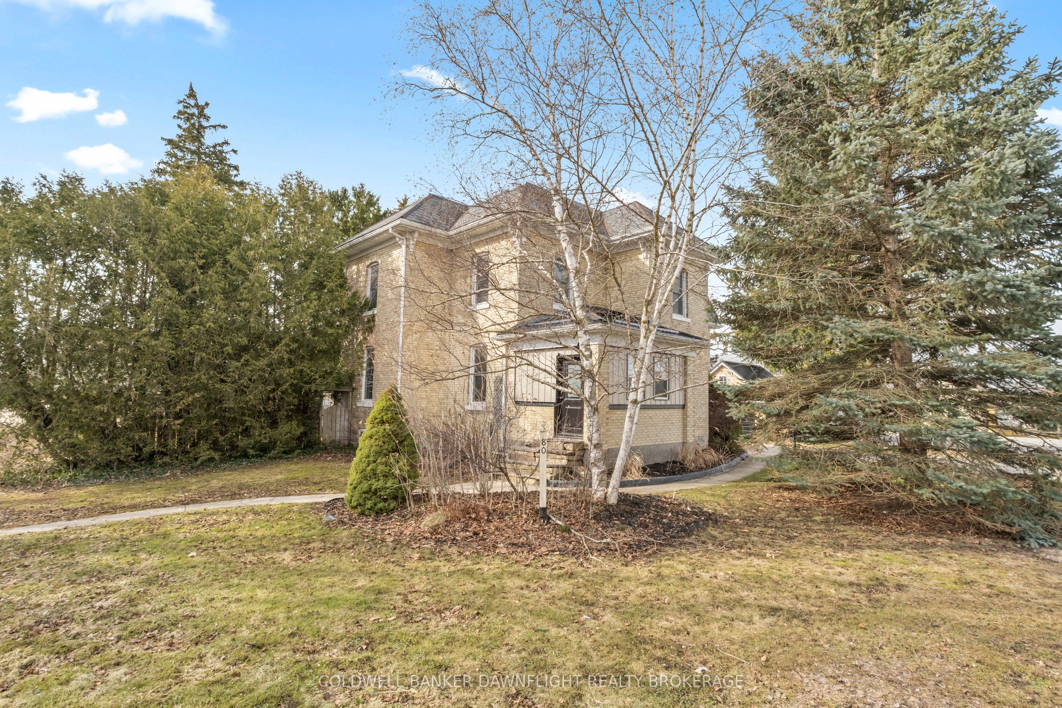
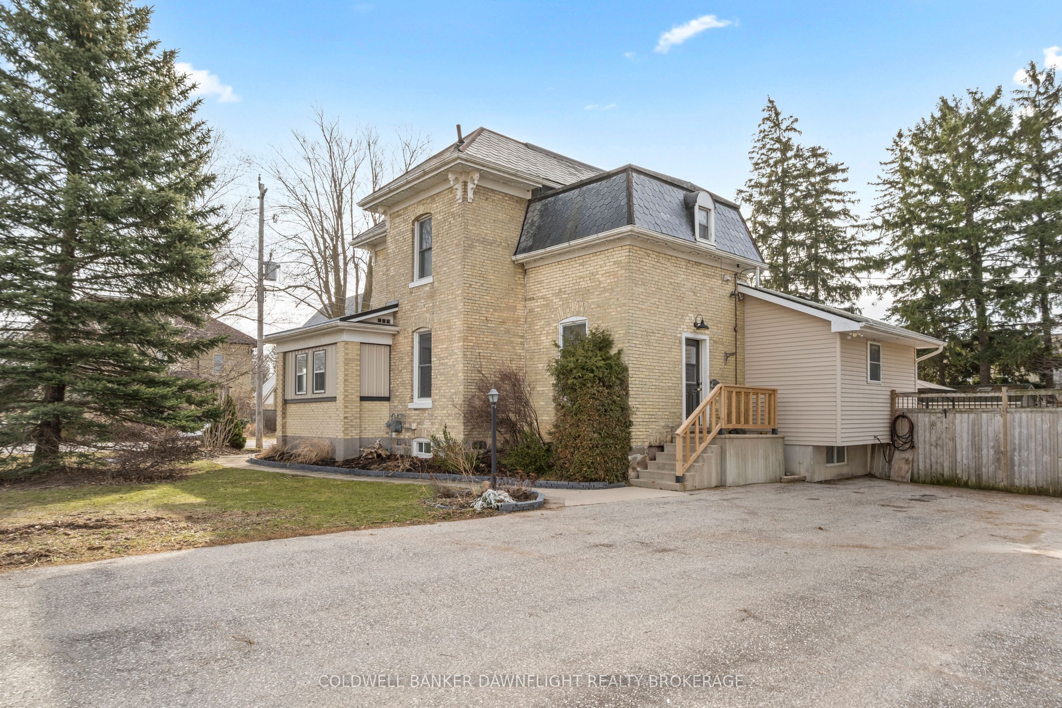
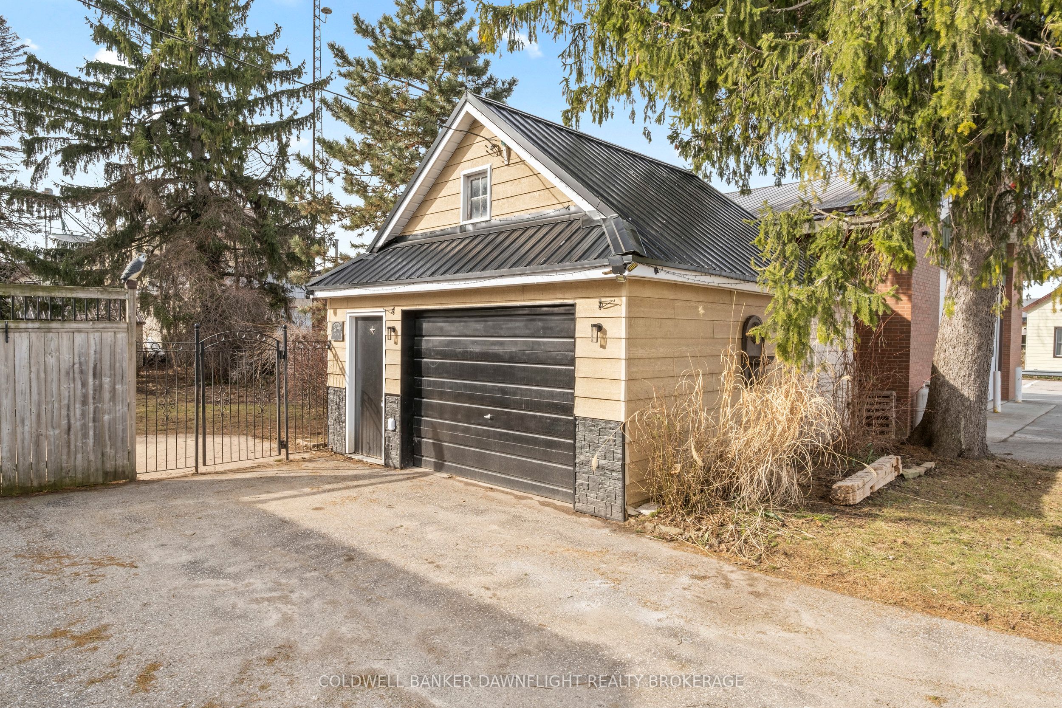
This charming yellow brick 2-storey home offers a blend of character and functionality in the heart of Hensall, complemented by incredible curb appeal. Featuring 4 bedrooms and 2 bathrooms, the home includes a spacious kitchen with island seating and appliances that flows seamlessly into a large dining area and inviting living room, highlighted by a striking 3-sided fireplace. Hardwood floors, high ceilings, and original details such as pocket doors add timeless appeal, while a dedicated office space with built-ins enhances everyday living. A thoughtfully designed mudroom with direct access from Nelson Street adds convenience for busy households. Upstairs, you'll find four well-sized bedrooms, a 4-piece bathroom, and the added convenience of second-floor laundry. The basement provides excellent storage, a 2-piece bathroom, and in-floor heating in the addition for added comfort. Mechanical updates include 200-amp electrical service and central air (2022). Set on a fully fenced lot, the outdoor space is ideal for entertaining, featuring a two-tier deck, two gazebos, and an outdoor kitchen with hydro. A detached insulated shop with a concrete floor and steel exterior, along with a separate guest or pool house with hydro, adds versatility. The expansive lot also offers potential for severance (buyer to verify), presenting additional future opportunity. Complete with a double-wide paved driveway, this property delivers space, character, and flexibility both inside and out.
Property Information
Building Details
Features & Amenities
Financials & Fees
Inclusions & Exclusions
Fridge, Stove and Dishwasher
Location
Similar Properties
View More
Source: Toronto Regional Real Estate Board (TRREB), via PropTx Innovations Inc.
The data relating to real estate on this website comes in part from the MLS® data feed of PropTx Innovations Inc. The information is deemed reliable but is not guaranteed accurate by PropTx.
The information provided herein must only be used by consumers that have a bona fide interest in the purchase, sale or lease of real estate and may not be used for any commercial purpose or any other purpose.
© 2026 PropTx Innovations Inc. All rights reserved. MLS®, REALTOR® and the associated logos are owned or controlled by The Canadian Real Estate Association (CREA).