285 Finkle Street
About This Home
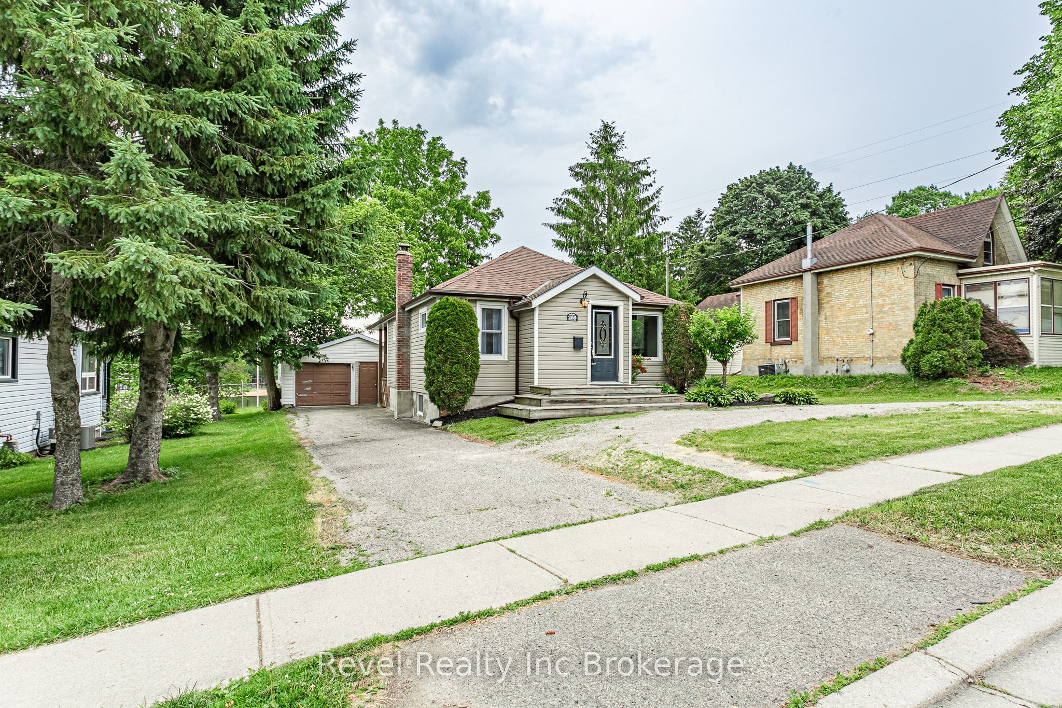
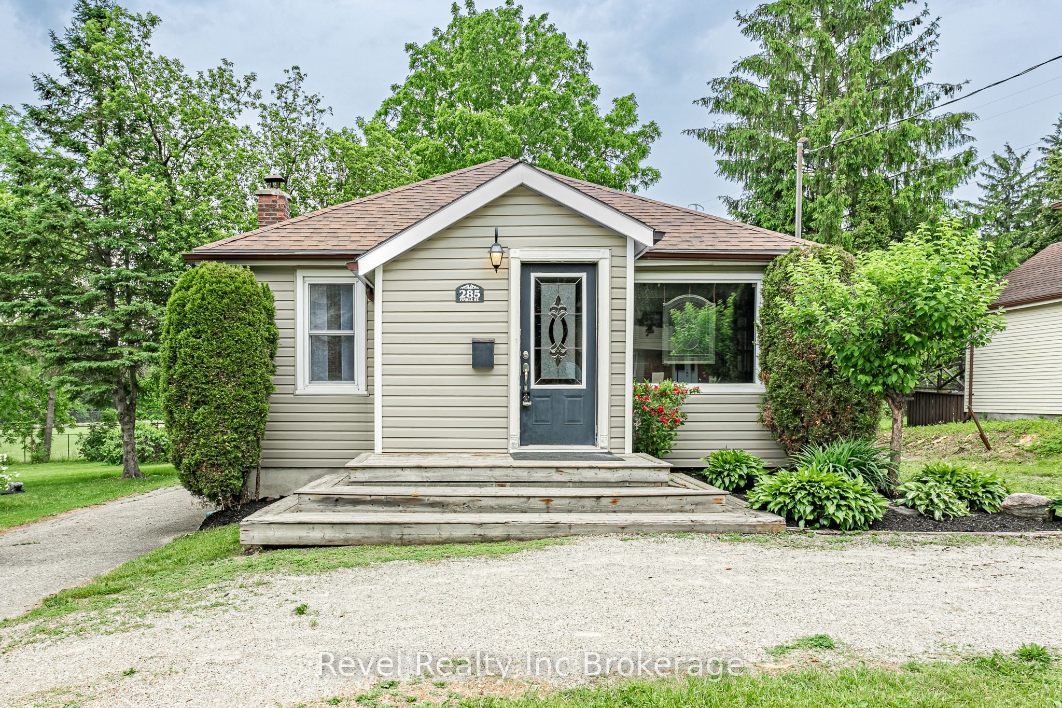
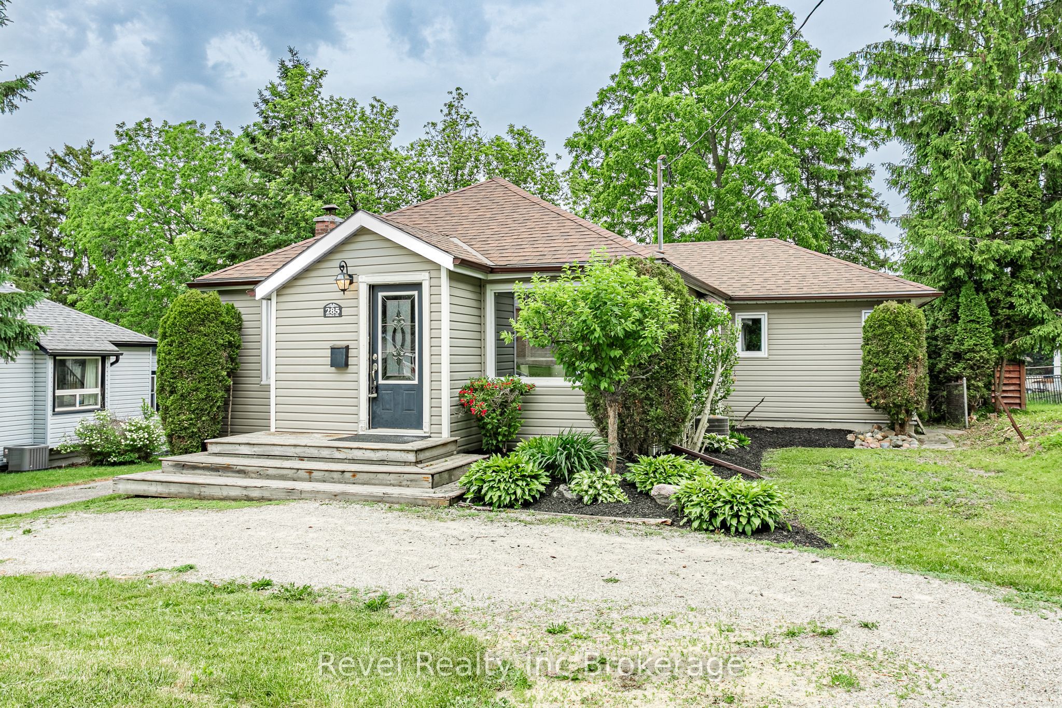
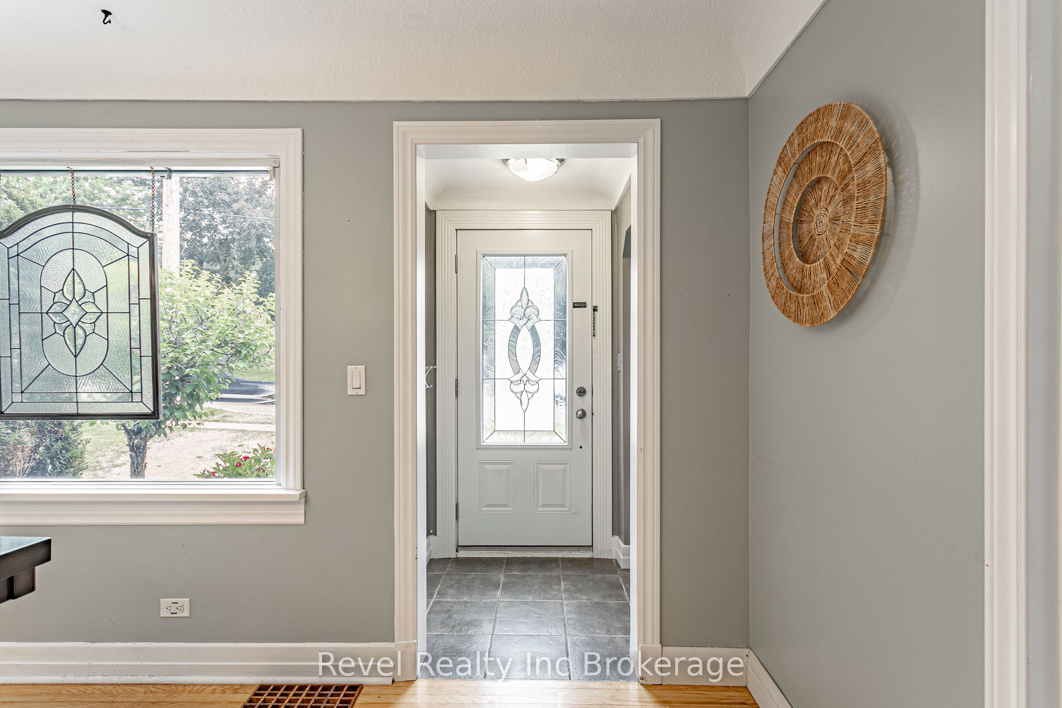
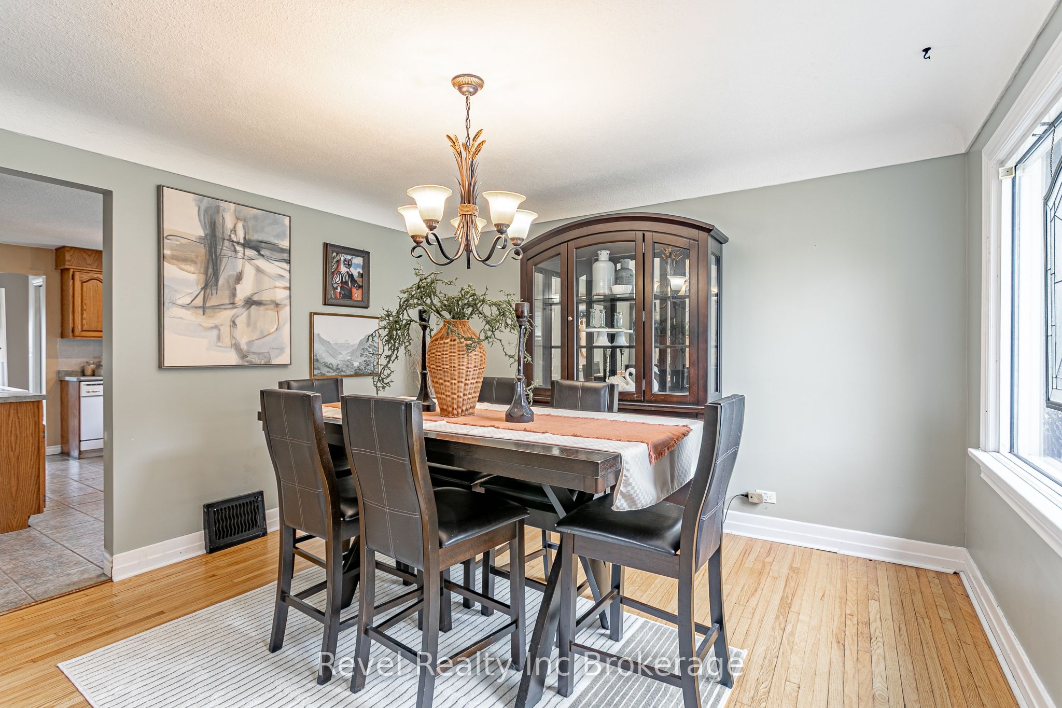
Welcome home to 285 Finkle Street, Woodstock. The thoughtfully designed main floor offers plenty of space for both everyday living and entertaining. At the front of the home, you'll find a large dining room perfect for family gatherings and holiday meals. The well appointed kitchen is centrally located, providing easy access to all living areas. Two generous bedrooms and a 4 piece bathroom are situated at the front of the home, while the spacious living room at the rear features patio doors leading to the backyard deck and beautiful park views. Privately tucked away off the living room is the primary suite, complete with its own ensuite bathroom and patio doors that lead directly to the deck. Step outside and enjoy the hot tub built into the deck, creating the perfect space to relax while overlooking the quiet backyard and park beyond. Additional storage is conveniently located beneath the deck. The fully finished lower level provides even more living space to suit your family's needs, with a large recreation room, 2 piece bathroom and laundry room. Outside, the property offers ample driveway parking, a double car garage, and a backyard that feels like an extension of the park itself perfect for enjoying morning coffee, summer evenings, and outdoor entertaining. This is a rare opportunity to own a spacious bungalow in a prime South Woodstock location, close to schools, shopping, trails, and amenities, with the added bonus of backing onto one of the city's most popular parks. Don't miss your chance to call 285 Finkle Street home.
Property Information
Building Details
Features & Amenities
Financials & Fees
Inclusions & Exclusions
Fridge, stove, dishwasher, range hood, microwave, washer, dryer, water softener, hot tub - all in working order but are "as is", tv mounts
Location
Similar Properties
View More
Source: Toronto Regional Real Estate Board (TRREB), via PropTx Innovations Inc.
The data relating to real estate on this website comes in part from the MLS® data feed of PropTx Innovations Inc. The information is deemed reliable but is not guaranteed accurate by PropTx.
The information provided herein must only be used by consumers that have a bona fide interest in the purchase, sale or lease of real estate and may not be used for any commercial purpose or any other purpose.
© 2026 PropTx Innovations Inc. All rights reserved. MLS®, REALTOR® and the associated logos are owned or controlled by The Canadian Real Estate Association (CREA).