89 Lynden Road
About This Home
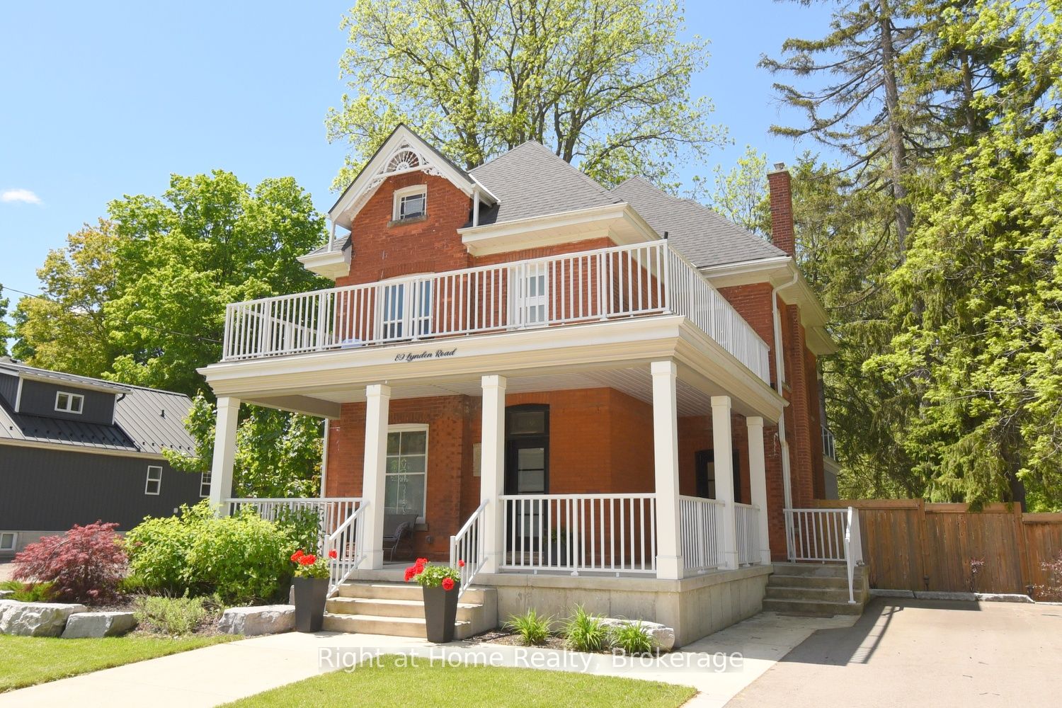
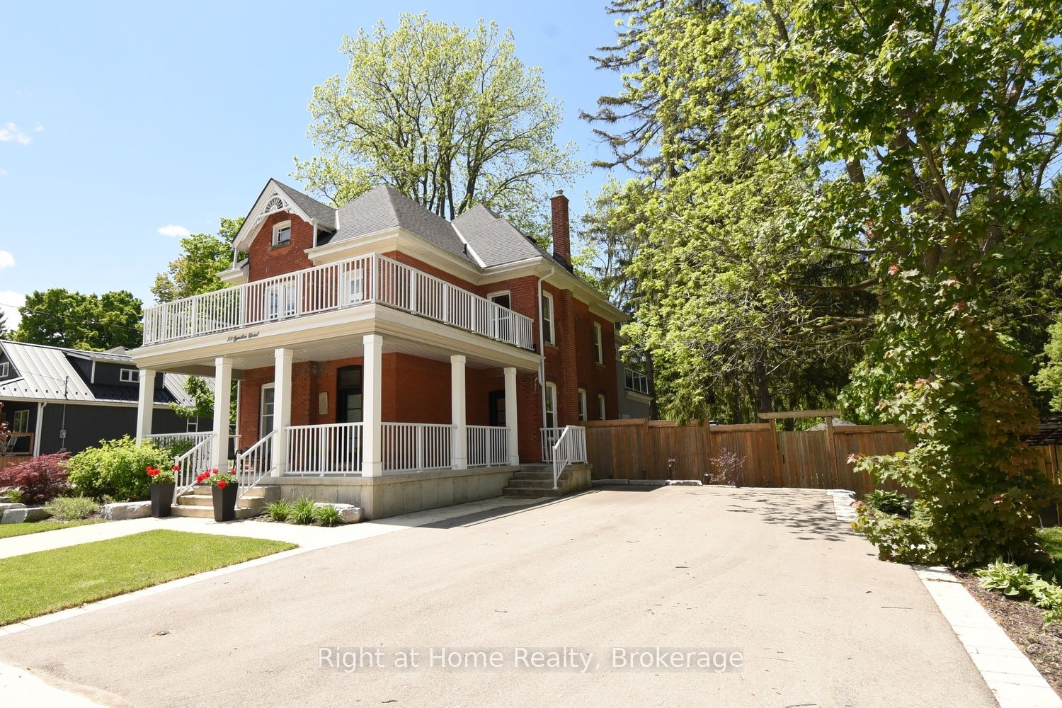
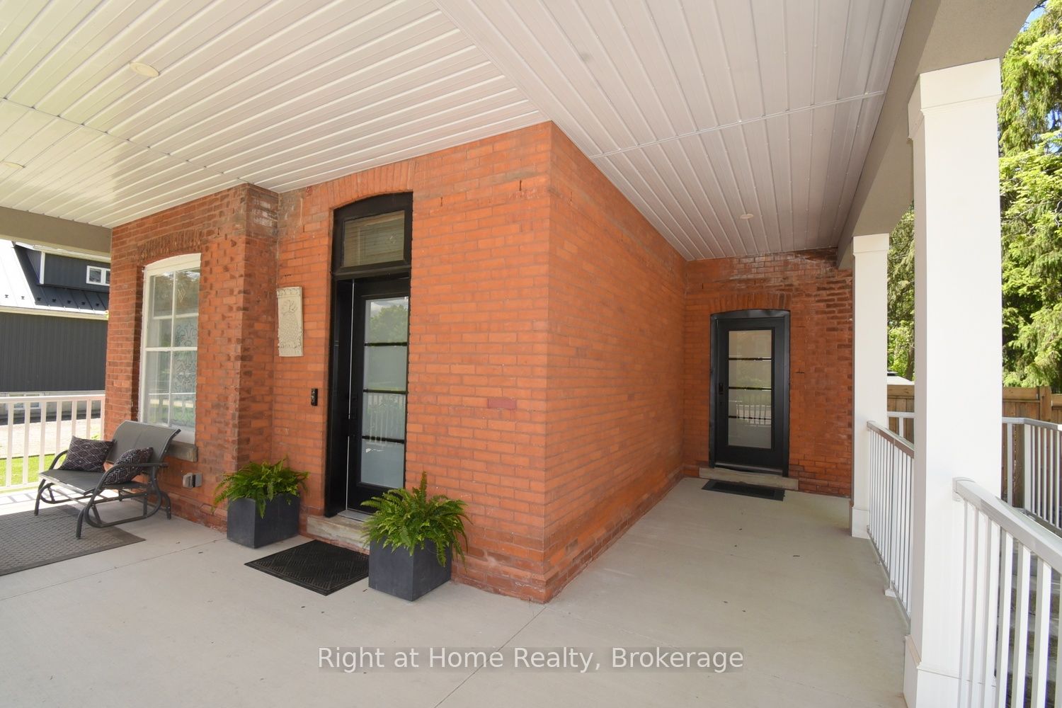
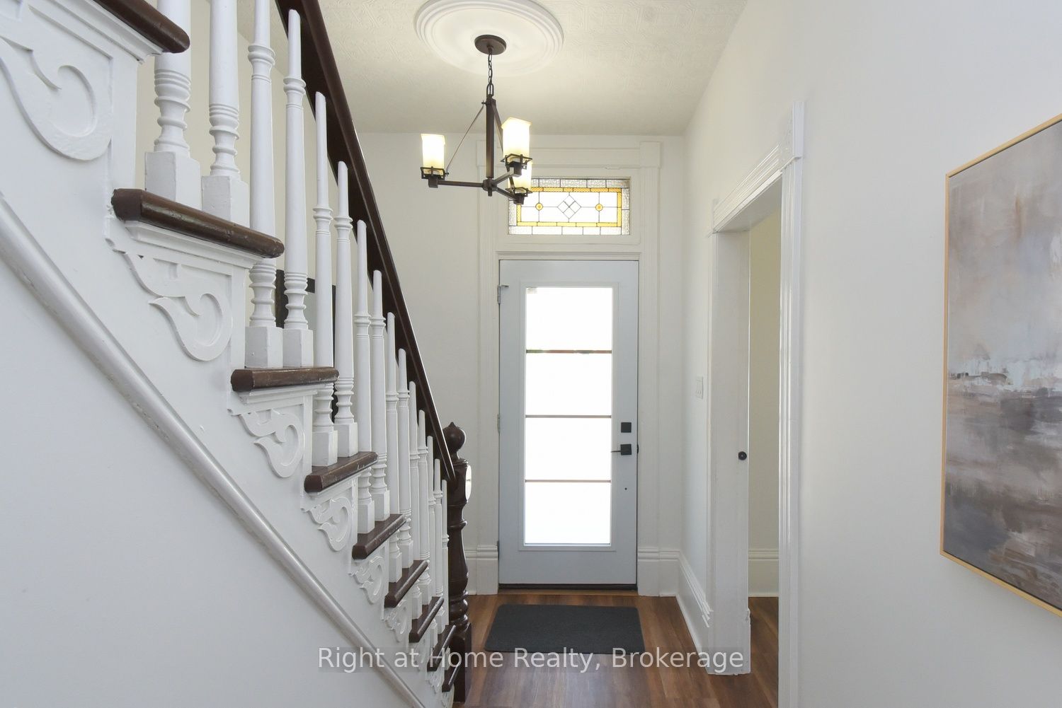
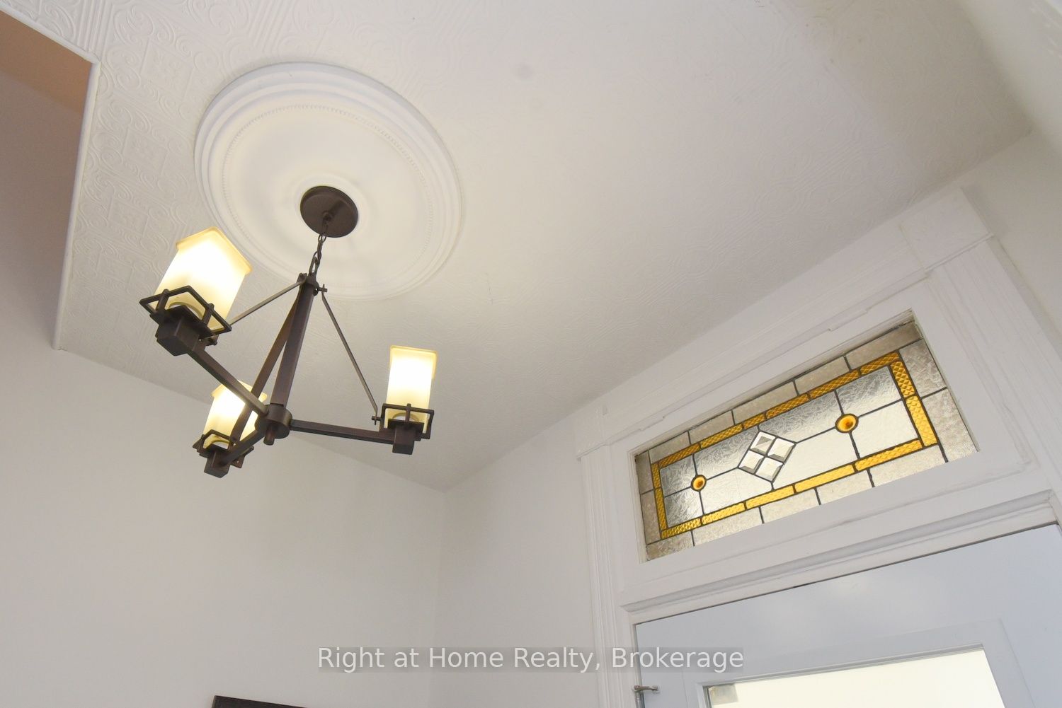
Step into timeless charm, where character and modern comfort blend seamlessly. Nestled in a rural setting 89 Lynden Road showcases stunningoriginal details, and not one, but three inviting balconies perfect for morning coffee or evening unwinding. A large porch welcomes you home.Inside, you're greeted by the elegant charm of stained glass windows, winding staircases and 9-foot ceilings. The main foyer runs seamlesslyalong the living and dining room, with a discreet under-the-stairs powder room for guests. A separate mud room entrance allows more space forguests to come in and make themselves at home. Relax by the fireplace in the bright living room and enjoy get-togethers in the large diningroom. Designed with both everyday living and entertaining in mind, the heart of the home is a custom, well-appointed kitchen featuring stainlesssteel appliances, generous prep space and heated floors. From here, flow into the large family room, and on out to the backyard. The impressivefamily room offers 12-foot ceilings, smart home capabilities (including controlled window blinds and lights, thermostats, switches, and locks),which adds a warm yet elevated atmosphere. With a large 6-car driveway and landscaped gardens, relax into hosting summer gatherings, familycelebrations, or quiet nights under the stars. Upstairs, you'll find 2 bedrooms, an office which can be converted back to a bedroom, a large 4-piece bathroom and a sleek, thoughtfully designed laundry room, for modern convenience. Enjoy the large front-facing balcony from this level.The top-floor primary retreat is truly exceptional. Here you'll find a private sanctuary complete with a modern 7-piece ensuite, kitchenette, andprivate balcony overlooking the backyard. A brand new septic system was installed May 2026. 89 Lynden Road offers a rare opportunity to own ahome filled with warmth, sophistication, and unforgettable character.**INTERBOARD LISTING: CORNERSTONE ASSOCIATION OF REALTORS**
Property Information
Building Details
Features & Amenities
Financials & Fees
Inclusions & Exclusions
Central Vac, Dishwasher, Dryer, Microwave, Refrigerator, Stove, Washer, Window Coverings, Other, All ELFs and Window Coverings, Gazebo, TV and surround sound system in Family Room
Upstairs tv, couch and side tables in Family Room. All Staging Items. All outdoor furniture. All bedroom furniture. Dining tableand chairs.
Location
Similar Properties
View More
Source: Toronto Regional Real Estate Board (TRREB), via PropTx Innovations Inc.
The data relating to real estate on this website comes in part from the MLS® data feed of PropTx Innovations Inc. The information is deemed reliable but is not guaranteed accurate by PropTx.
The information provided herein must only be used by consumers that have a bona fide interest in the purchase, sale or lease of real estate and may not be used for any commercial purpose or any other purpose.
© 2026 PropTx Innovations Inc. All rights reserved. MLS®, REALTOR® and the associated logos are owned or controlled by The Canadian Real Estate Association (CREA).