#169 - 169 David Lewis Private
About This Home
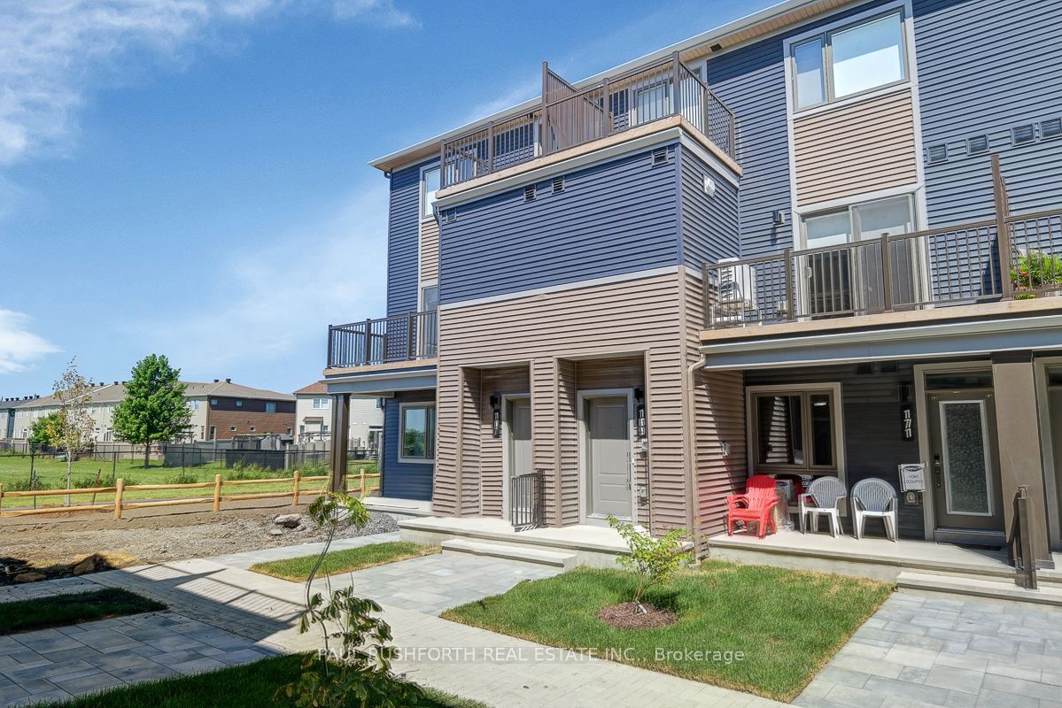
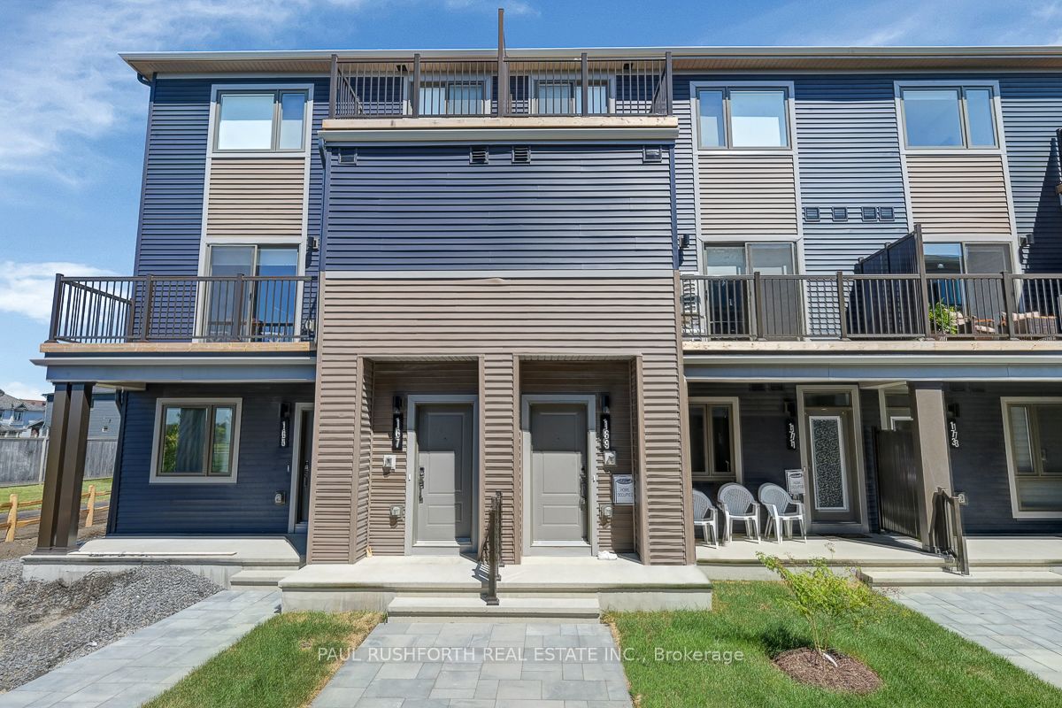
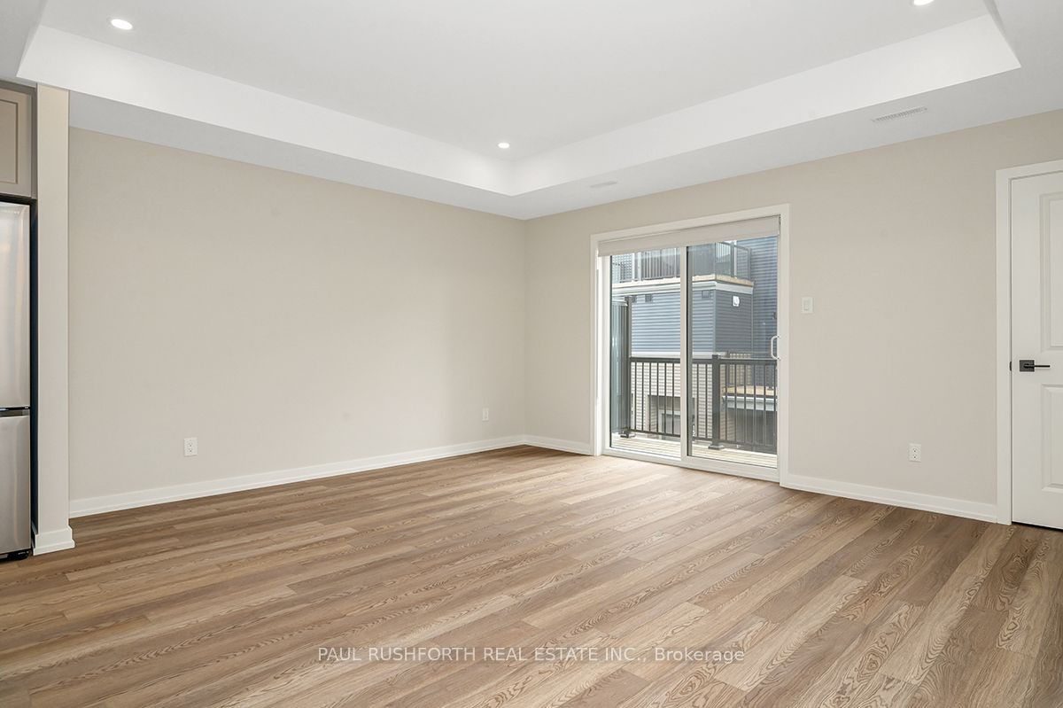
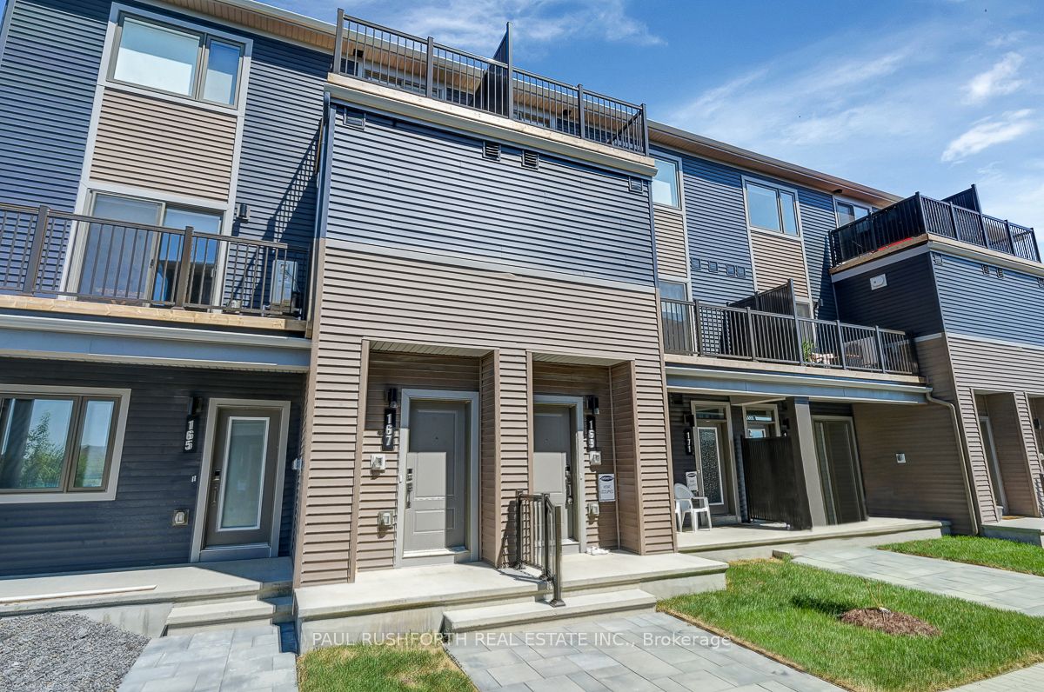
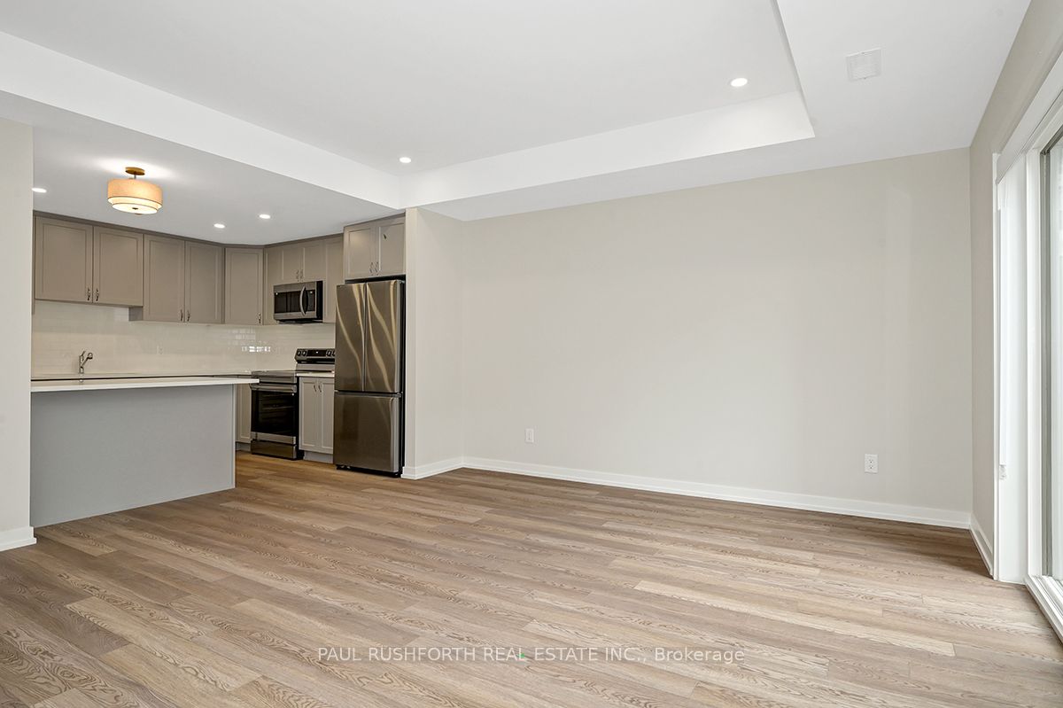
Welcome to this bright and spacious 2-bedroom, 2.5-bath stacked condo offering the perfect blend of style, comfort, and functionality. Designed with modern living in mind, this open-concept layout features a generously sized living and dining area that flows seamlessly into the kitchen ideal for entertaining or relaxing in comfort. Enjoy morning coffee or evening sunsets from not just one, but two private balconies, expanding your living space outdoors. The contemporary kitchen boasts sleek cabinetry, ample counter space, and a breakfast bar, perfect for casual dining. Upstairs, you'll find two well-appointed bedrooms, each with its own ensuite bathroom, offering ultimate privacy and convenience. The primary suite includes a walk-in closet and access to one of the balconies, creating a peaceful retreat. A convenient in-suite laundry and a stylish powder room on the main level add to the home's everyday ease. Located in a desirable Avalon neighbourhood close to shopping, transit, parks, and schools. Photos taken prior to current tenant. Available August 1st.
Property Information
Building Details
Features & Amenities
Financials & Fees
Inclusions & Exclusions
stacked washer/dryer, fridge, stove, dishwasher,
Location
Similar Properties
View More
Source: Toronto Regional Real Estate Board (TRREB), via PropTx Innovations Inc.
The data relating to real estate on this website comes in part from the MLS® data feed of PropTx Innovations Inc. The information is deemed reliable but is not guaranteed accurate by PropTx.
The information provided herein must only be used by consumers that have a bona fide interest in the purchase, sale or lease of real estate and may not be used for any commercial purpose or any other purpose.
© 2026 PropTx Innovations Inc. All rights reserved. MLS®, REALTOR® and the associated logos are owned or controlled by The Canadian Real Estate Association (CREA).