47 Need Street
About This Home
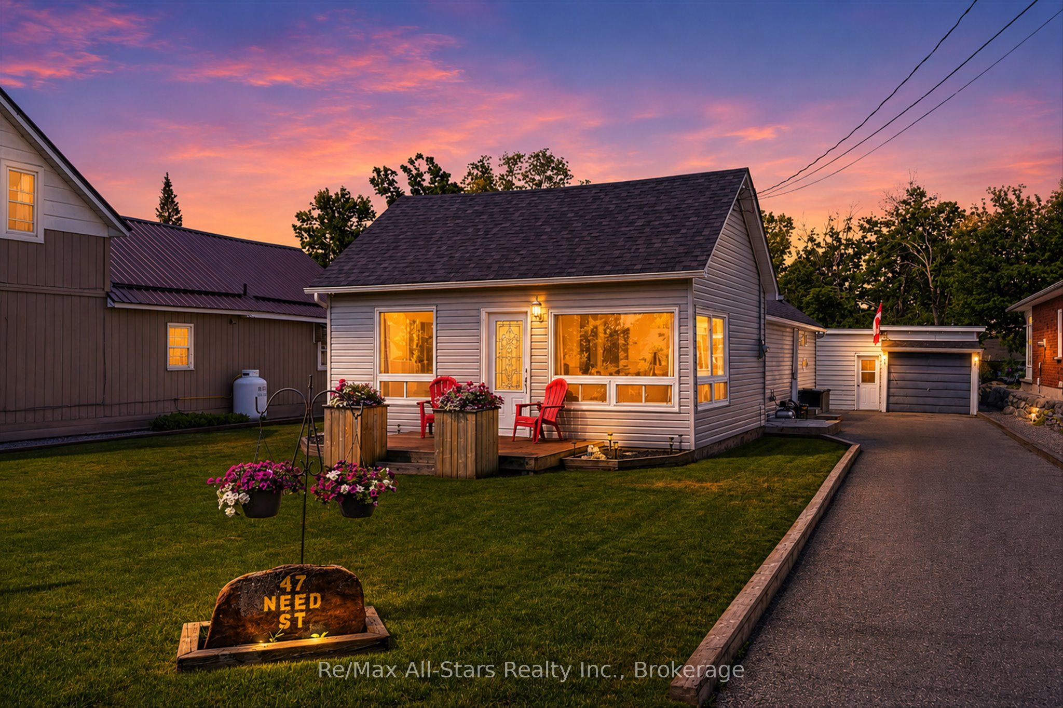
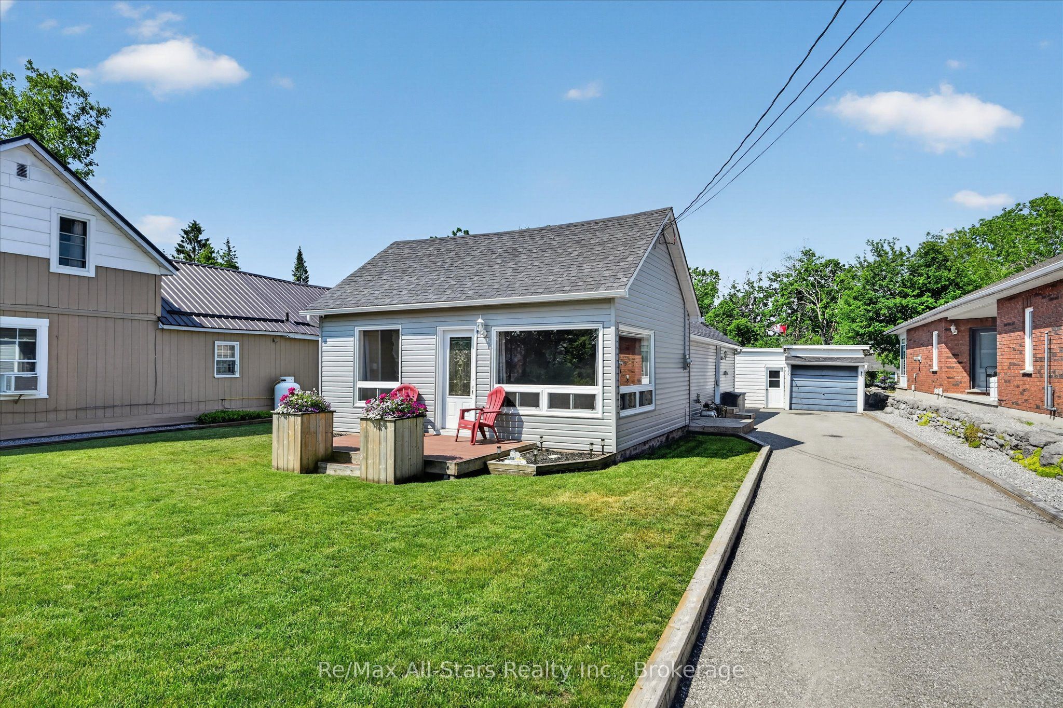
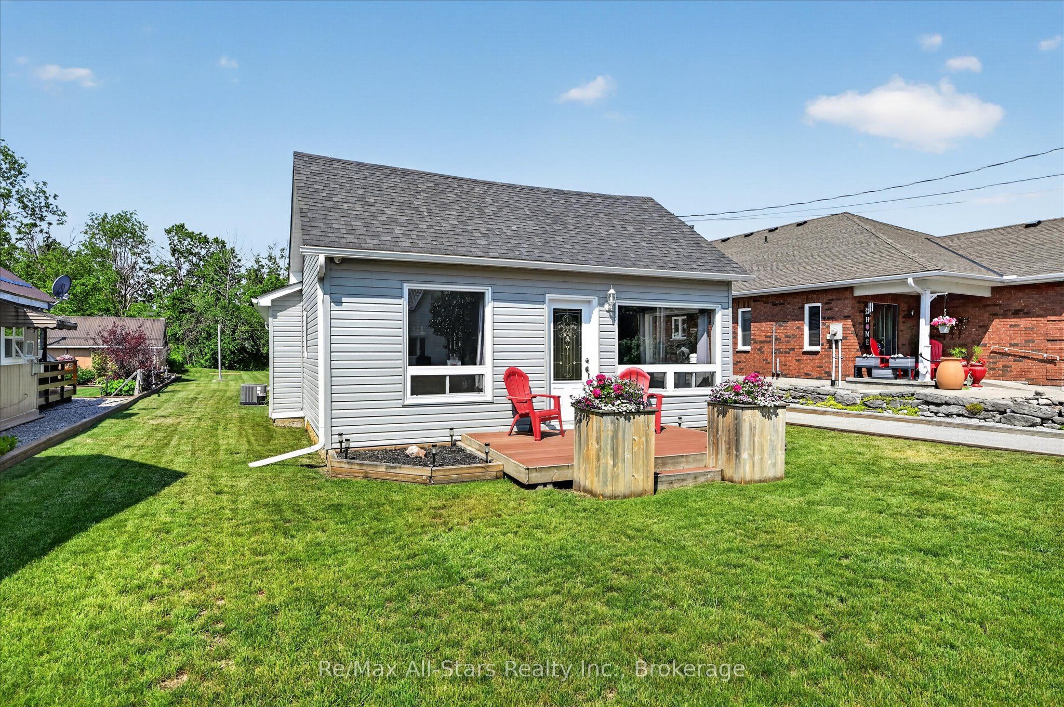
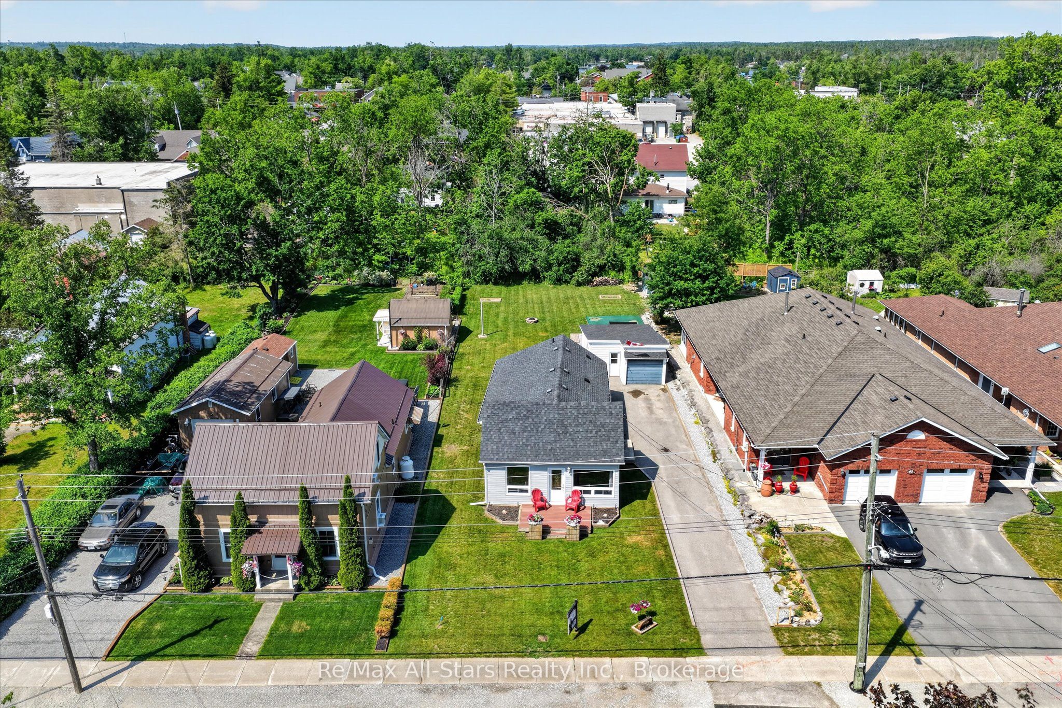
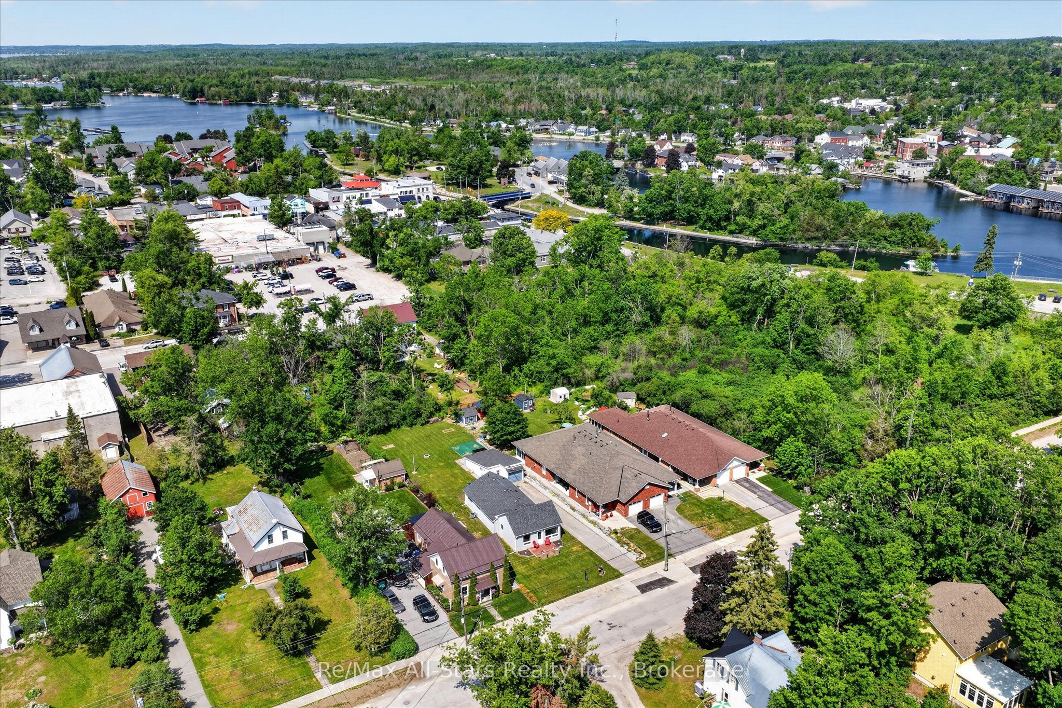
Welcome to your ultimate Bobcaygeon retreat! Nestled on an expansive lot, this beautiful 2-bedroom, 2-bathroom bungalow offers the perfect blend of small-town charm and modern, low-maintenance living. Whether you are looking to downsize, buy your first home, or secure a prime piece of the Kawarthas, this property hits every single mark. Stepping inside, you are greeted by a bright and airy open-concept main floor plan designed for effortless living and entertaining. The heart of the home features a spacious kitchen complete with a large center island-perfect for morning coffee, meal prep, or casual gatherings. High-quality laminate flooring flows seamlessly throughout the entire home, offering a sleek, durable, and carpet-free environment.The layout features two well-appointed bedrooms and two full bathrooms, providing plenty of comfort and privacy. The property boasts a large detached heated garage and workshop. It's the ideal setup for year-round projects, extra storage, or keeping your vehicle warm during the winter months. Outdoors, the large lot provides a blank canvas for gardening, entertaining, or simply soaking up the peaceful backyard atmosphere. Location is everything, and this home delivers. You are just a short stroll away from Bobcaygeon's iconic waterfront, the vibrant downtown core, local shops, grocery stores, and all the boutique amenities that make this lakeside community so highly sought-after. Leave the car at home and enjoy the very best of walkability! Natural gas now available at the street -easy hookup potential.
Property Information
Building Details
Features & Amenities
Financials & Fees
Inclusions & Exclusions
Washer, Dryer, HWT Owned, Microwave, Range Hood, Fridge, Stove, Dishwasher, Some furniture is negotiable
All Personal Items
Location
Similar Properties
View More
Source: Toronto Regional Real Estate Board (TRREB), via PropTx Innovations Inc.
The data relating to real estate on this website comes in part from the MLS® data feed of PropTx Innovations Inc. The information is deemed reliable but is not guaranteed accurate by PropTx.
The information provided herein must only be used by consumers that have a bona fide interest in the purchase, sale or lease of real estate and may not be used for any commercial purpose or any other purpose.
© 2026 PropTx Innovations Inc. All rights reserved. MLS®, REALTOR® and the associated logos are owned or controlled by The Canadian Real Estate Association (CREA).