48 Elgin Street
About This Home
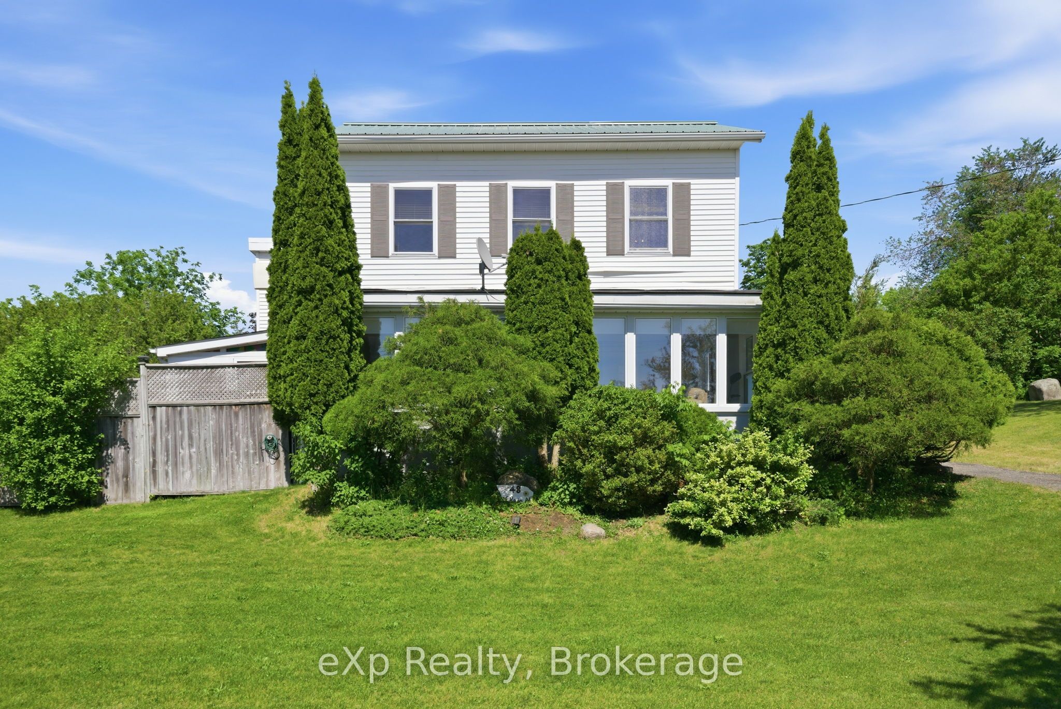
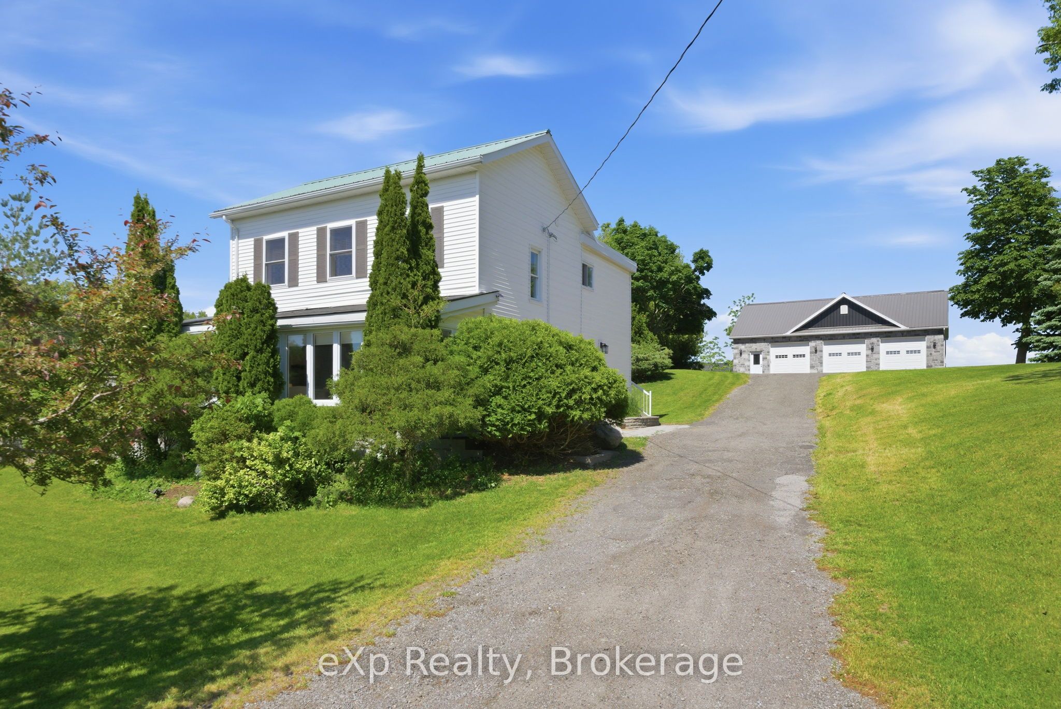
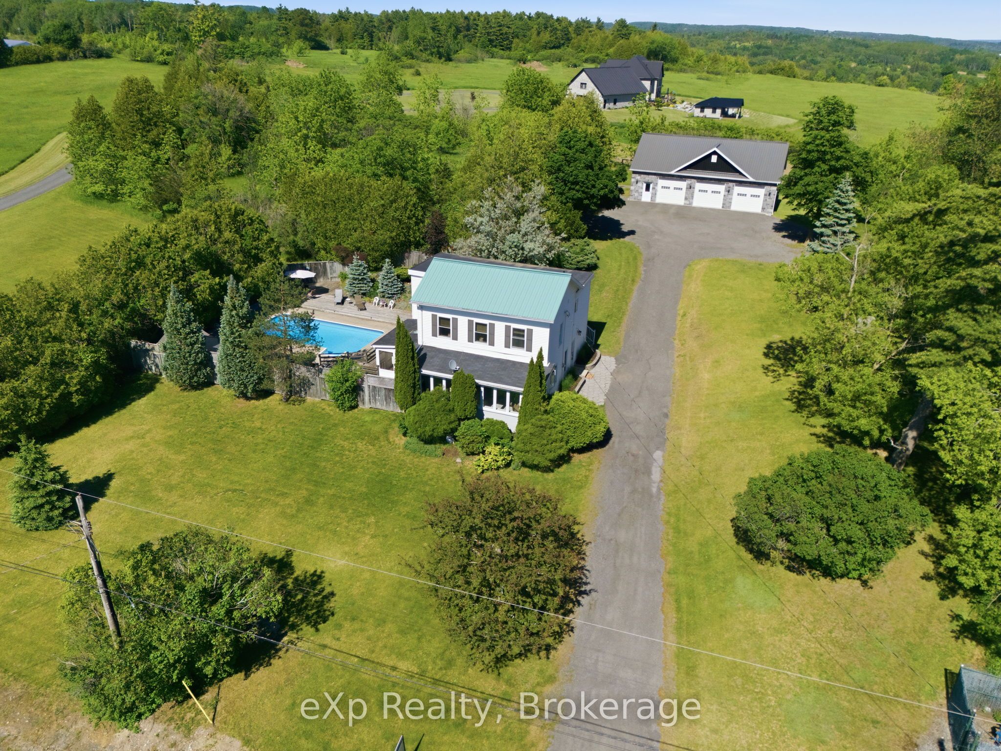
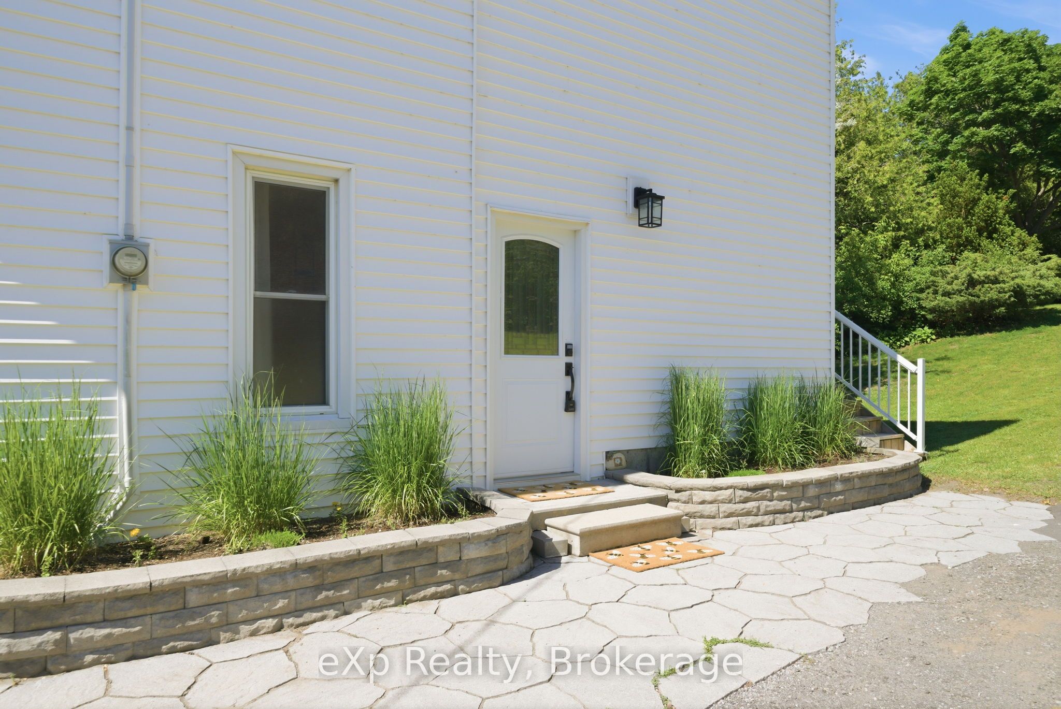
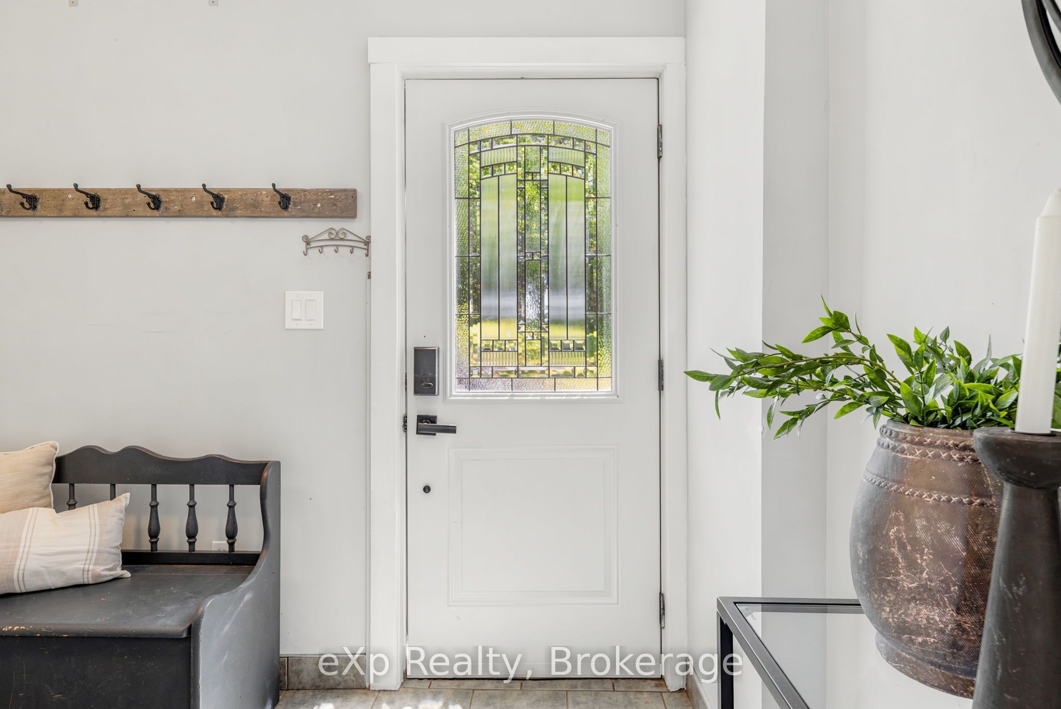
Welcome to this beautifully maintained 3-bedroom, 2-bathroom home set on a stunning property with mature landscaping, exceptional outdoor living spaces, and seasonal lake views. Inside, you'll find a beautifully updated kitchen featuring stone countertops, a large island, and direct access to the attached three-season screened-in sunroom. The functional layout also includes convenient main-floor laundry and original hardwood flooring throughout the upper level. The spacious primary bedroom offers a private balcony with lake views, creating the perfect place to enjoy your morning coffee or unwind at the end of the day. Outside, the private fenced backyard is designed for entertaining and relaxation, complete with multiple decks, gardens, and a heated 16x32 in-ground pool. The heated detached 3-car garage and parking for 15+ vehicles provide incredible flexibility for hobbyists, car enthusiasts, or those needing extra space. A rare opportunity to enjoy a beautifully cared-for home on an exceptional property with room to relax, entertain, and take in the surrounding natural beauty.
Property Information
Building Details
Features & Amenities
Financials & Fees
Inclusions & Exclusions
Gazebo, shed, pool equipment (pump, sand filter, heater, solar blanket, winter safety cover), Garage remote door opener x 1 (only one door is automatic, other two are manual), smoke/carbon monoxide detectors, fridge, stove, microwave, dishwasher, wine fridge, washer & dryer.
Staging items & drapes.
Location
Similar Properties
View More


Source: Toronto Regional Real Estate Board (TRREB), via PropTx Innovations Inc.
The data relating to real estate on this website comes in part from the MLS® data feed of PropTx Innovations Inc. The information is deemed reliable but is not guaranteed accurate by PropTx.
The information provided herein must only be used by consumers that have a bona fide interest in the purchase, sale or lease of real estate and may not be used for any commercial purpose or any other purpose.
© 2026 PropTx Innovations Inc. All rights reserved. MLS®, REALTOR® and the associated logos are owned or controlled by The Canadian Real Estate Association (CREA).