308 Rockview N/A
About This Home
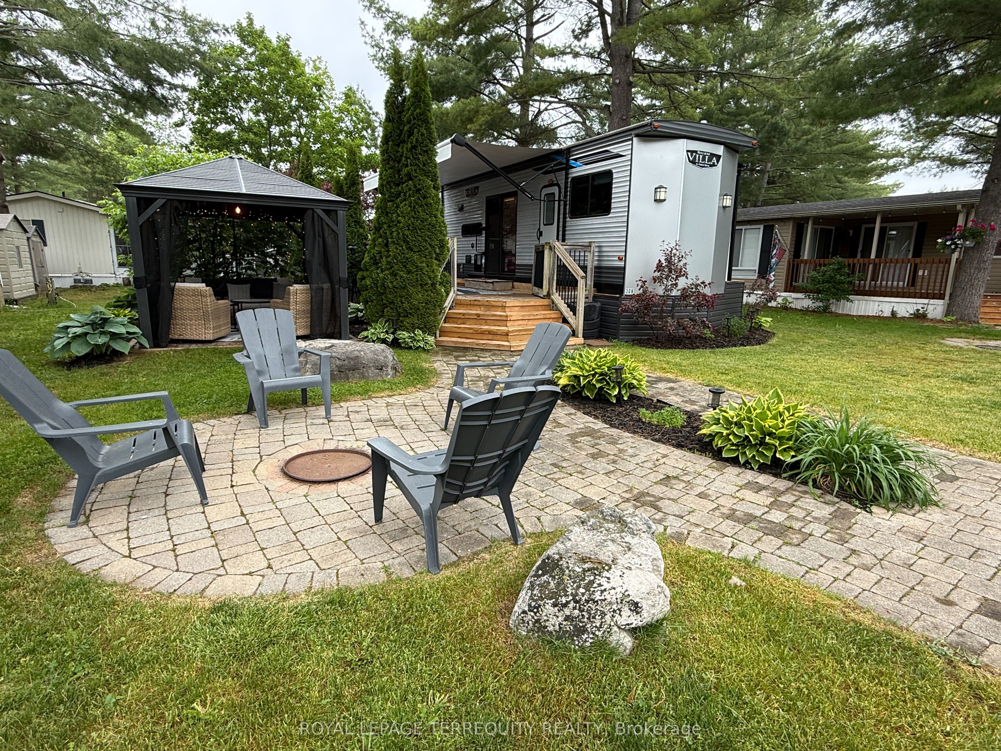
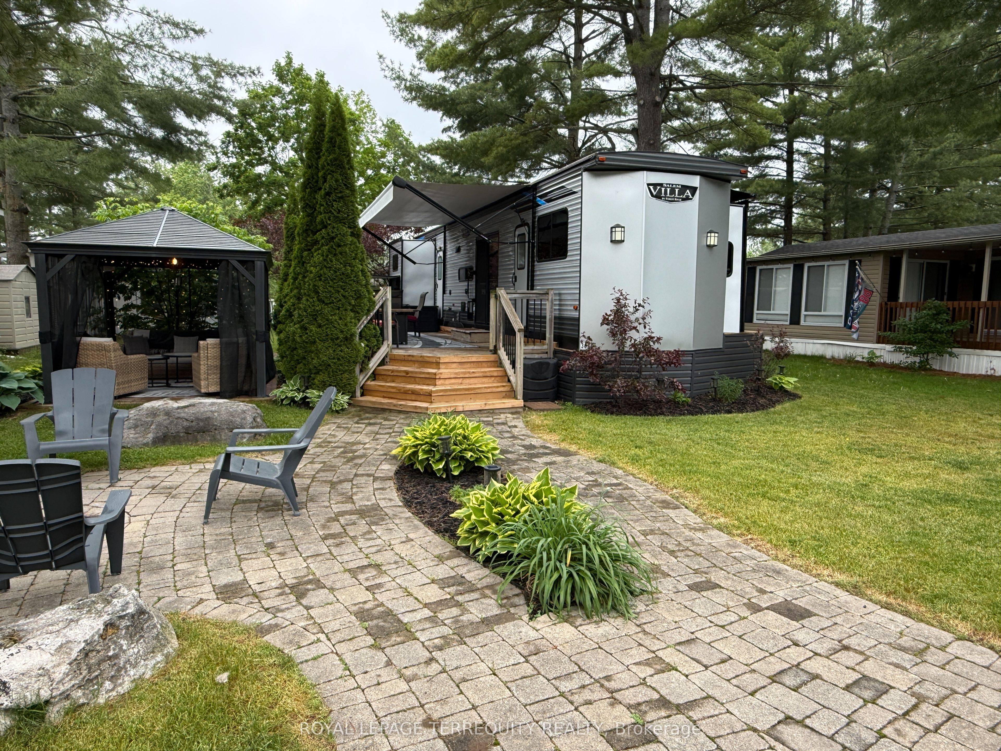
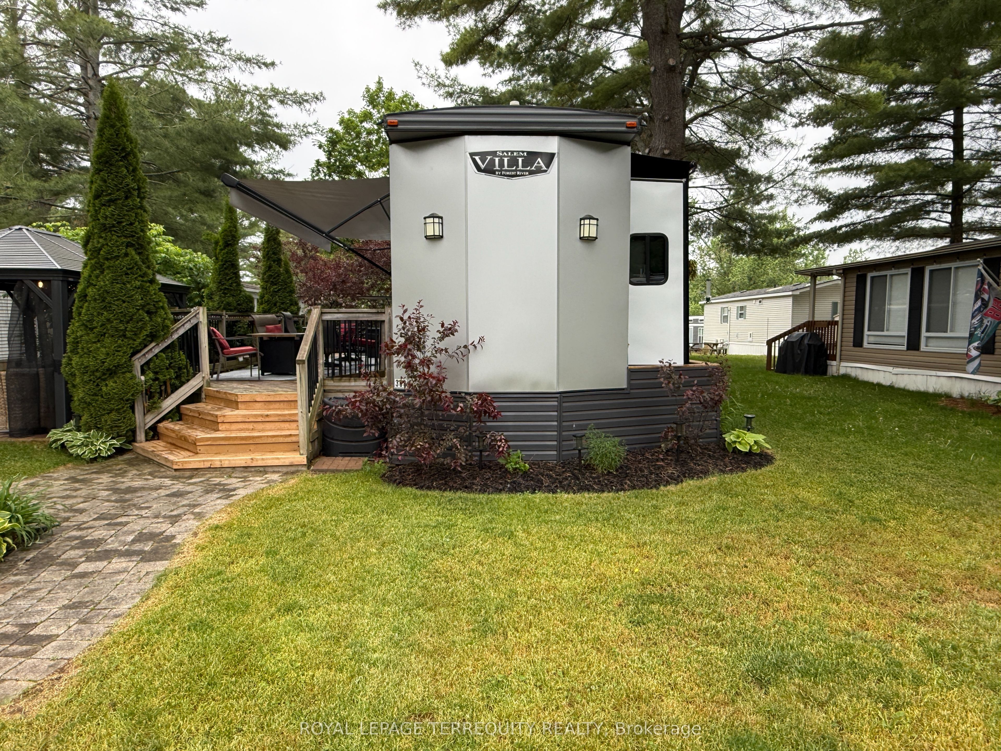
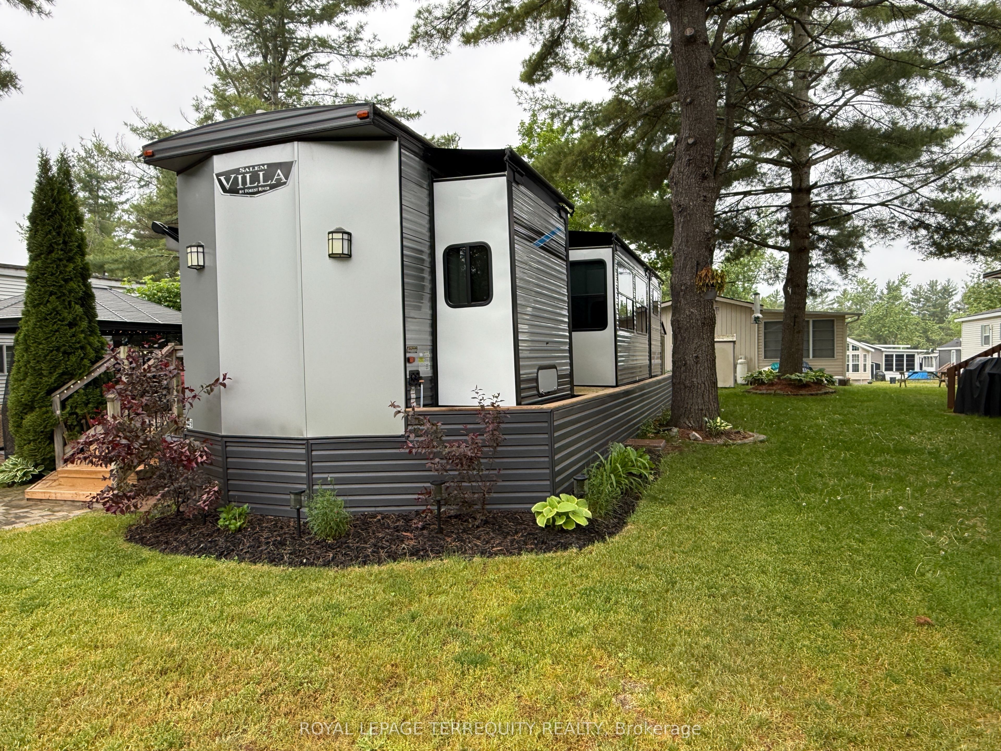
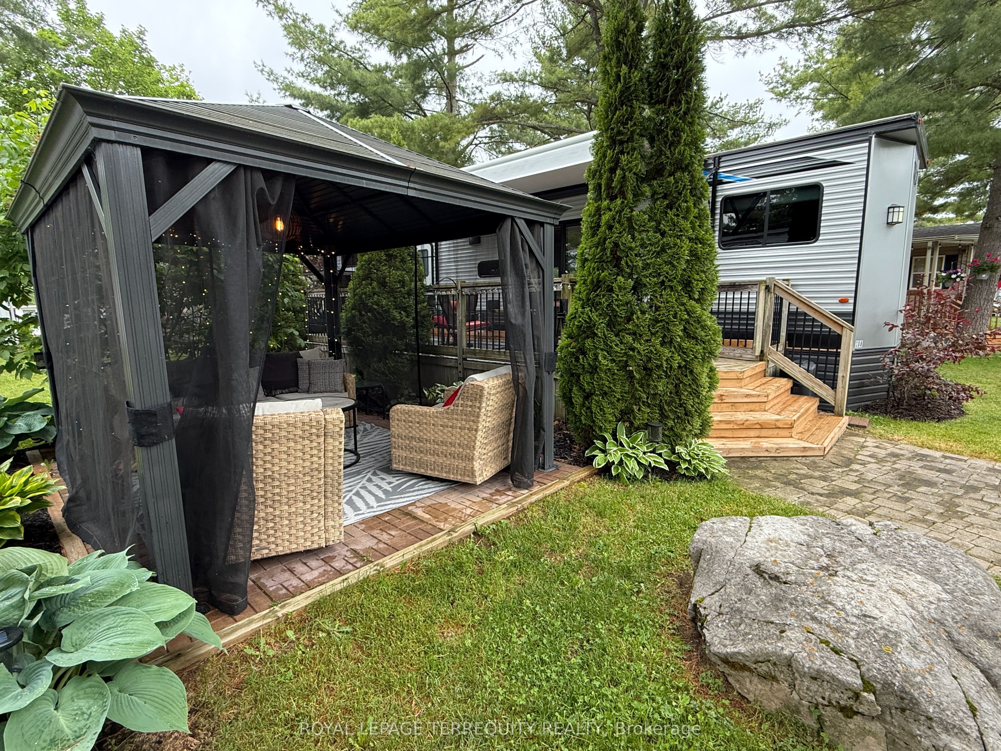
Your perfect seasonal retreat awaits in this beautifully maintained 2022 Forest River Salem Villa 42QBQ, ideally situated in one of the park's most desirable locations. Designed for comfort, convenience, and family living, this spacious destination trailer sleeps up to 10 guests, making it ideal for large families and entertaining throughout the season. Inside, you'll find a bright and inviting interior featuring a queen bedroom with built-in storage, central vacuum, USB charging ports, and a well designed layout that maximizes both space and functionality. The fully equipped kitchen offers stainless steel appliances, while the electric fireplace adds warmth and ambiance on cooler evenings. A standout feature is the spacious second bedroom, which sleeps up to five and includes a convenient half bath. Outside, the beautifully landscaped lot offers multiple seating areas perfect for relaxing, entertaining, or enjoying your morning coffee. Gather around the fire pit, unwind under the gazebo, or host family and friends with the impressive outdoor kitchen complete with a mini fridge. The thoughtfully designed outdoor living space is ideal for creating lasting summer memories. Additional features include four slide outs with slide toppers, a power awning, outdoor shower, interior and exterior speakers, removable hitch, and a 10-gallon gas/electric hot water tank. Residents of Pioneer Point Resort enjoy access to outstanding amenities including two heated pools, a private sandy beach, pickleball courts, beach volleyball, horseshoe pits, a bouncy pillow, kids club, weekly summer events, secure gated entry, and more. The resort operates seasonally from May 8th to October 25th, making it the perfect summer destination. With 2026 park fees of $5975 + HST and a $300 hydro deposit already paid, this is a fantastic move-in ready opportunity to enjoy resort style living close to beaches, shopping, dining, and local attractions just minutes from Curve Lake Road.
Property Information
Building Details
Features & Amenities
Financials & Fees
Location
Similar Properties
View More
Source: Toronto Regional Real Estate Board (TRREB), via PropTx Innovations Inc.
The data relating to real estate on this website comes in part from the MLS® data feed of PropTx Innovations Inc. The information is deemed reliable but is not guaranteed accurate by PropTx.
The information provided herein must only be used by consumers that have a bona fide interest in the purchase, sale or lease of real estate and may not be used for any commercial purpose or any other purpose.
© 2026 PropTx Innovations Inc. All rights reserved. MLS®, REALTOR® and the associated logos are owned or controlled by The Canadian Real Estate Association (CREA).