43 Puritan Court
About This Home
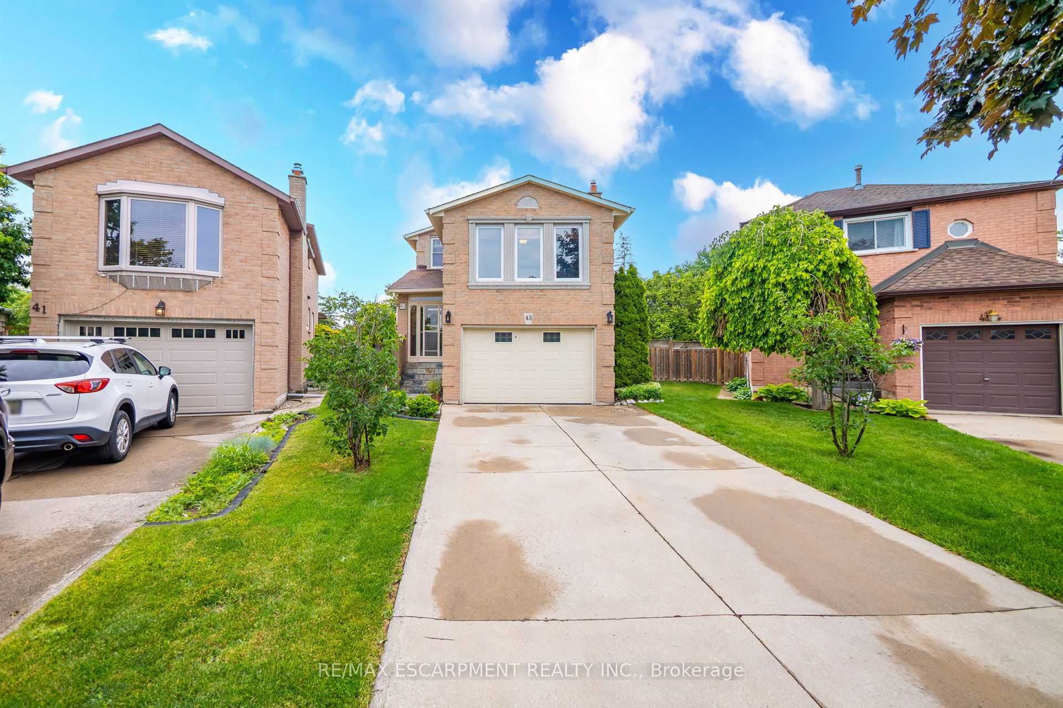
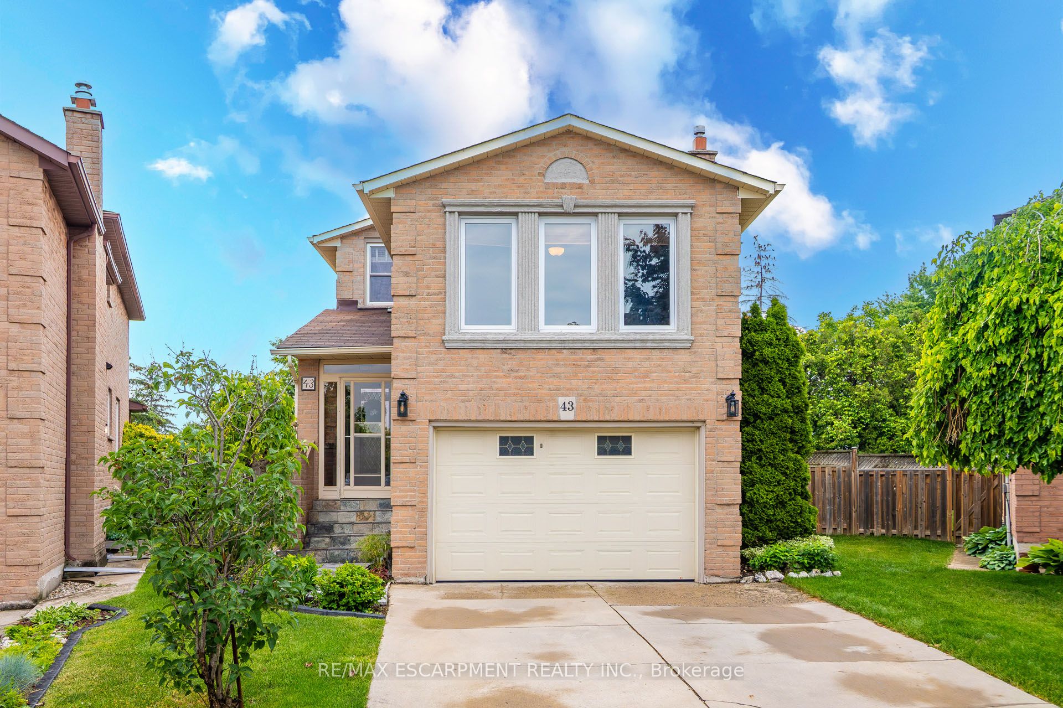
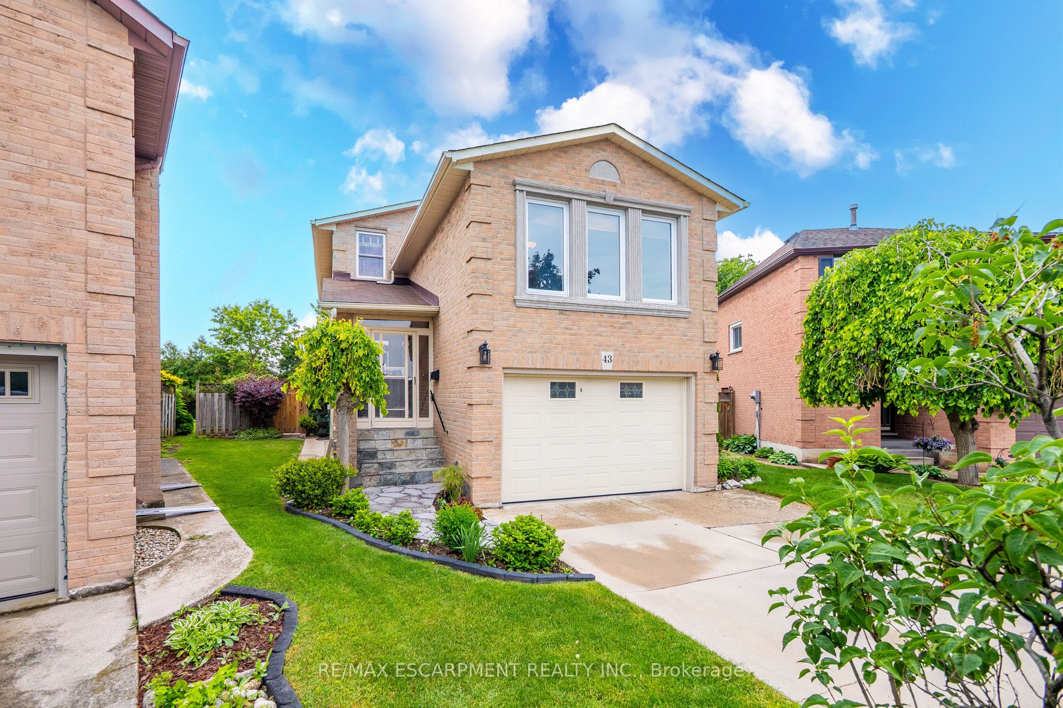
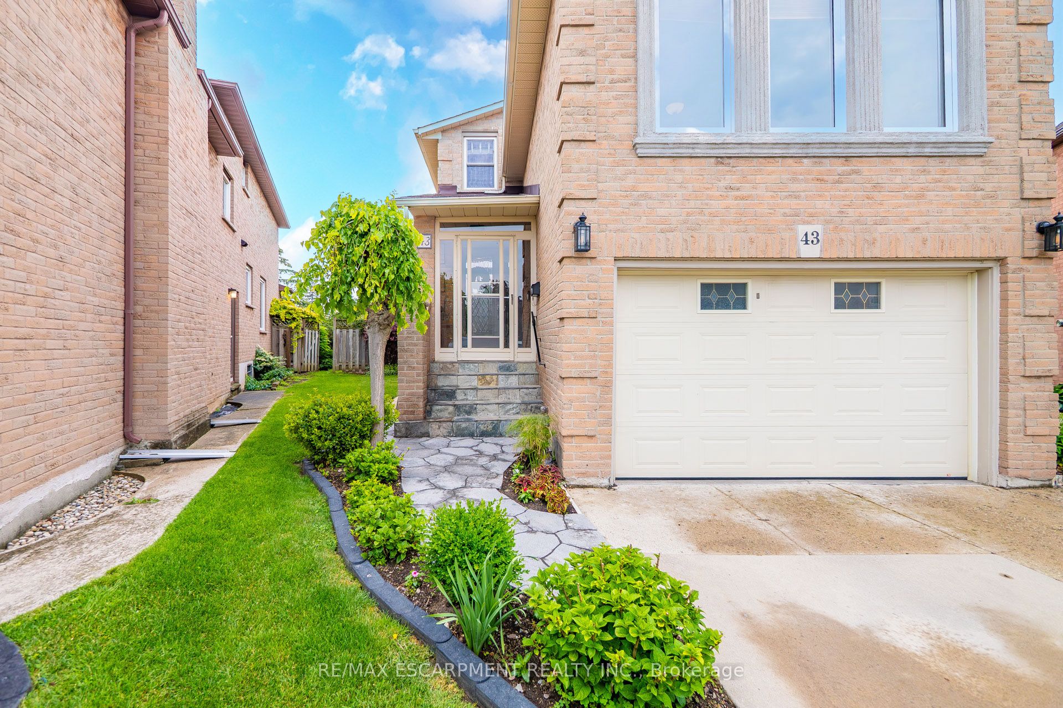
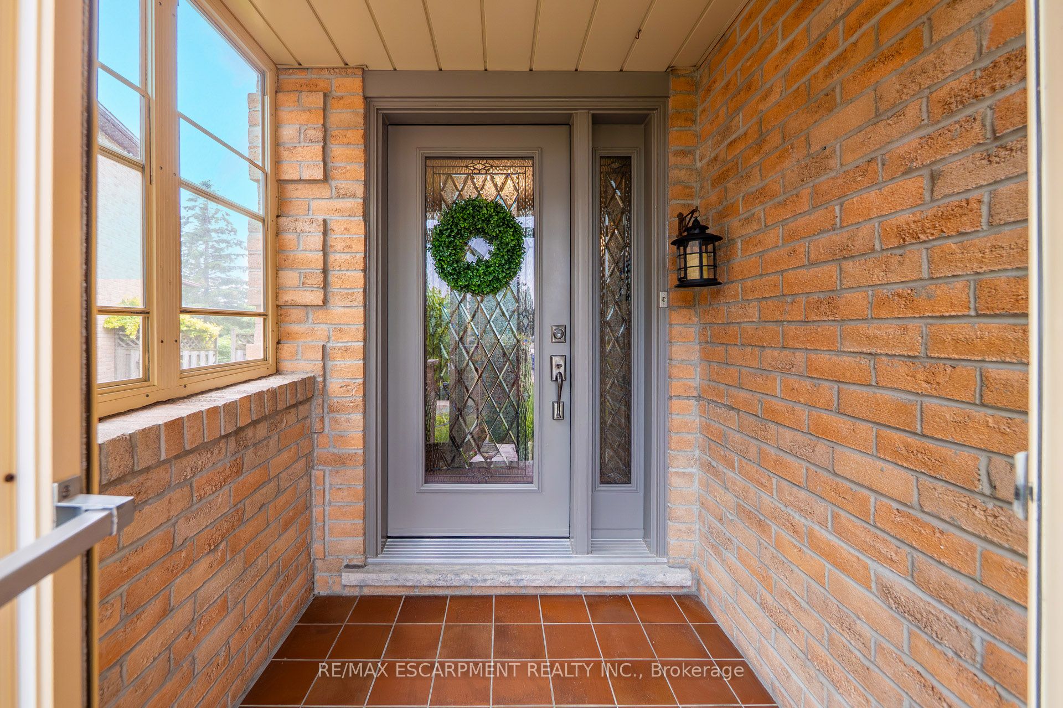
Welcome to 43 Puritan Court - a meticulously maintained family home lovingly cared for by its owners for over 40 years. Located on a quiet, sought-after court, this exceptional property showcases true pride of ownership with no expense spared in its continual updates and improvements throughout the years. Offering 4+1 bedrooms, 3 + 1 bathrooms, and a rare bonus living space above the garage, this spacious home provides incredible flexibility for growing families, home offices, or multi-generational living. The bright and functional layout features generous principal rooms, a welcoming family room, main floor laundry, and a beautifully finished basement complete with an additional bedroom and ample living space. The heart of the home is the stunning updated kitchen, thoughtfully designed with quality finishes and modern conveniences. Major updates have already been completed, including newer windows and doors, newer roof, furnace, and air conditioning, providing peace of mind for years to come. Step outside to enjoy the immaculate covered porch and an impressive pie-shaped lot offering exceptional outdoor space for entertaining, gardening, or simply relaxing in your private backyard retreat. This is a rare opportunity to own a move-in ready home that has been cared for and continuously updated by the same family for four decades. Homes like this don't come along often. Located in a pristine highly sought after neighbourhood in Stoney Creek with easy highway access!
Property Information
Building Details
Features & Amenities
Financials & Fees
Inclusions & Exclusions
Fridge, stove, dishwasher, microwave, washer & dryer, bathroom mirrors, window coverings
Location
Similar Properties
View More
Source: Toronto Regional Real Estate Board (TRREB), via PropTx Innovations Inc.
The data relating to real estate on this website comes in part from the MLS® data feed of PropTx Innovations Inc. The information is deemed reliable but is not guaranteed accurate by PropTx.
The information provided herein must only be used by consumers that have a bona fide interest in the purchase, sale or lease of real estate and may not be used for any commercial purpose or any other purpose.
© 2026 PropTx Innovations Inc. All rights reserved. MLS®, REALTOR® and the associated logos are owned or controlled by The Canadian Real Estate Association (CREA).