3 Laela Crescent
About This Home
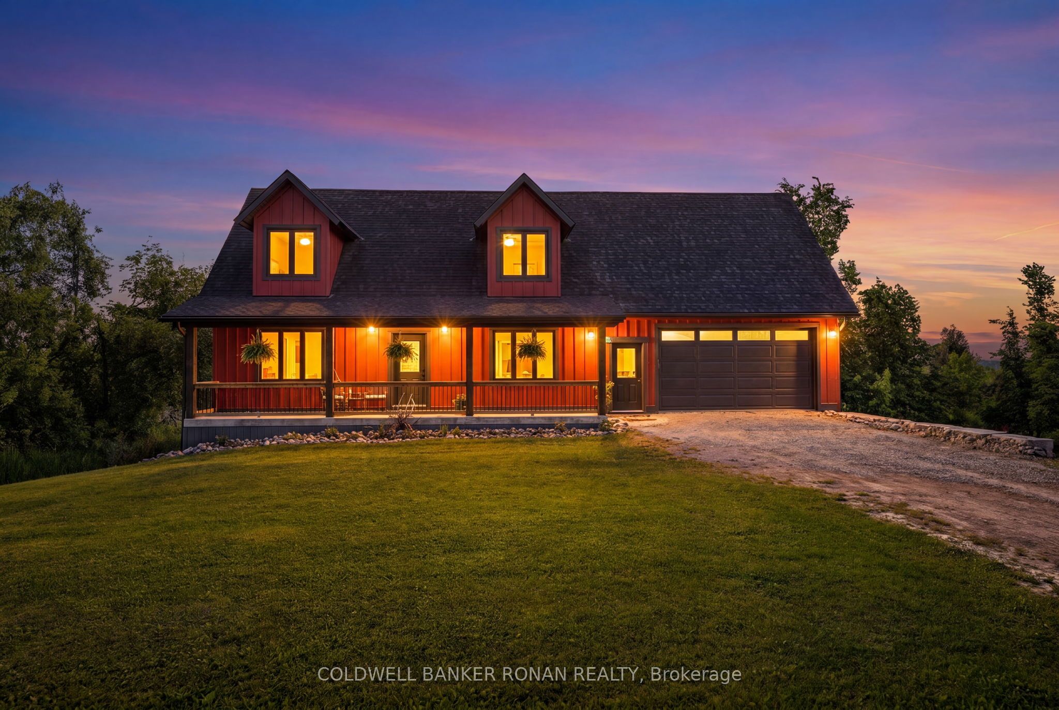
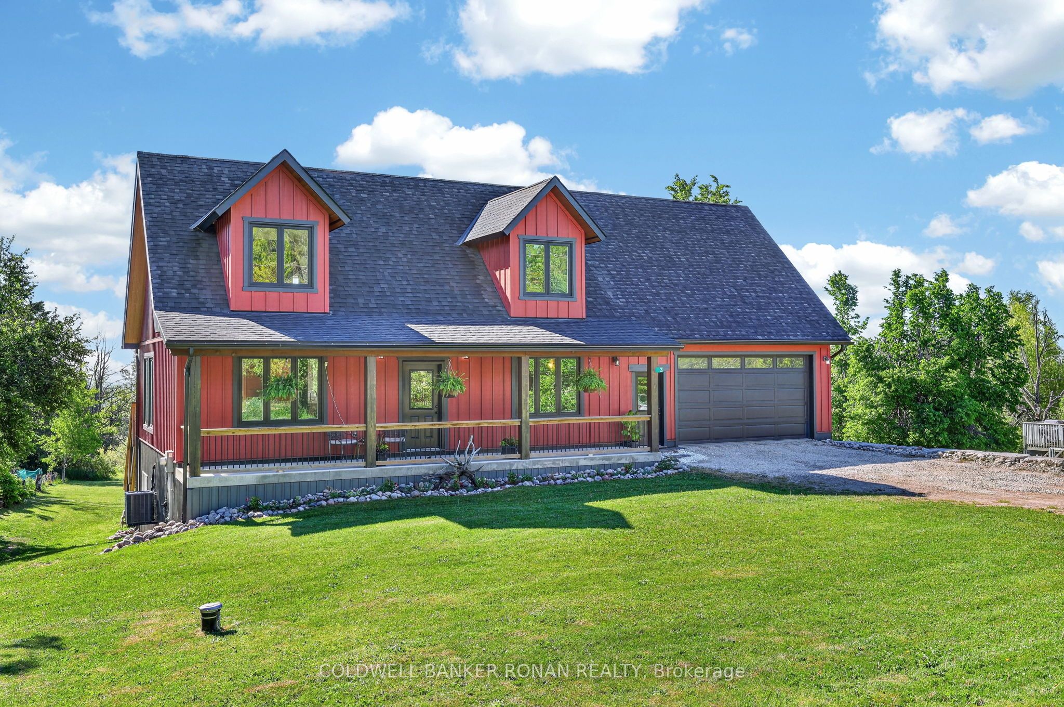
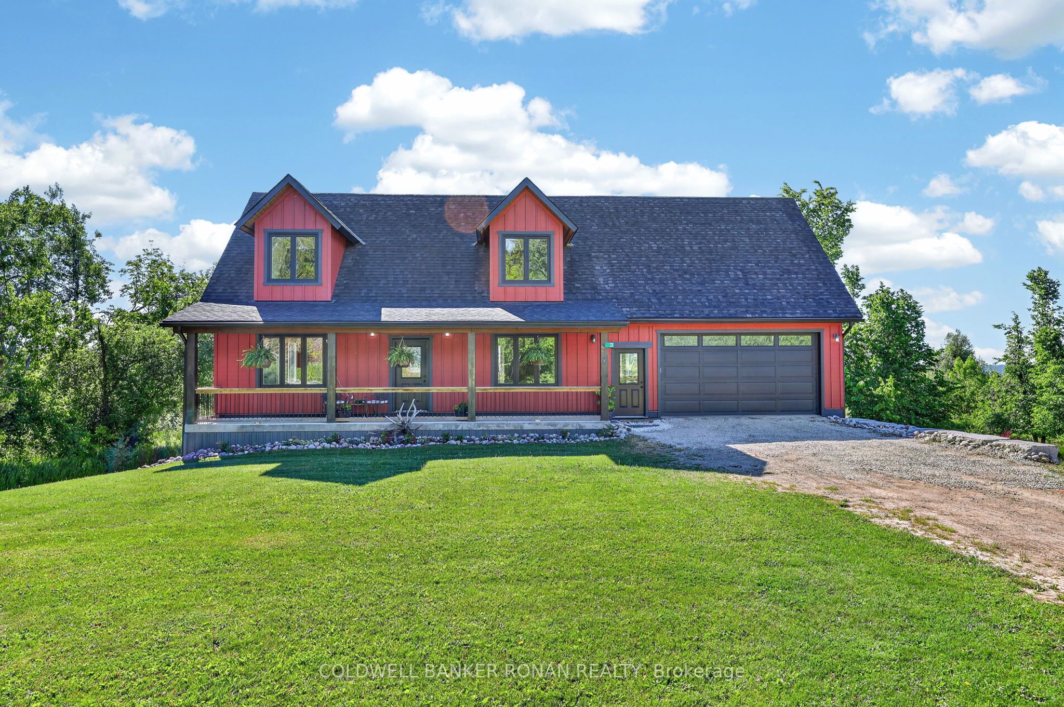
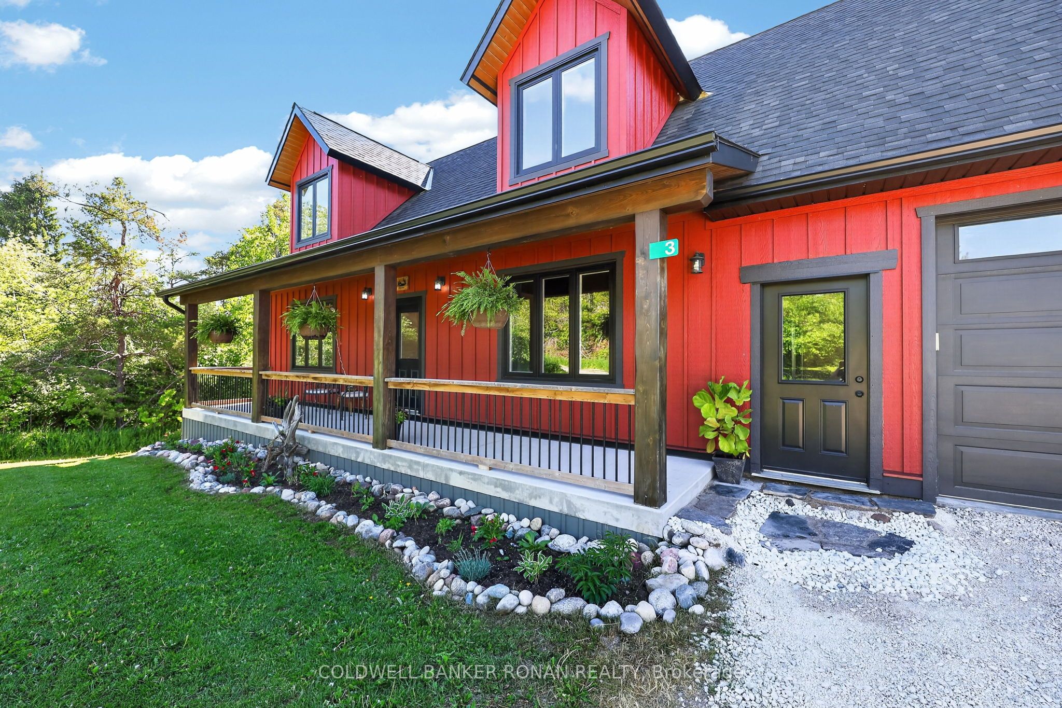
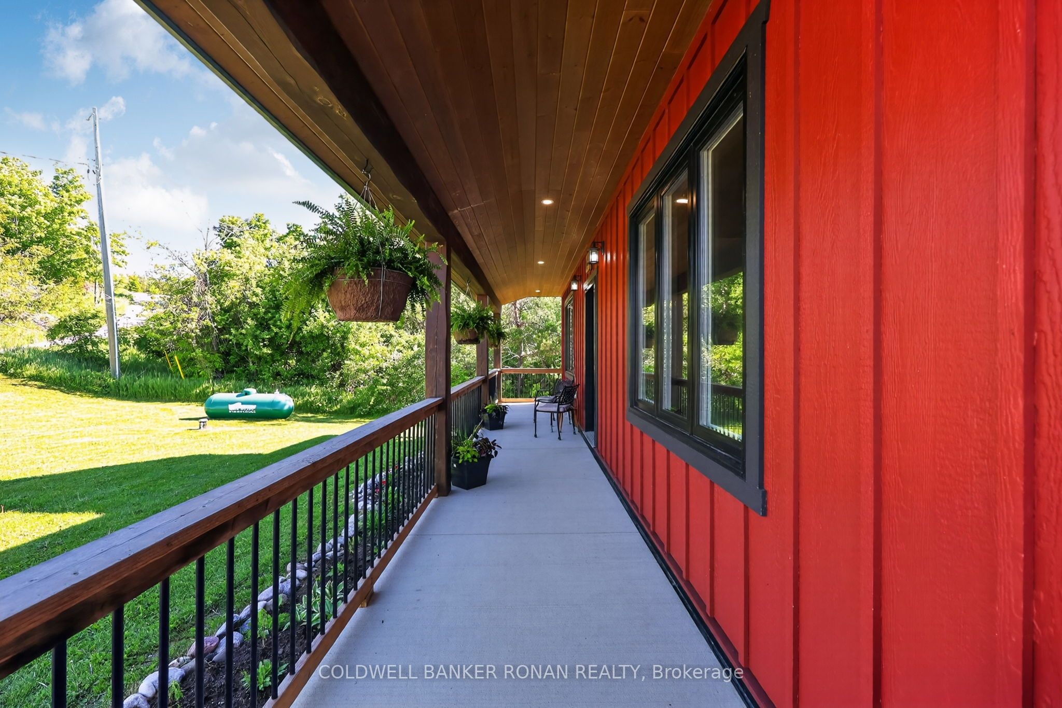
Ski chalet vibes and upscale cottage feels are rolled into this 3-bedroom bungalow loft only built in 2019, with over 3000 sq ft available living space. From the serene expansive front porch to the beautiful hand scraped hardwood flooring to the soaring ceiling beams, this home just envelops you with comfort. The main floor boasts an open concept kitchen with quartz island, eat-in dining, walk-out to a large deck with stunning views, primary bedroom, main-floor laundry & inside entrance from the double car garage. Downstairs, large parts of the bright entertainer's dream walk-out basement are mainly finished, just requiring finishing touches. In-floor radiant heating makes this warm & efficient, including in the fully insulated room built under the garage with walk-out to the backyard, giving you space to use as a workshop, storage for all the big toys or just use it as a living space or a games room & the huge cantina is a must see! Enjoy days and evenings working in the garden, hanging around the fire pit or kayaking in the pond your property backs onto & also has a bonus plug for an in-home generator already installed. Surrounded by nature & only 10 min to Mansfield Ski Club, 14 min to great hikes of the Bruce Trail, 20 min to amenities in Shelburne, 28 min to Alliston, & 1 hour to Brampton. This home is perfect for anyone wanting to escape the grind of city life & just enjoy a stress free life & if you wish to work from home, you will be connected with high speed fibre internet.
Property Information
Building Details
Features & Amenities
Financials & Fees
Inclusions & Exclusions
Fridge, Stove, Washer, Dryer, B/I Dishwasher, all elf's, all window coverings
Location
Similar Properties
View More
Source: Toronto Regional Real Estate Board (TRREB), via PropTx Innovations Inc.
The data relating to real estate on this website comes in part from the MLS® data feed of PropTx Innovations Inc. The information is deemed reliable but is not guaranteed accurate by PropTx.
The information provided herein must only be used by consumers that have a bona fide interest in the purchase, sale or lease of real estate and may not be used for any commercial purpose or any other purpose.
© 2026 PropTx Innovations Inc. All rights reserved. MLS®, REALTOR® and the associated logos are owned or controlled by The Canadian Real Estate Association (CREA).