305 Main Street
About This Home
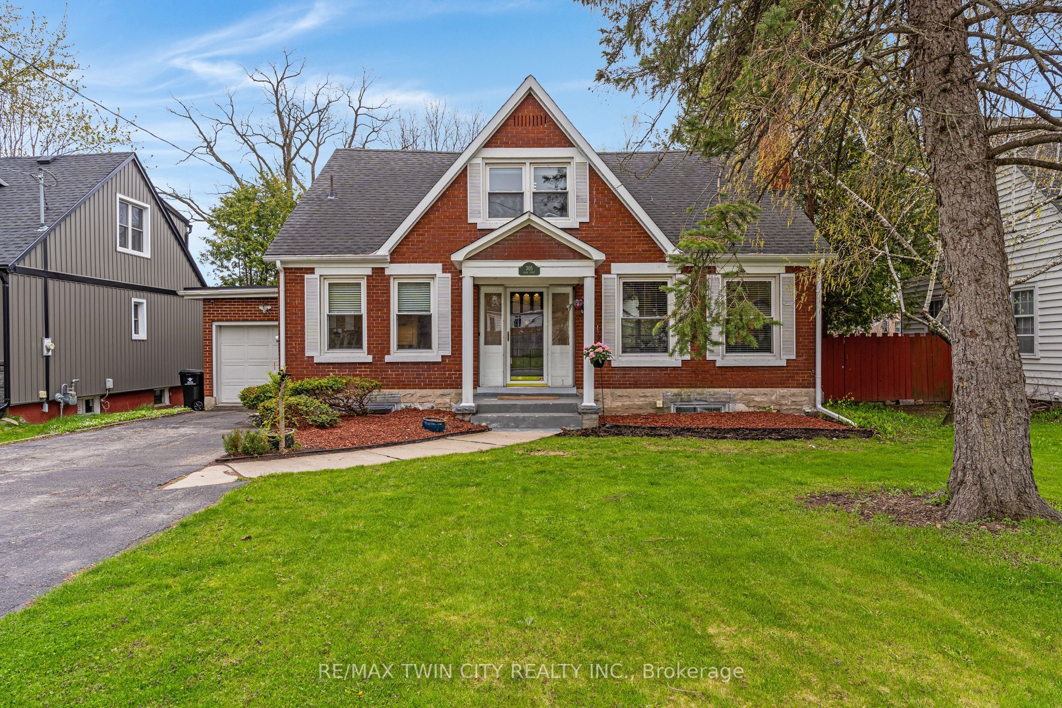
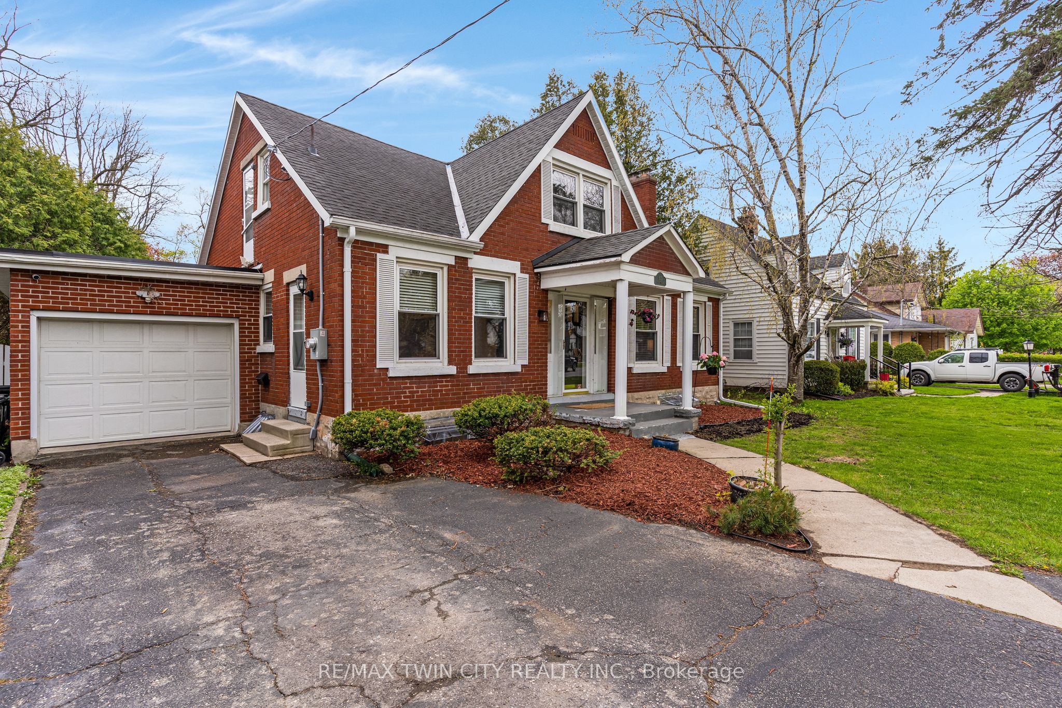
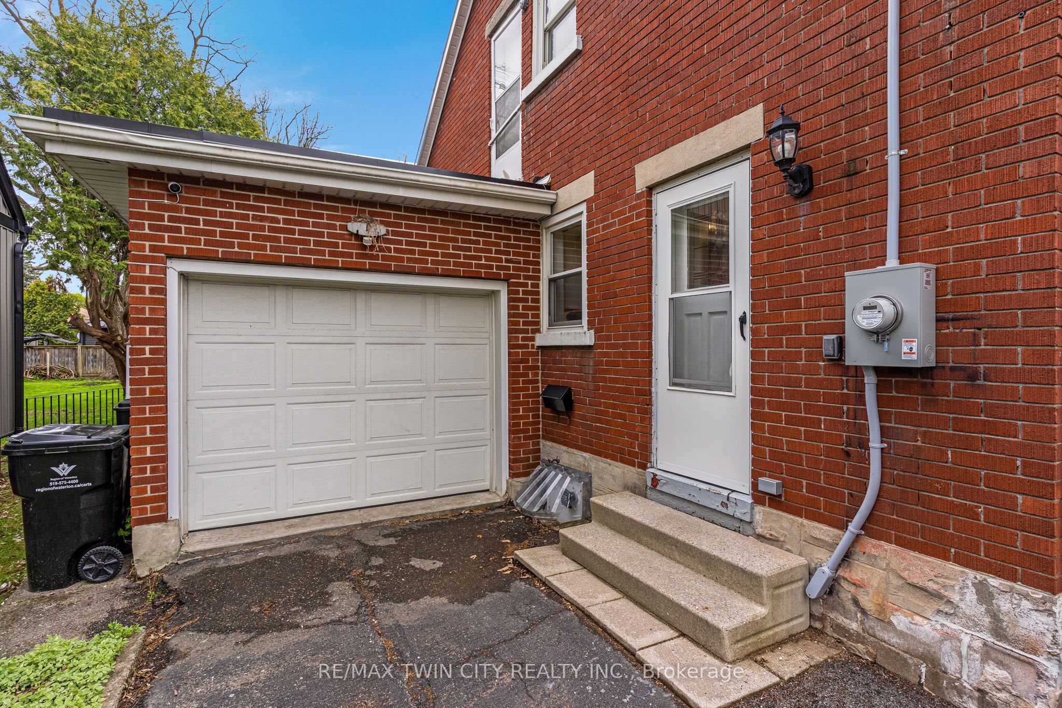
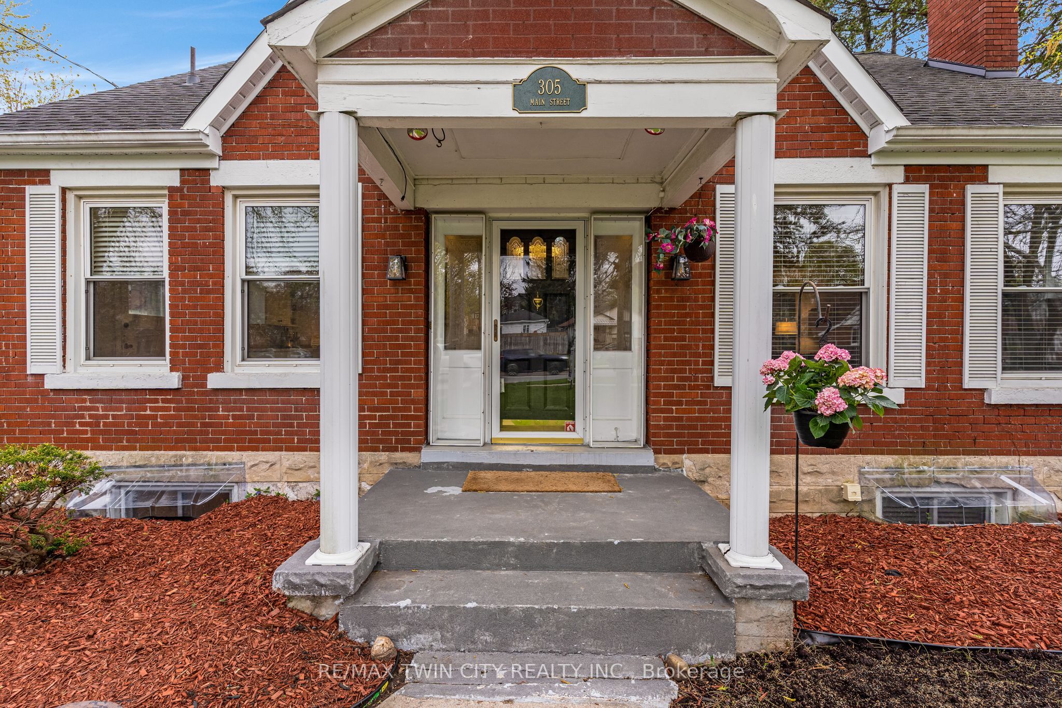
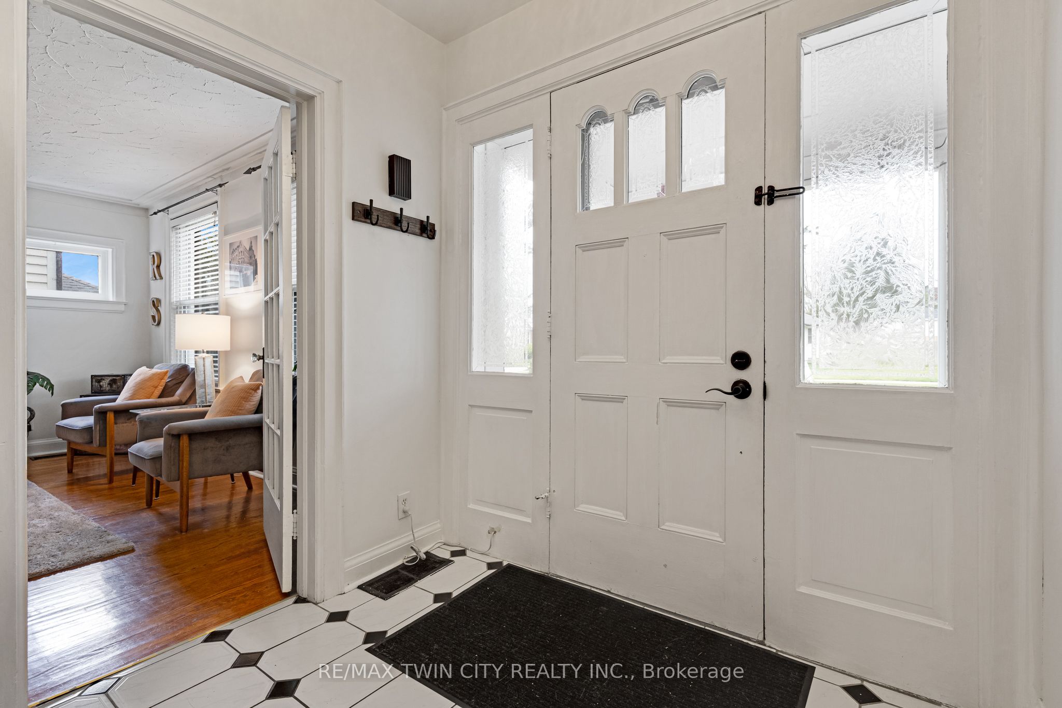
4-bedroom, 2-bathroom home with a 1-car garage, 3-season sunroom, lots of key updates & a huge fully fenced backyard located in the desirable Glenview, Lincoln, & Oak area of Cambridge. This property offers lots of living space inside & out, along with parking for up to 4 cars plus room for a large trailer. The main floor welcomes you with a spacious foyer. The eat-in kitchen includes a side door with direct access beside the garage. The large living room has large windows for lots of natural light, an electric fireplace, & opens into the dining area. The dining room has French doors leading to a beautiful enclosed 3-season porch that walks out to the backyard deck. This level also includes a family room which could be converted into a main floor bedroom & a 3-piece bathroom. Upstairs you will find 3 bedrooms, a cheater ensuite 4-piece bathroom, & a bright office nook with a large window at the top of the stairs. The primary bedroom is spacious & includes an additional area that could be used as a home office, reading nook, nursery, or extra storage space. The basement adds even more usable space with a large gym area, laundry, plenty of storage, & a 4th bedroom. Outside, the oversized backyard offers lots of room for kids, pets, entertaining, gardening, or future projects. The garage also provides access directly into the backyard, adding flexibility for storage or outdoor use. A backyard shed provides additional storage space. Located in a family-friendly Cambridge neighbourhood, this home is close to schools, parks, shopping, restaurants, public transit, & everyday amenities. The area is known for its mature trees, established homes, convenient access to Shade's Mills Conservation Area & downtown Galt, & commuters will appreciate the quick access to Highway 401. This is a great opportunity for families looking for space, parking, storage, & a large backyard in a well-established area of Cambridge.
Property Information
Building Details
Features & Amenities
Financials & Fees
Inclusions & Exclusions
Dishwasher, dryer, garage door opener, range hood, fridge, stove, washer
Staging, freezer in kitchen
Location
Similar Properties
View More
Source: Toronto Regional Real Estate Board (TRREB), via PropTx Innovations Inc.
The data relating to real estate on this website comes in part from the MLS® data feed of PropTx Innovations Inc. The information is deemed reliable but is not guaranteed accurate by PropTx.
The information provided herein must only be used by consumers that have a bona fide interest in the purchase, sale or lease of real estate and may not be used for any commercial purpose or any other purpose.
© 2026 PropTx Innovations Inc. All rights reserved. MLS®, REALTOR® and the associated logos are owned or controlled by The Canadian Real Estate Association (CREA).