19 Isabel Street
About This Home
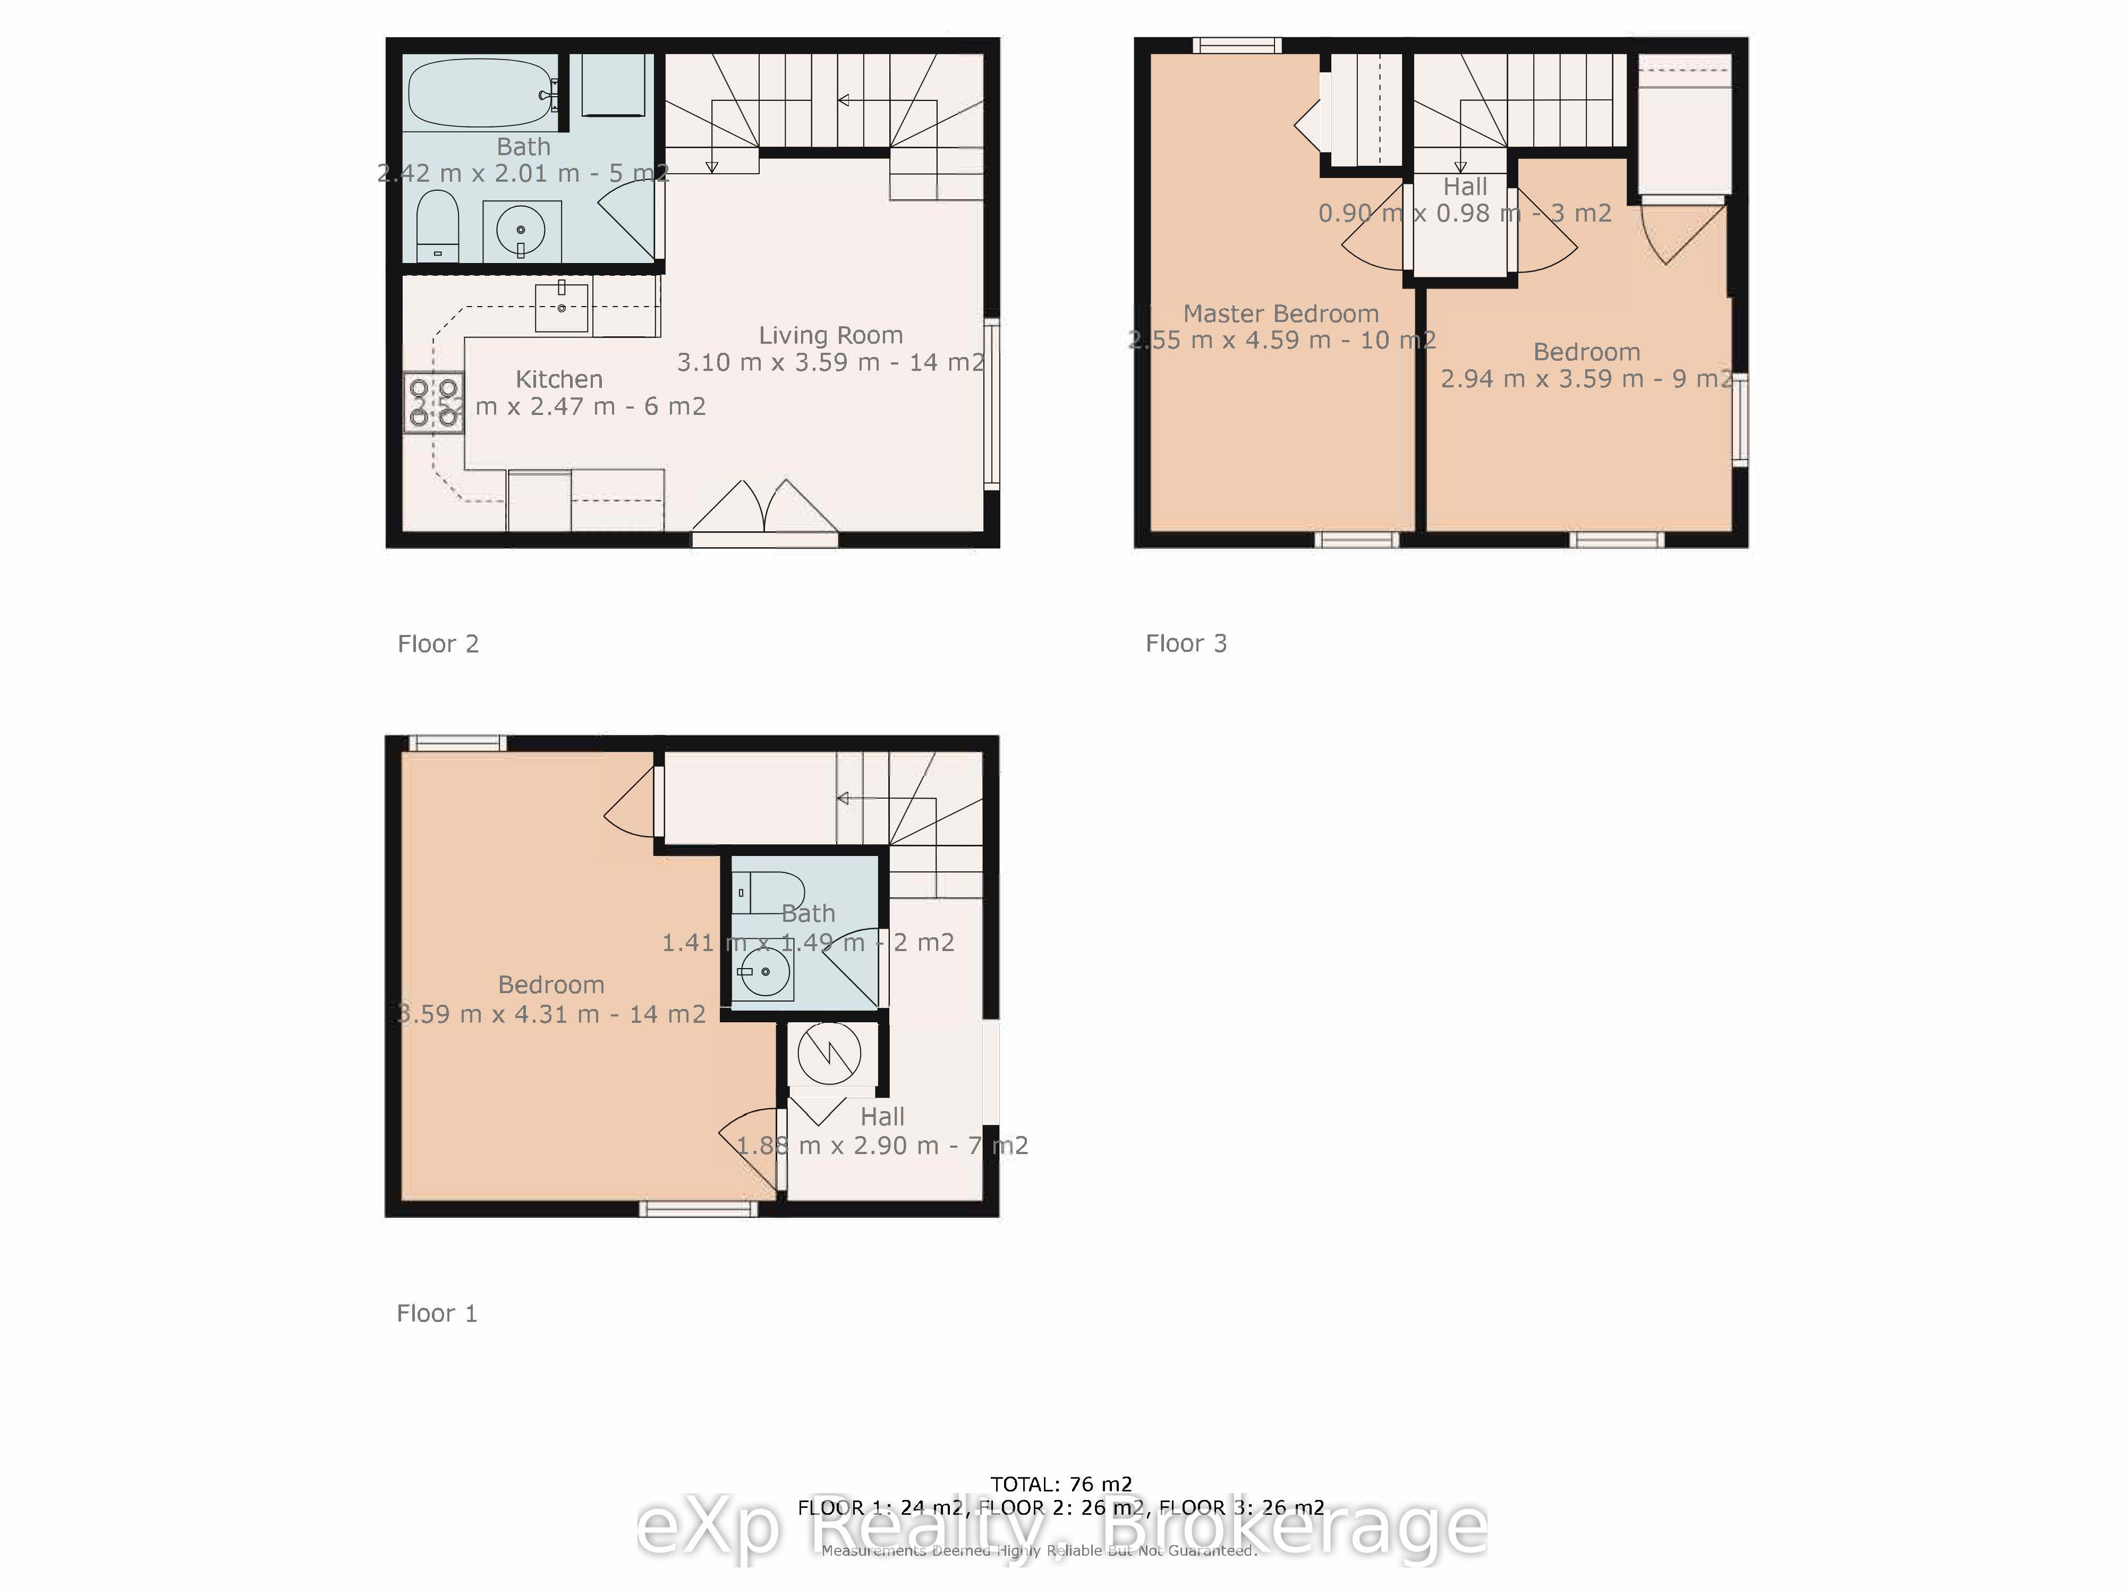
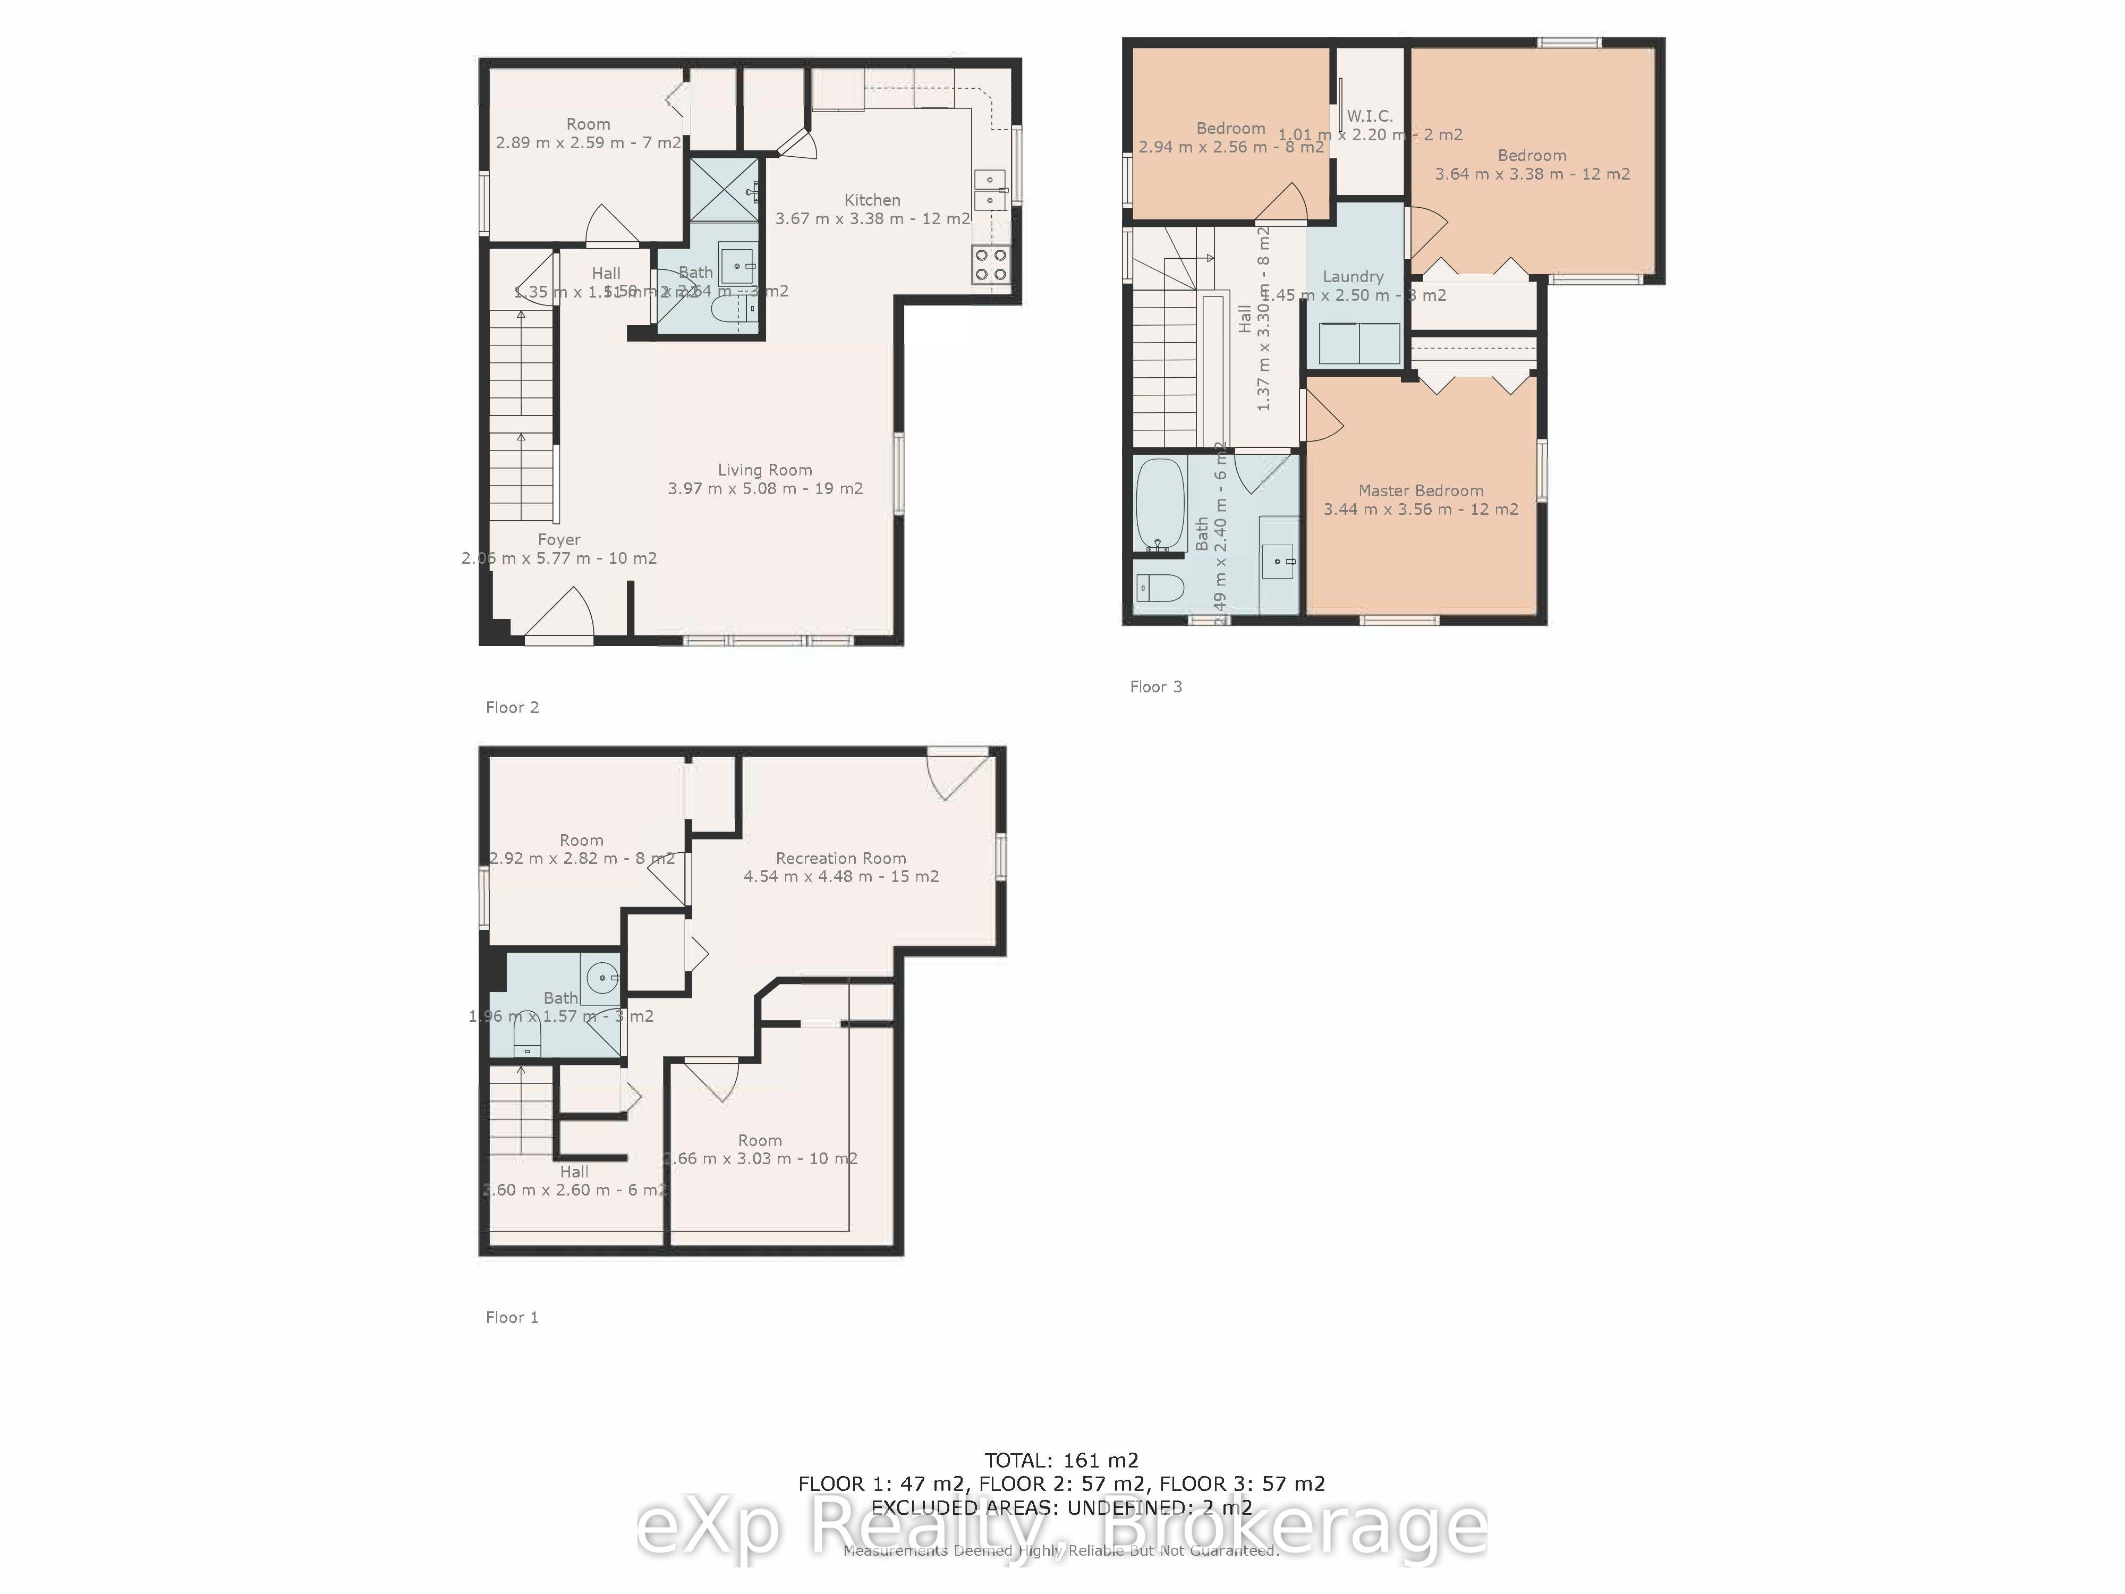
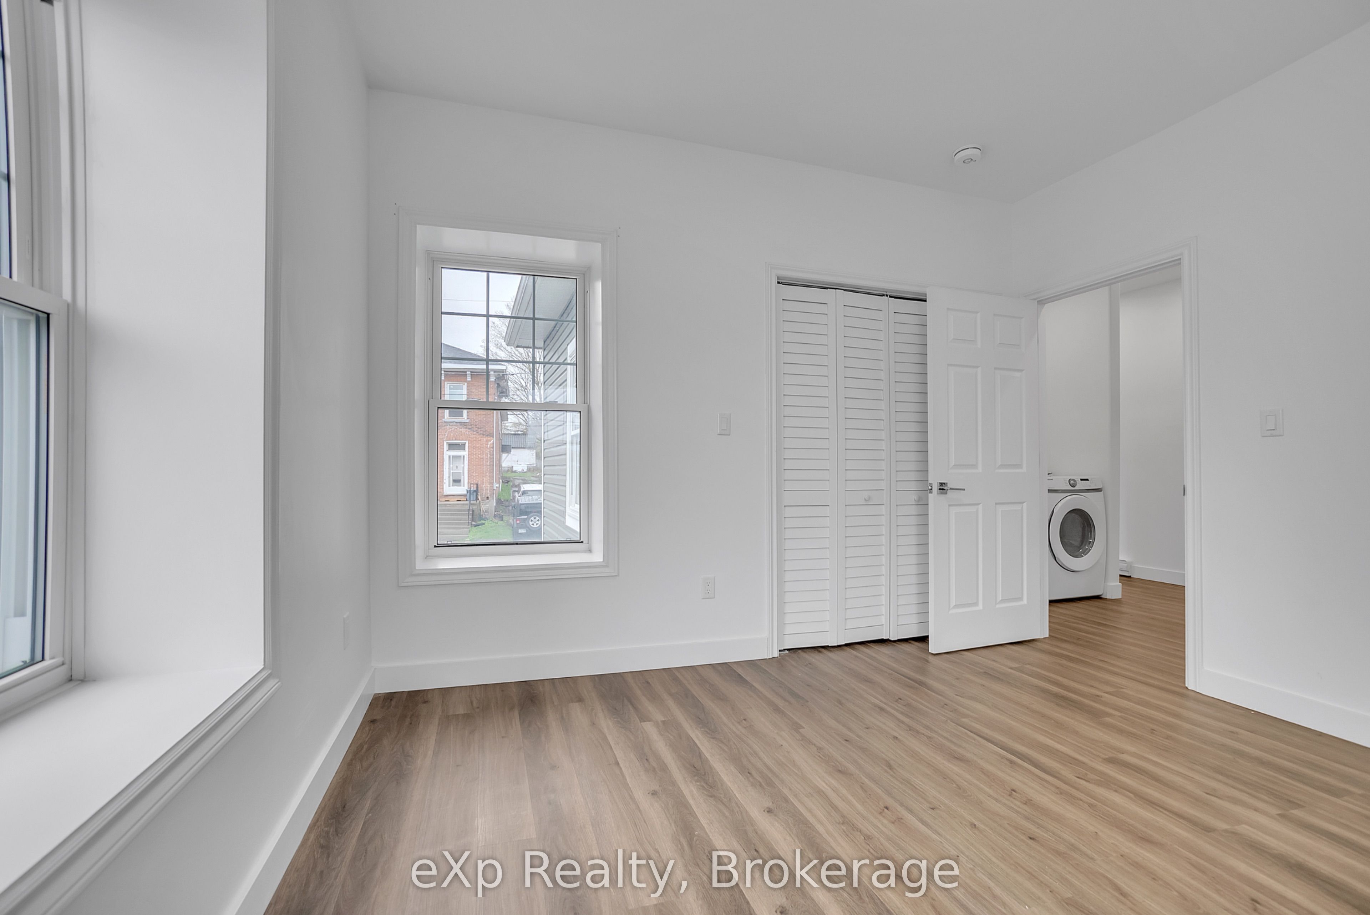
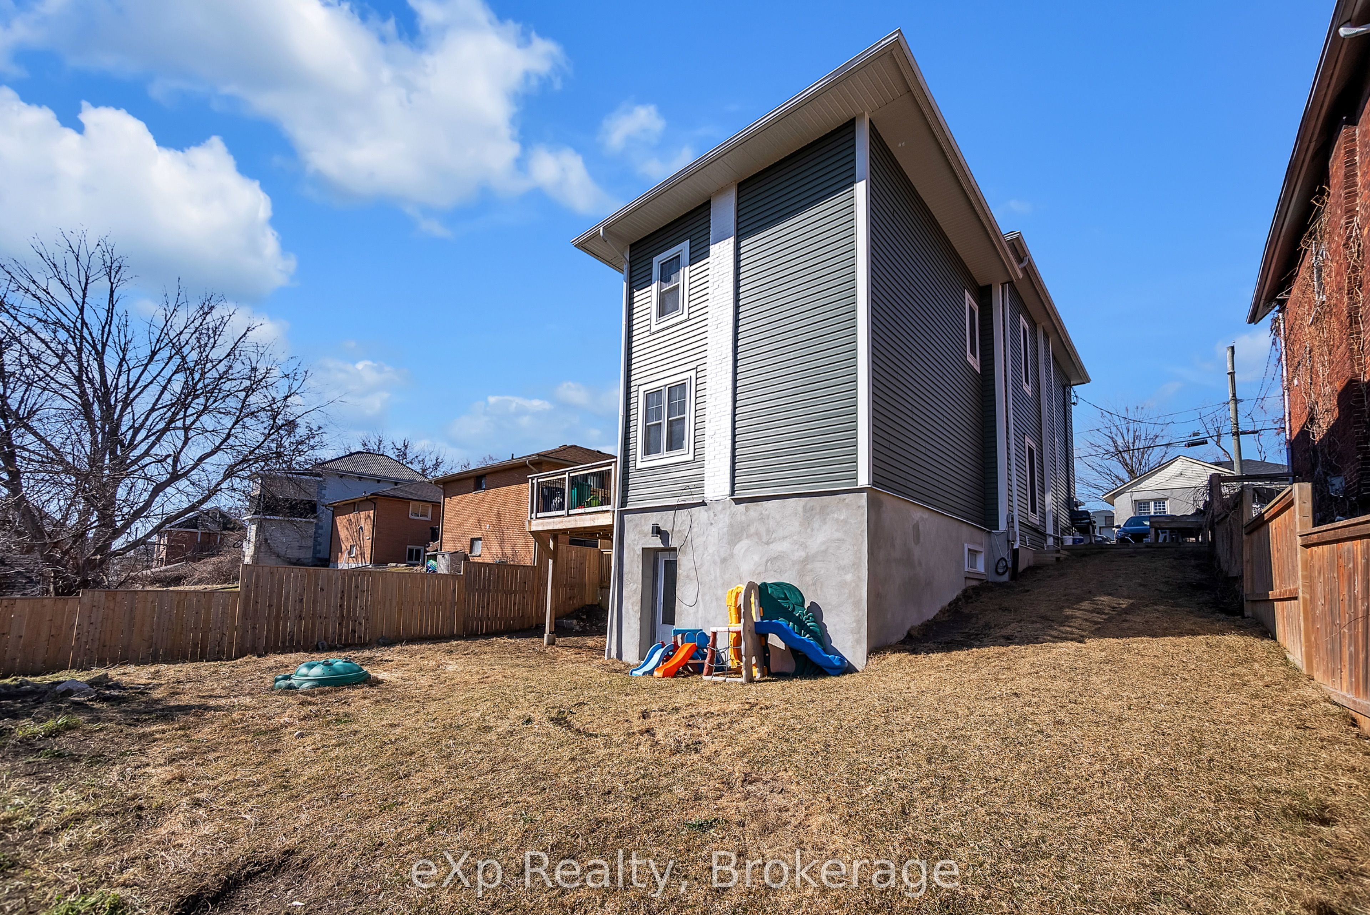
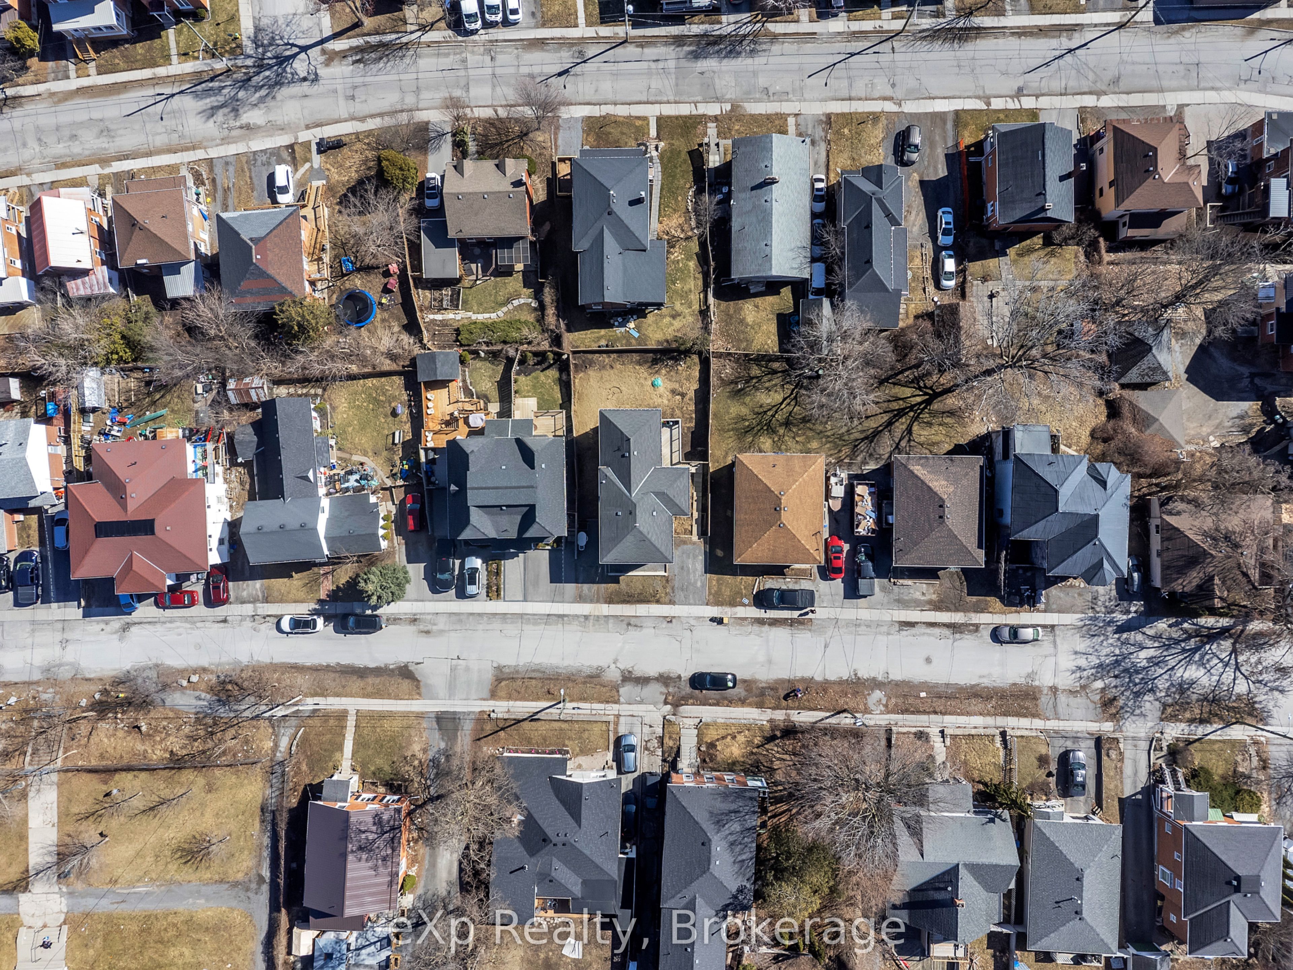
Legal Duplex | 9 Bedrooms | 5 Bathrooms | Over 2,500 Sq. Ft. Recently renovated, this legal duplex features two side-by-side units consisting of a 6-bedroom, 3-bathroom unit and a 3-bedroom, 2-bathroom unit, each with separate hydro meters, water meters, hot water tanks, private entrances, driveways, and finished basements. Both units offer updated kitchens, modern finishes, functional layouts, and access to a large fenced backyard. Quality tenants are already in place, making this a turnkey investment with immediate rental income. Conveniently located minutes from Loyalist College, schools, shopping, public transit, and just 20 minutes from CFB Trenton, the property is positioned in an area with strong and consistent rental demand. A rare opportunity to acquire a recently renovated income property with separate services, quality tenants, and future upside potential. This one checks every box!
Property Information
Building Details
Features & Amenities
Financials & Fees
Inclusions & Exclusions
2 Fridges, 2 Stoves, 2 Washer & Dryers, 2 dishwashers
Lawn mower and weed wacker, Tenants Portable and Window AC/s
Location
Similar Properties
View More
Source: Toronto Regional Real Estate Board (TRREB), via PropTx Innovations Inc.
The data relating to real estate on this website comes in part from the MLS® data feed of PropTx Innovations Inc. The information is deemed reliable but is not guaranteed accurate by PropTx.
The information provided herein must only be used by consumers that have a bona fide interest in the purchase, sale or lease of real estate and may not be used for any commercial purpose or any other purpose.
© 2026 PropTx Innovations Inc. All rights reserved. MLS®, REALTOR® and the associated logos are owned or controlled by The Canadian Real Estate Association (CREA).