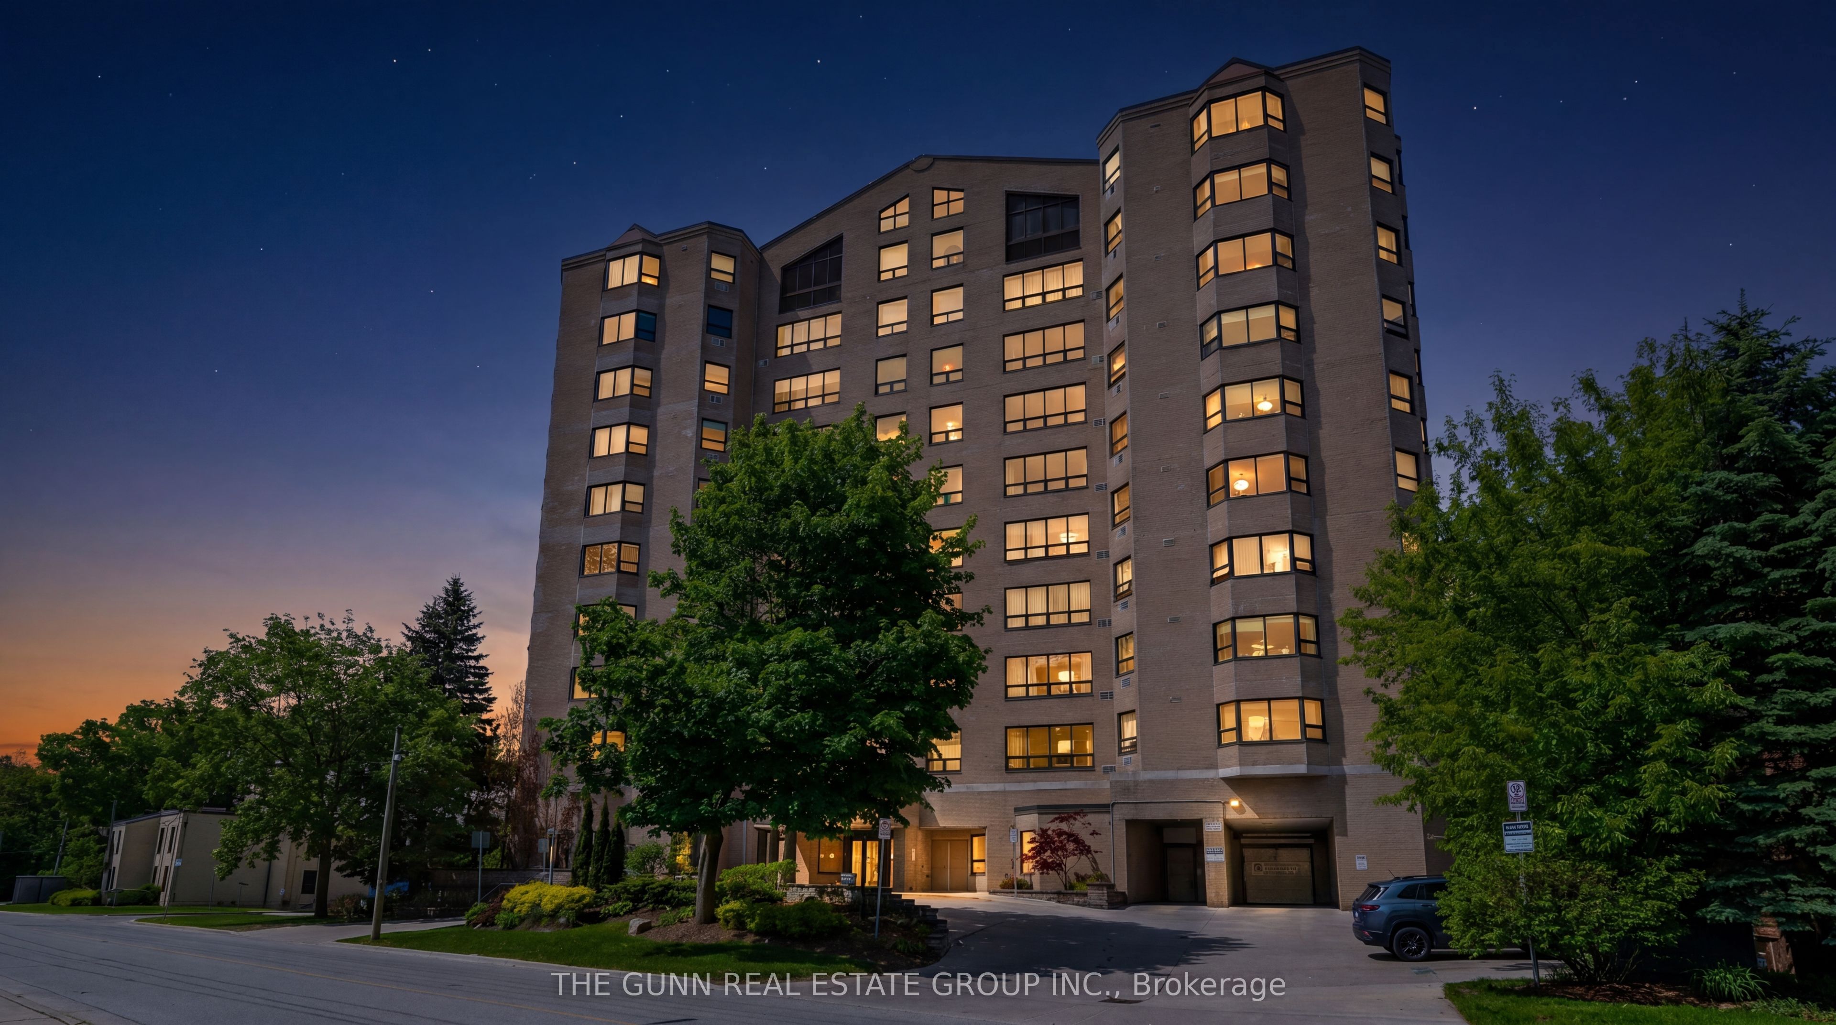
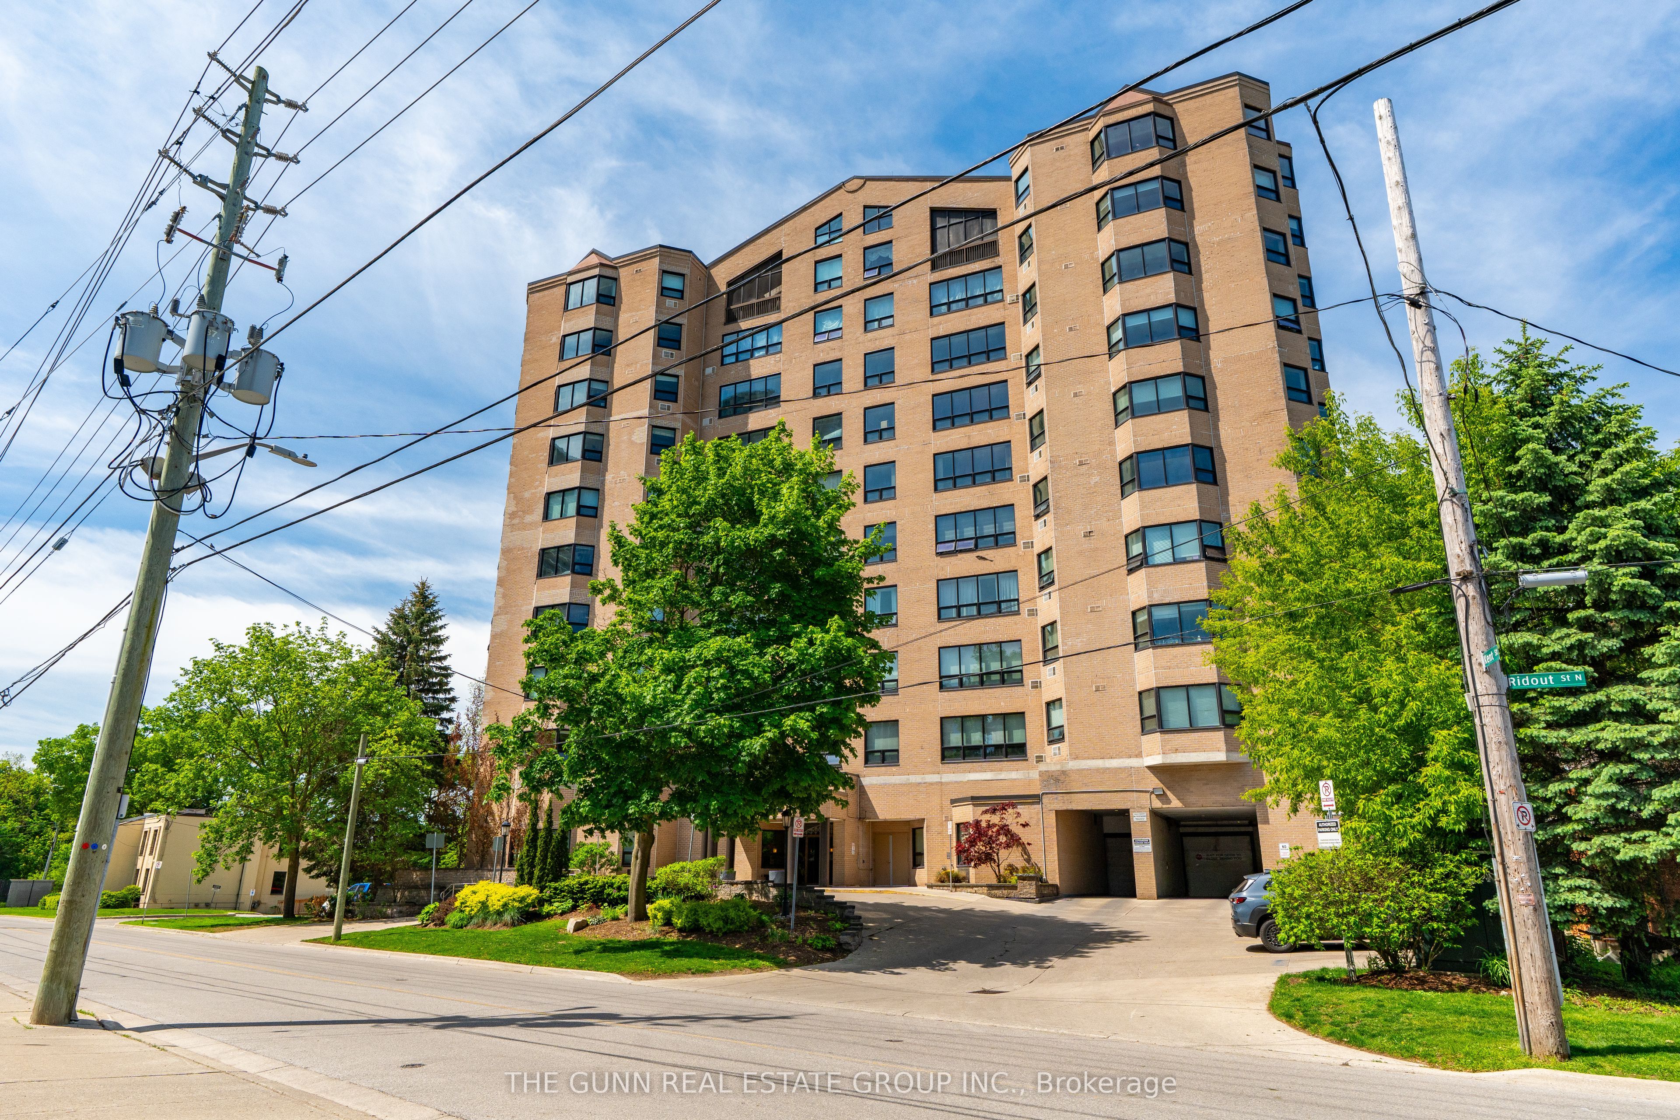
#607 - 549 Ridout Street
About This Home
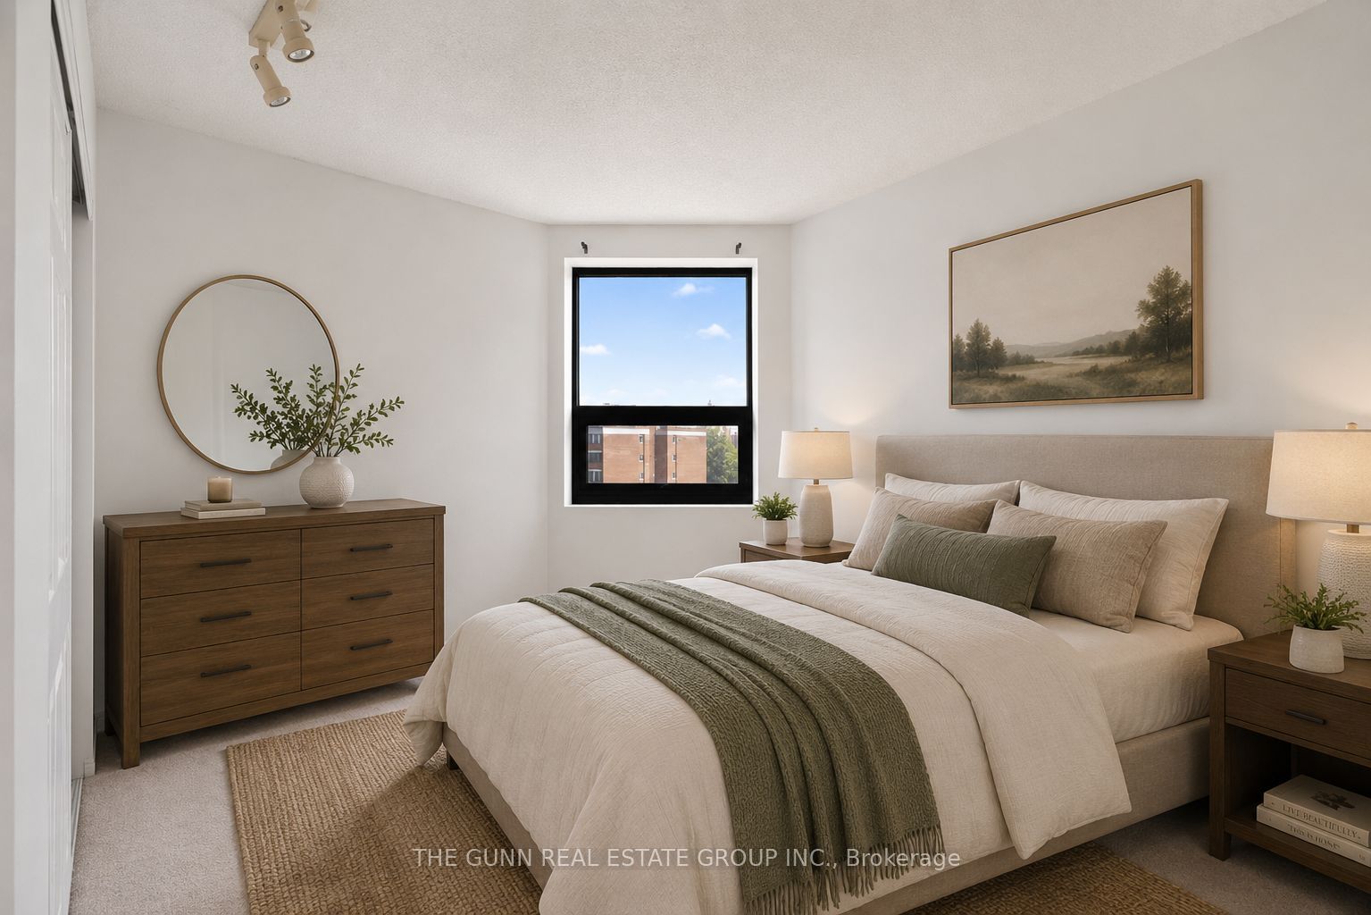
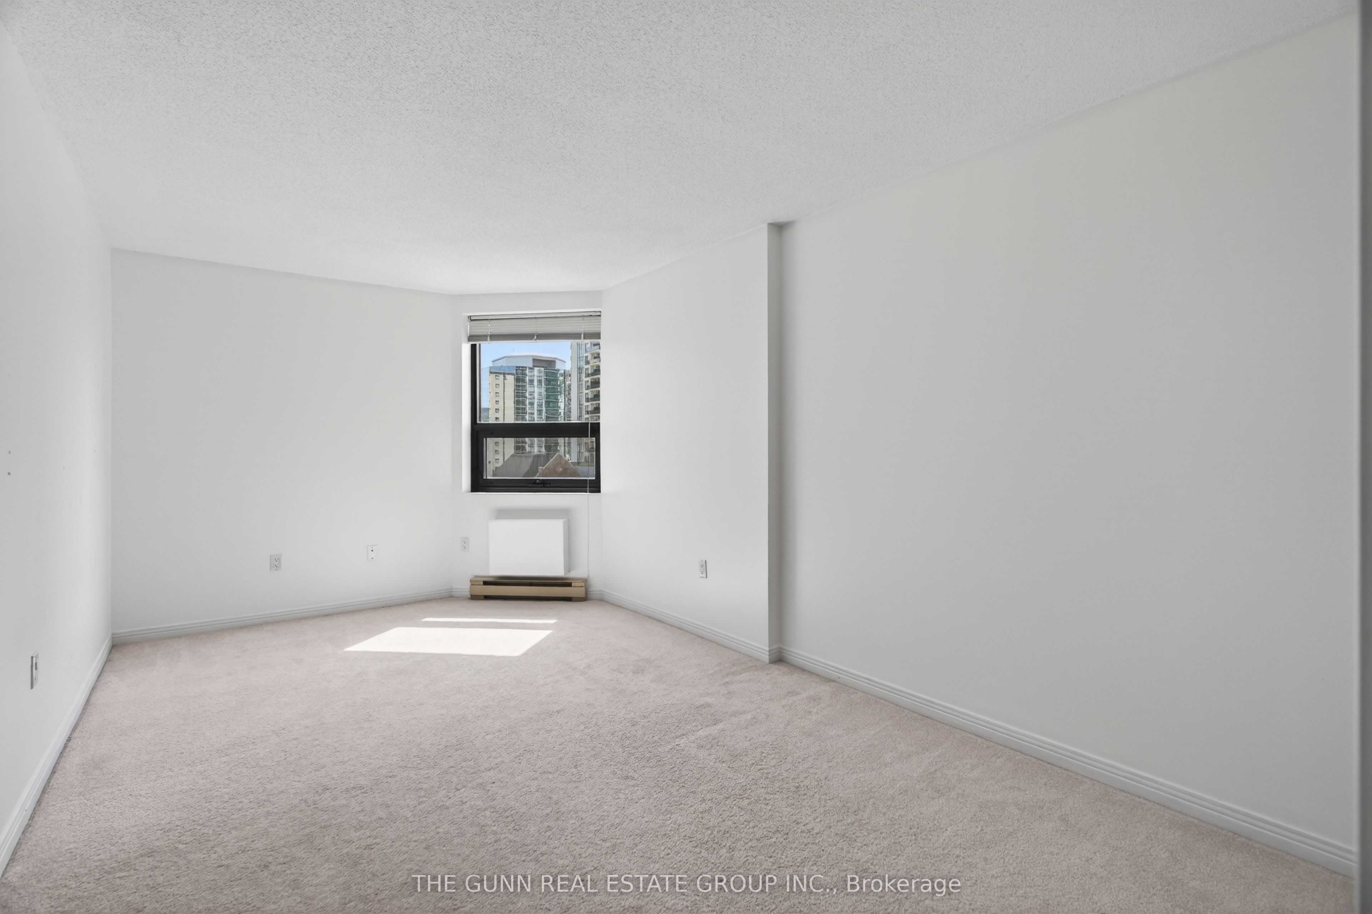
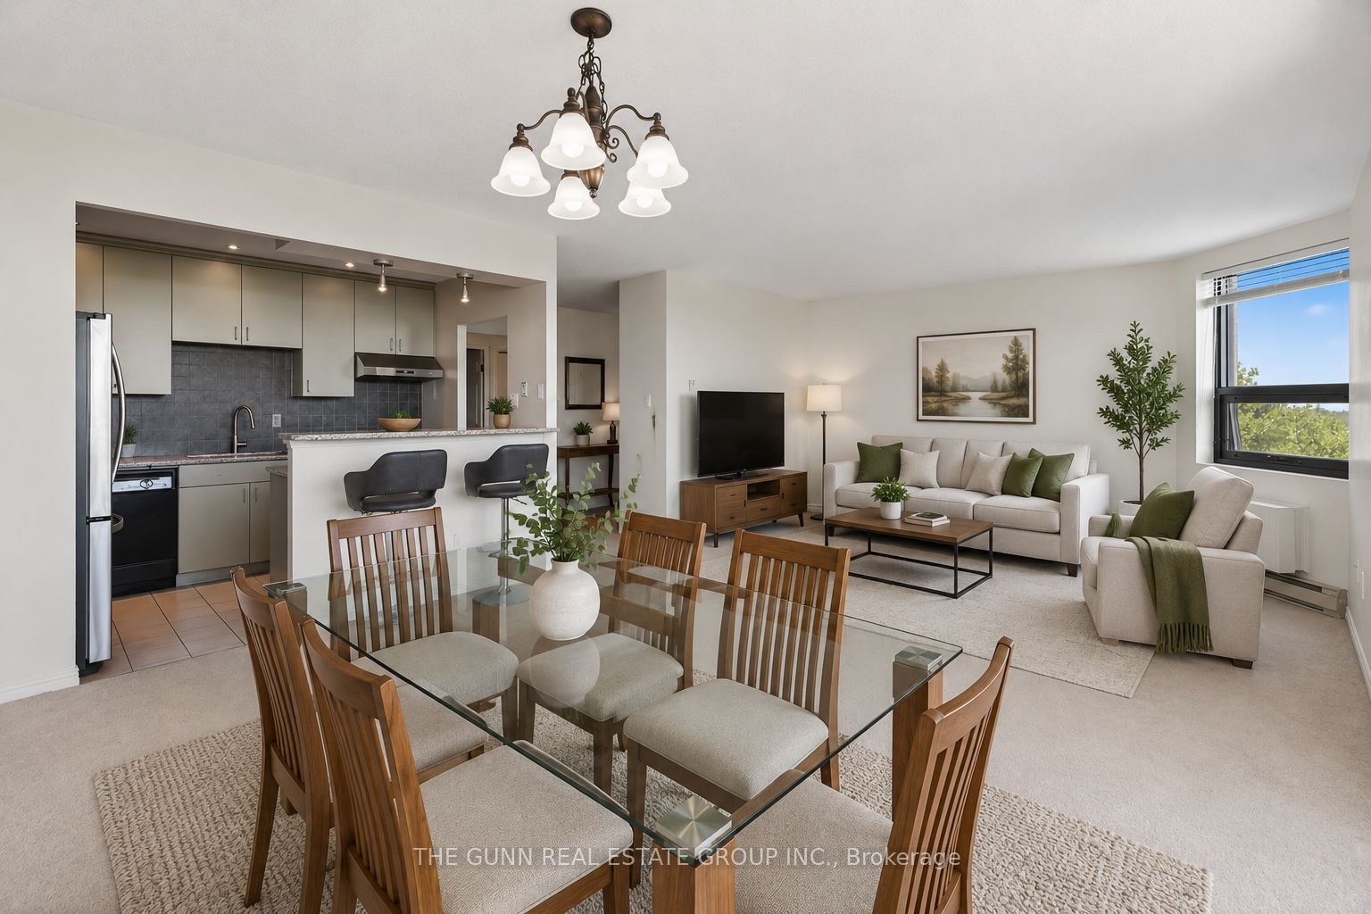
Imagine waking up to the sun glistening off the Thames River and the lush greenery of Harris Park right outside your window. This isn't just a condo; it's a front-row seat to the best of London. Situated on the sixth floor of the prestigious Blackfriars building, this 1,135-square-foot residence offers a rare balance of downtown energy and park-side serenity. Natural light floods the open-concept living area through wall-to-wall windows, creating an airy, uplifting atmosphere for both morning coffee and evening entertaining. The updated galley kitchen is a functional masterpiece for the home chef, while two generous bedrooms provide a quiet retreat from the city's pulse. With two full bathrooms and the convenience of in-suite laundry, the layout is as practical as it is beautiful. Step outside and find yourself minutes from the city's finest dining, entertainment, and scenic riverside trails. Whether you're a professional seeking an urban hub, a couple starting a new chapter, or looking for a refined retirement lifestyle, this meticulously maintained building offers peace of mind with heated underground parking and a quiet, secure environment. Experience a lifestyle where the vibrant heartbeat of downtown meets the tranquility of nature. Contact us today to arrange your private viewing of this exceptional riverside home. Some images have been virtually staged to illustrate the potential use and layout of the space. Furniture, décor, and other items shown in these images are digitally generated and may not be present during in-person viewings."
Property Information
Building Details
Features & Amenities
Financials & Fees
Inclusions & Exclusions
Fridge, stove, washer, dryer, built in dishwasher
Location
Similar Properties
View More
Source: Toronto Regional Real Estate Board (TRREB), via PropTx Innovations Inc.
The data relating to real estate on this website comes in part from the MLS® data feed of PropTx Innovations Inc. The information is deemed reliable but is not guaranteed accurate by PropTx.
The information provided herein must only be used by consumers that have a bona fide interest in the purchase, sale or lease of real estate and may not be used for any commercial purpose or any other purpose.
© 2026 PropTx Innovations Inc. All rights reserved. MLS®, REALTOR® and the associated logos are owned or controlled by The Canadian Real Estate Association (CREA).