121 Melita Street
About This Home
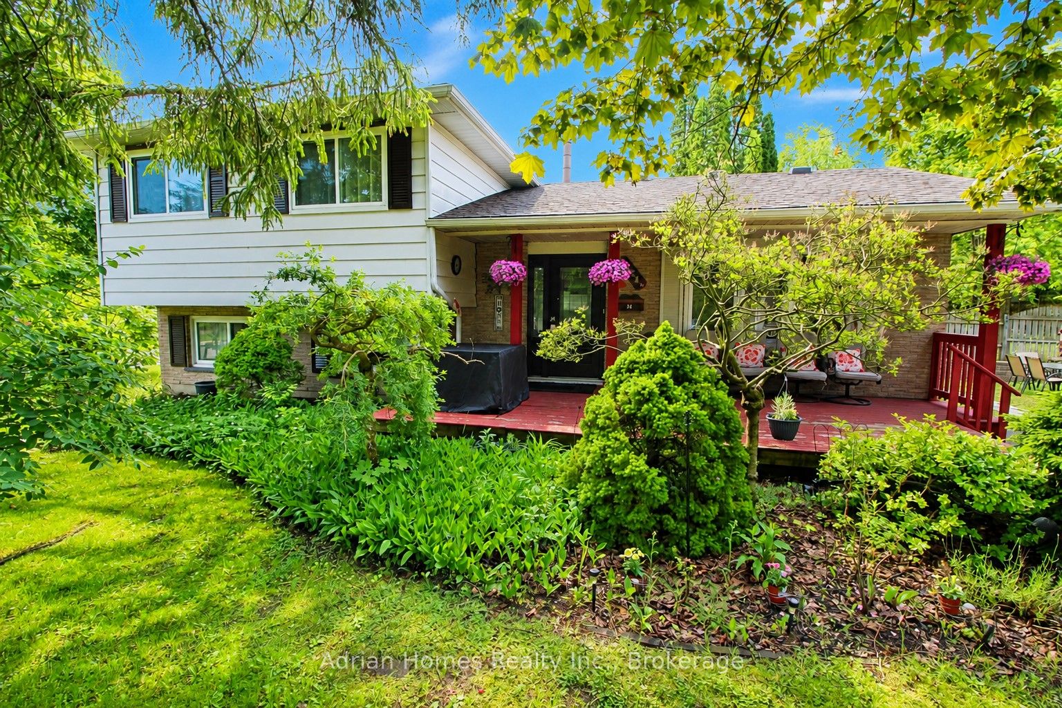
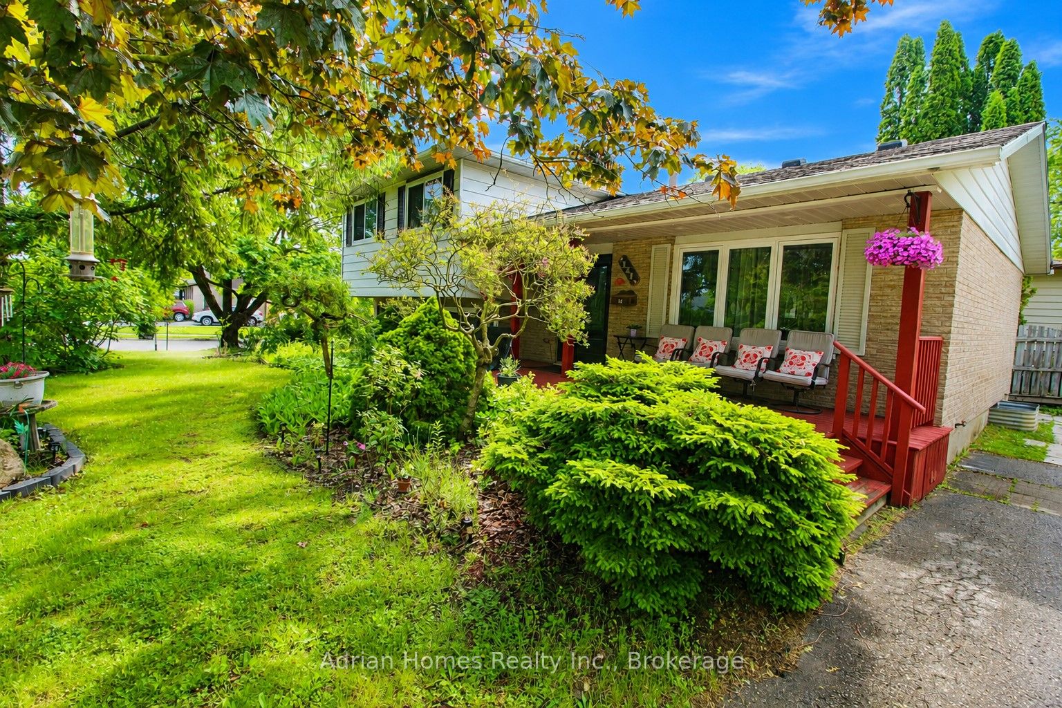
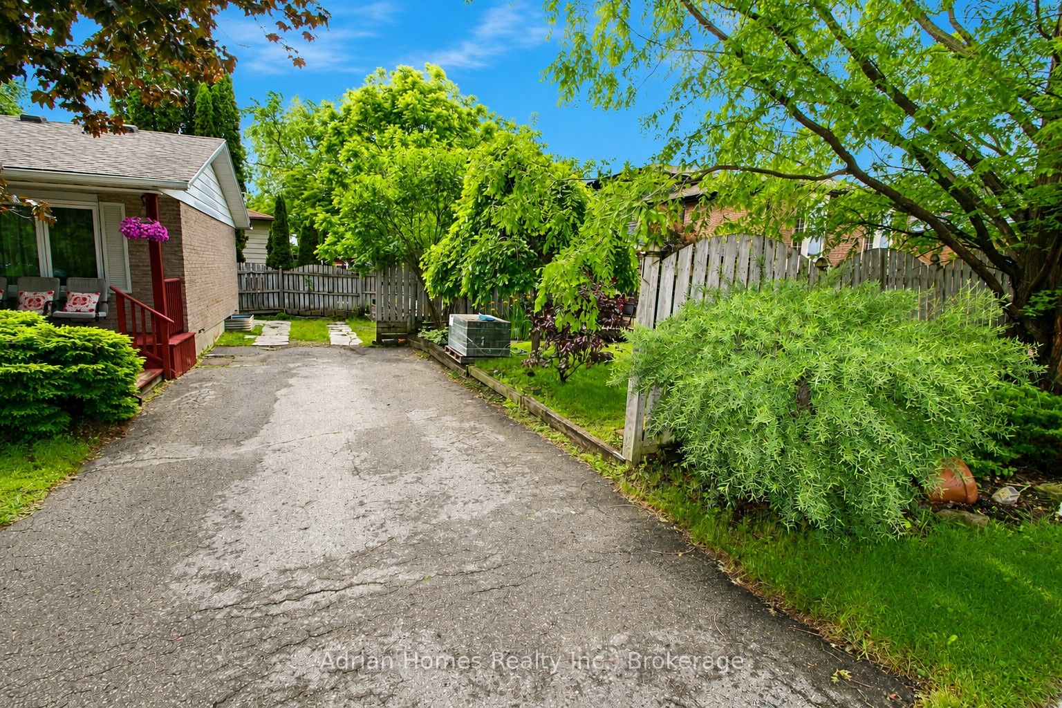
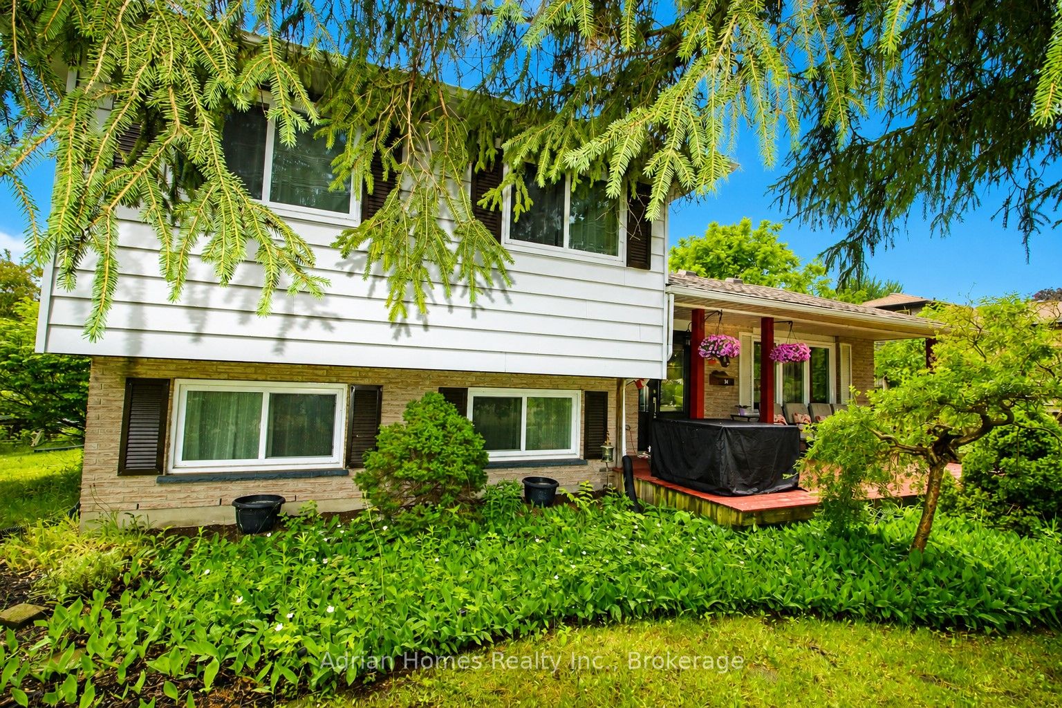
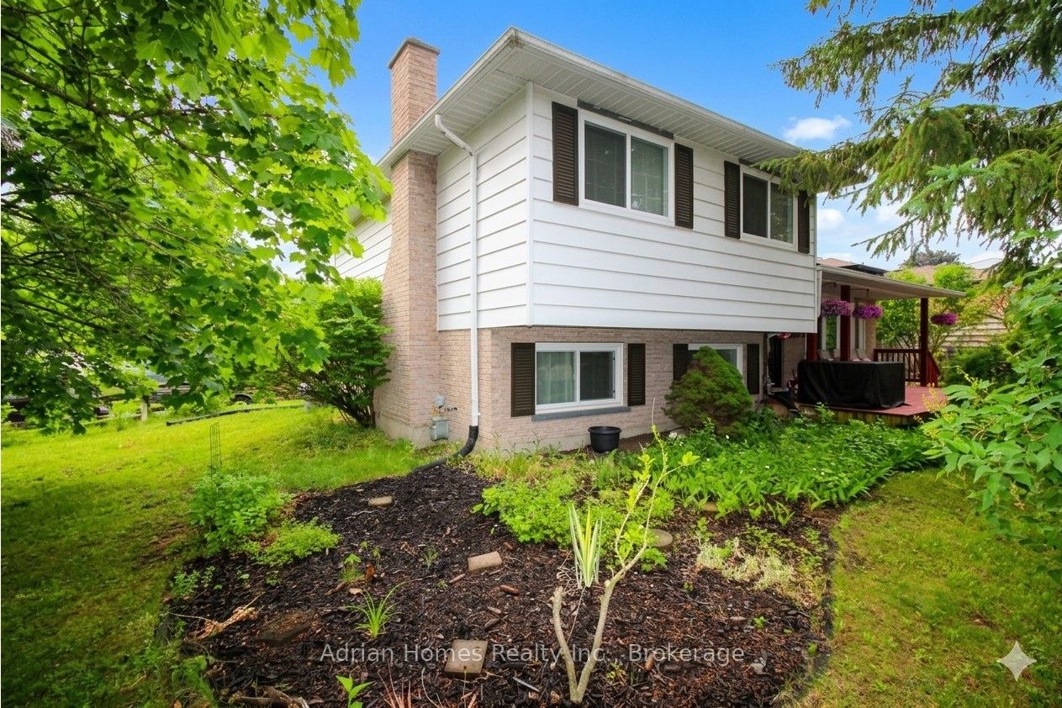
Attention empty nesters and first-time buyers! Ideally located just minutes from Hwy 401 and close to schools, shopping, library, parks, and places of worship, this property combines comfort with convenience. This beautifully renovated 3+1 bedroom detached home is move-in ready and packed with upgrades. Open-concept main floor; Designer kitchen with large island & granite countertops; Finished basement with additional bathroom; Cozy family room with fireplace; Spacious yard with deck & garden area. A full top-to-bottom renovation was completed in 2021, offering a fresh, modern feel throughout the entire home. The long driveway can accommodate three cars. This home showcases quality workmanship throughout. Don't miss this fantastic opportunity.
Property Information
Building Details
Features & Amenities
Financials & Fees
Inclusions & Exclusions
Built-in Microwave, Central Vac, Dishwasher, Dryer, Range Hood, Refrigerator, Stove, Washer, Window Coverings, Eight white chairs (located around the kitchen island), a piano in the family room, a brown loveseat and a sofa located in the basement; four chairs and pillows on the front porch.
Fridge and freezer in the basement.
Location
Similar Properties
View More
Source: Toronto Regional Real Estate Board (TRREB), via PropTx Innovations Inc.
The data relating to real estate on this website comes in part from the MLS® data feed of PropTx Innovations Inc. The information is deemed reliable but is not guaranteed accurate by PropTx.
The information provided herein must only be used by consumers that have a bona fide interest in the purchase, sale or lease of real estate and may not be used for any commercial purpose or any other purpose.
© 2026 PropTx Innovations Inc. All rights reserved. MLS®, REALTOR® and the associated logos are owned or controlled by The Canadian Real Estate Association (CREA).