#12 - 2682B Moncton Road
About This Home
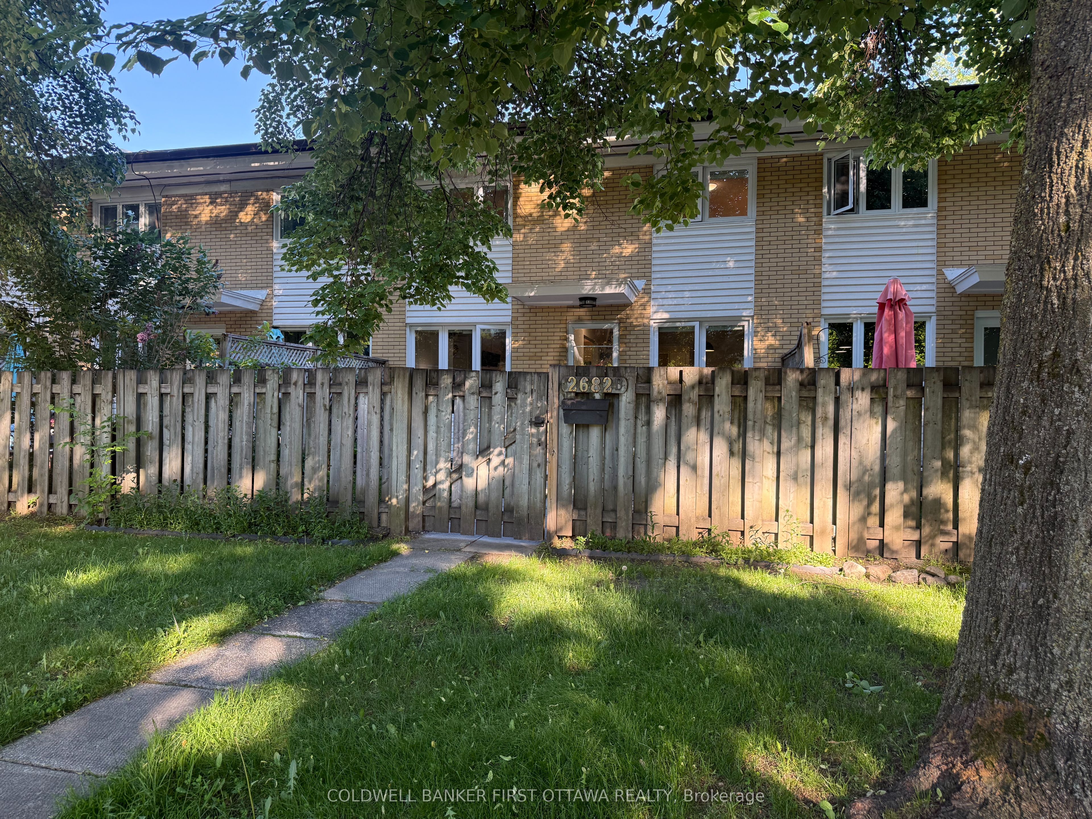
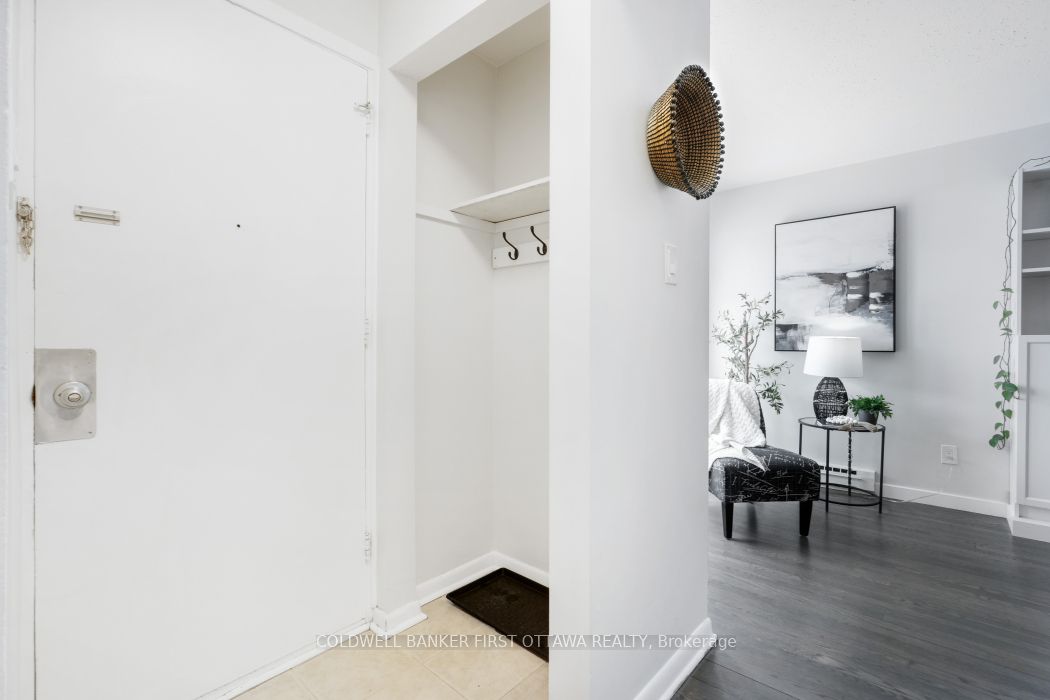
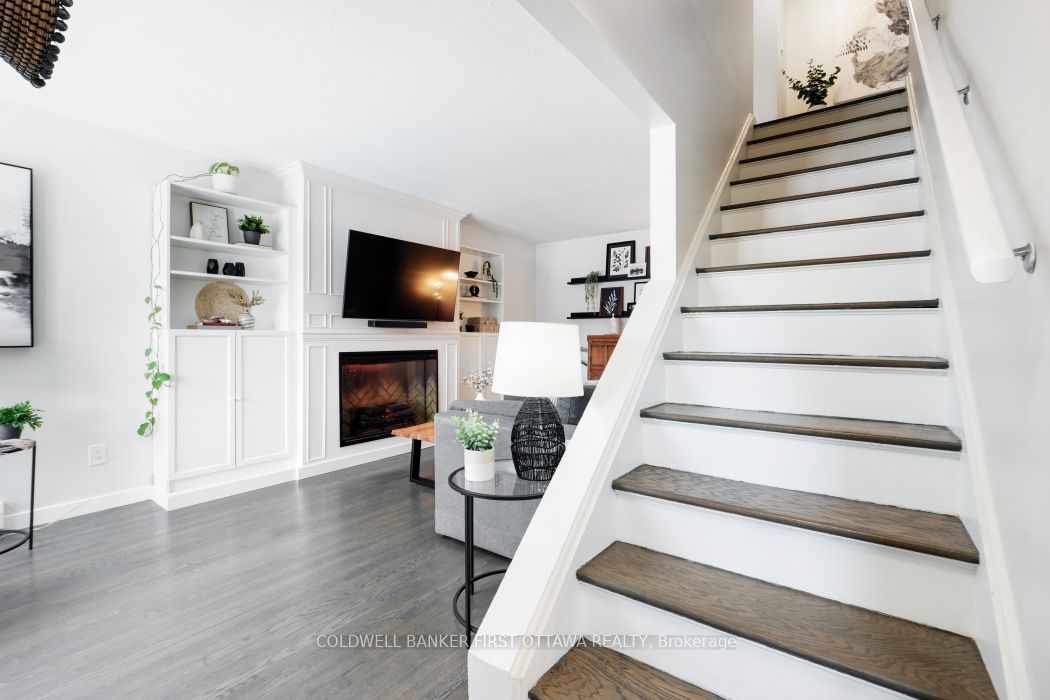
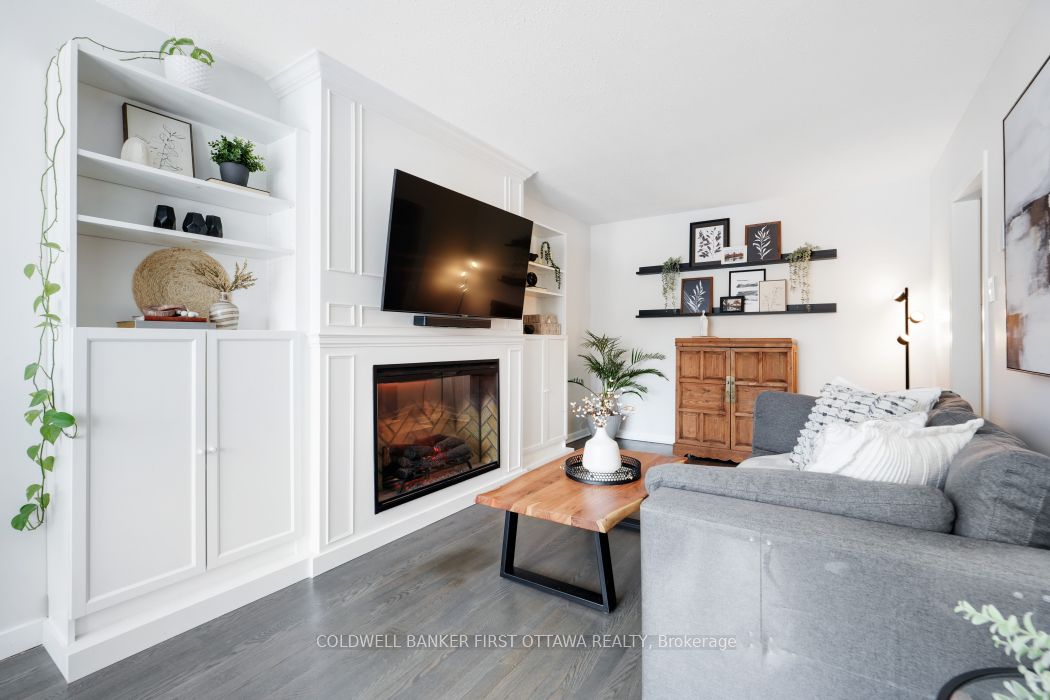
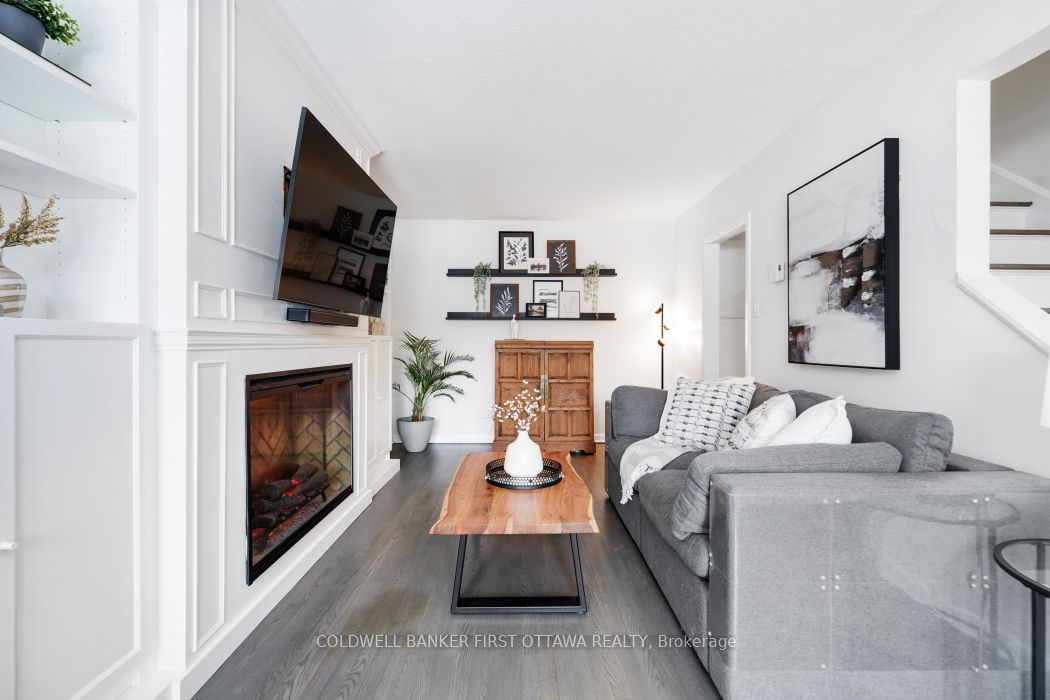
Welcome to this beautifully maintained 2-bedroom home, offering a perfect blend of comfort, style, and future potential. Featuring rich hardwood flooring throughout, including elegant wood stairs, this home exudes warmth and timeless appeal. The bright and inviting living room is highlighted by a charming fireplace, custom built-in shelving, and a large picture window that fills the space with natural light. A separate dining room provides the ideal setting for hosting family gatherings and entertaining guests. The spacious kitchen offers ample room for meal preparation and everyday living. Upstairs, you'll find a generous primary bedroom complete with a large walk-in closet, along with a well-sized secondary bedroom and a full 4-piece bathroom. The unfinished basement presents an excellent opportunity to create additional living space tailored to your needs. Ideally located near NCC bike paths, Frank Ryan Park, and Britannia Beach, this home offers an exceptional lifestyle with nature and recreation at your doorstep. Enjoy the convenience of nearby transit and everyday amenities, while commuters will appreciate the upcoming Queensview and Iris LRT stations (Stage 2), planned for 2026. Move-in ready and packed with value - this is a fantastic opportunity you won't want to miss! One parking space included (and one is currently rented). 24 hours irrevocable on all offers! Status Certificate available.
Property Information
Building Details
Features & Amenities
Financials & Fees
Inclusions & Exclusions
Washer, Dryer, Stove, Refrigerator, Hood fan, Dishwasher
Primary Bedroom Curtains
Location
Similar Properties
View More
Source: Toronto Regional Real Estate Board (TRREB), via PropTx Innovations Inc.
The data relating to real estate on this website comes in part from the MLS® data feed of PropTx Innovations Inc. The information is deemed reliable but is not guaranteed accurate by PropTx.
The information provided herein must only be used by consumers that have a bona fide interest in the purchase, sale or lease of real estate and may not be used for any commercial purpose or any other purpose.
© 2026 PropTx Innovations Inc. All rights reserved. MLS®, REALTOR® and the associated logos are owned or controlled by The Canadian Real Estate Association (CREA).