5874 Wellington Road 29 N/A
About This Home
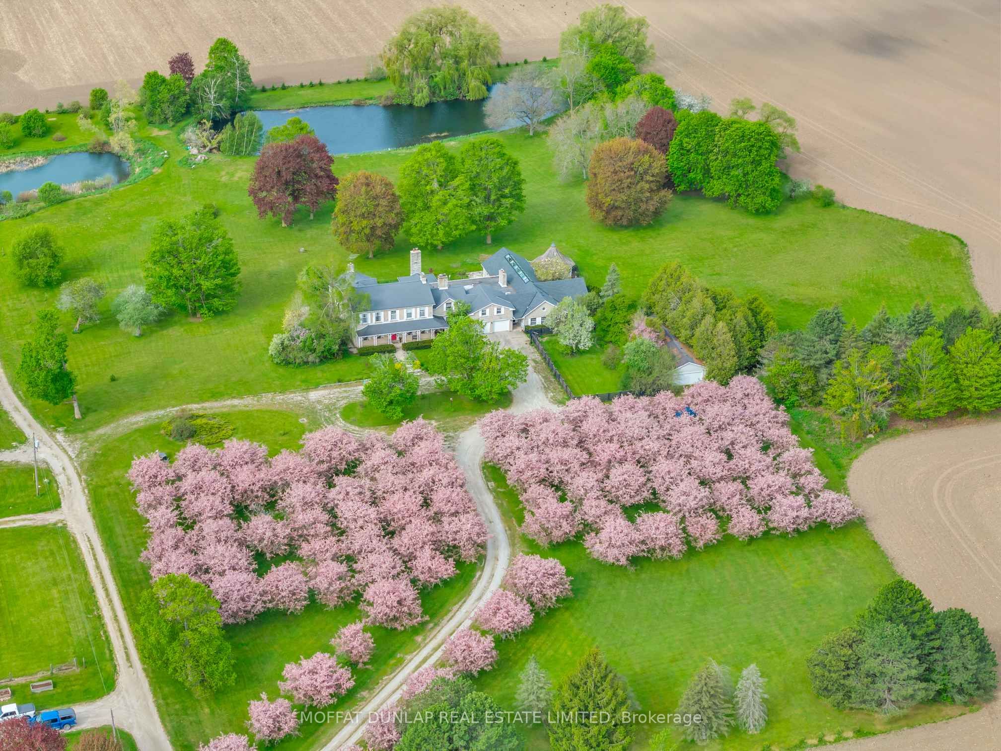
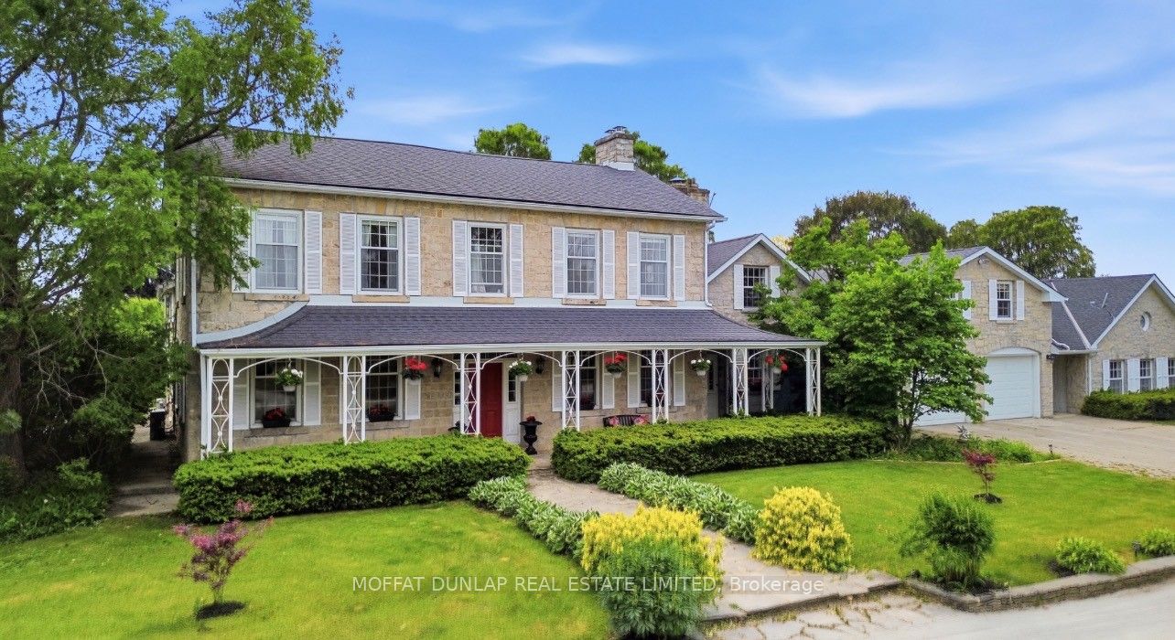
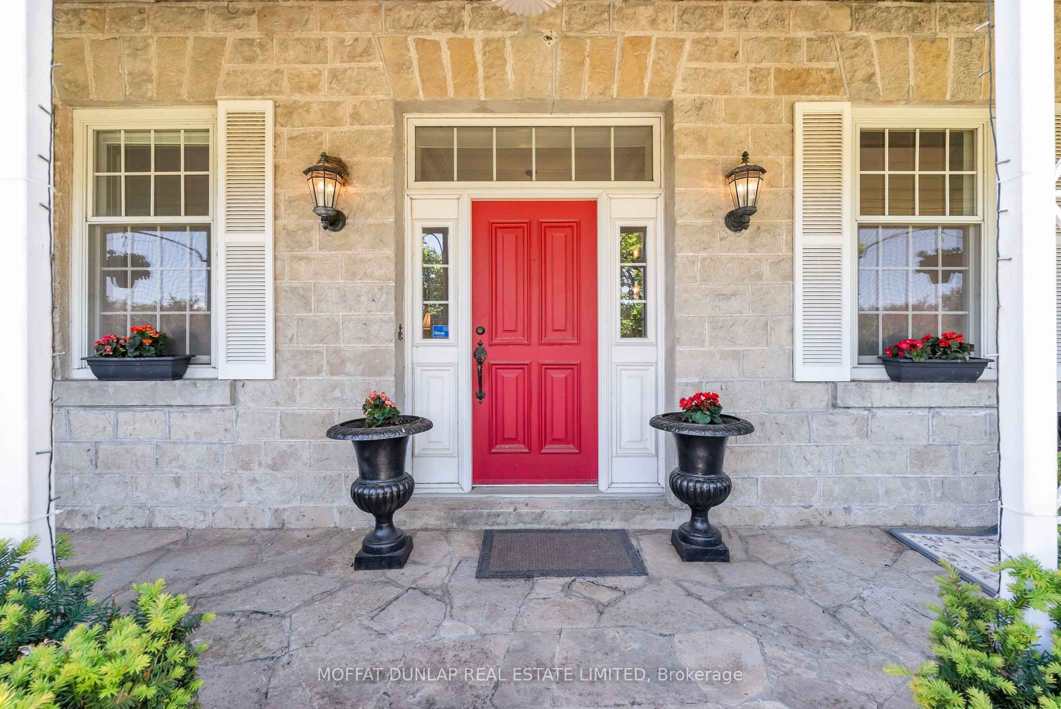
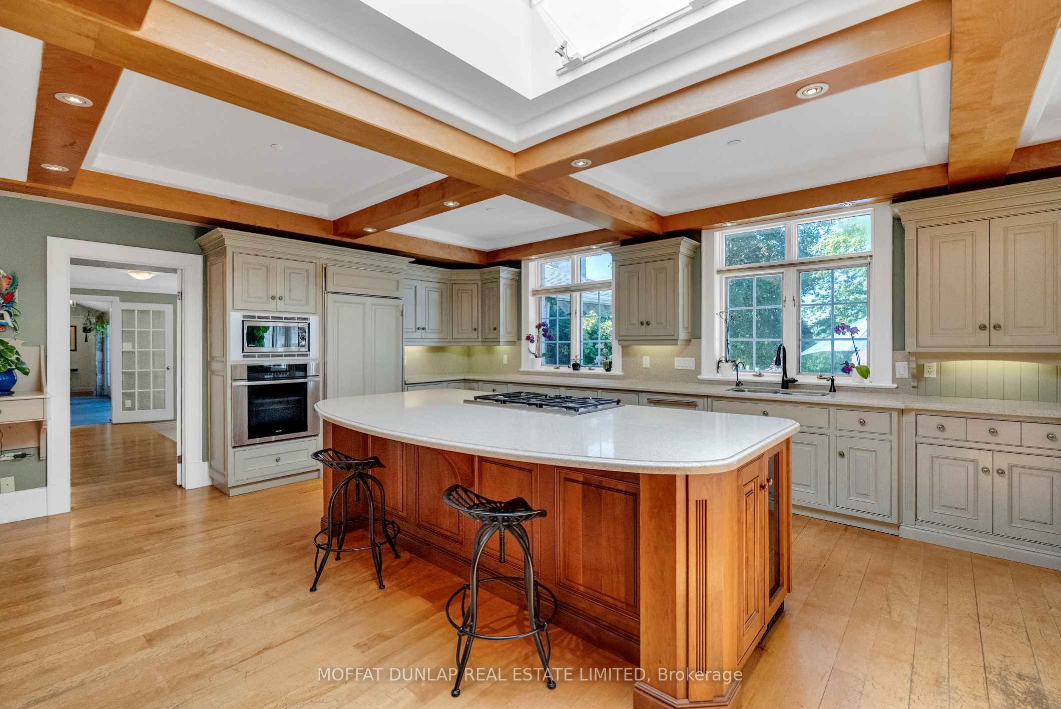
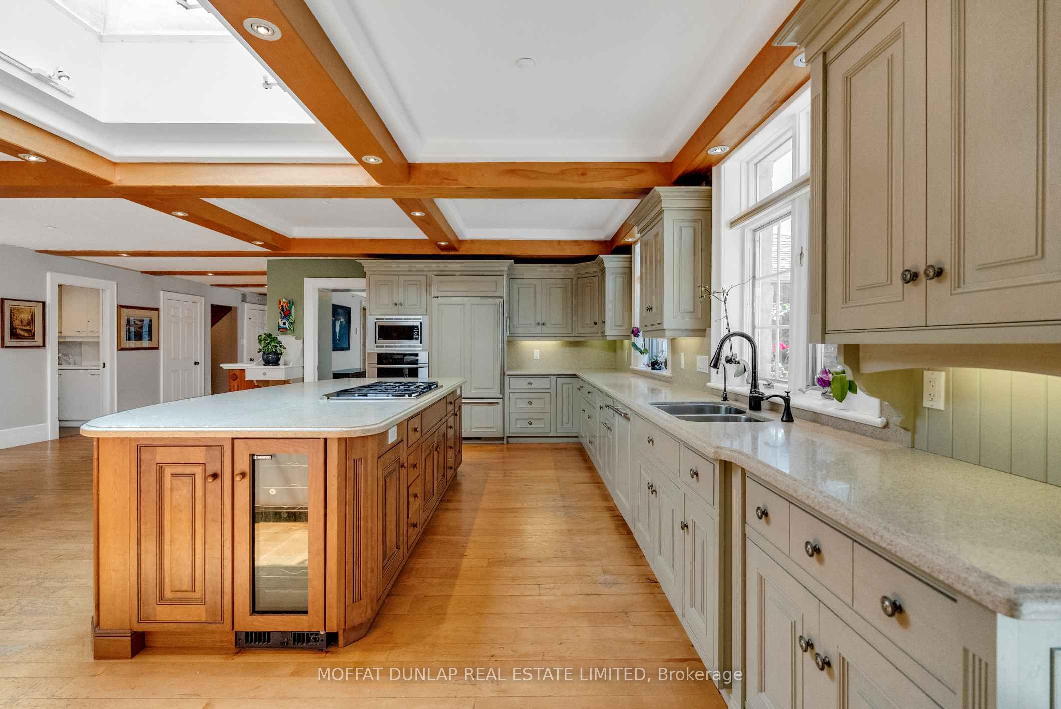
Regency Estate, Centre Wellington. A charming limestone residence with 11 acres, five bedrooms, five and a half bathrooms and five fireplaces that perfectly blends modern luxury amenities with historical elegance. The large sun filled kitchen combines living and dining with a direct walk out to a stone terrace. The original wood panelled dining room and front drawing room with their original deep window wells have been lovingly maintained. The east wing continues with a further wood panelled Library and office together with its own fireplace and outside entrance. There are two staircases that provide access to the upper floor. The oversized primary bedroom has a Juliet balcony overlooking the second stone courtyard offering a true escape from the rest of the house. The west features a large sun-drenched indoor pool, a sauna and a cold plunge / hot tub. A mirrored fitness room overlooks the pool. The entire space maintains easy access to the outdoor terrace and the large screened in Gazebo There is an additional detached heated workshop along with additional parking for 3 cars. The main house includes indoor radiant floor heated 2 car garage with EV charger and drain for car washing in the winter. The residence is surrounded by grounds that are thoughtfully designed. The front driveway leads through flowering orchards, complimented by manicured lawns, two ponds and a variety of mature trees in a parklike setting. Picturesque distant farmland views offer a serene and peaceful experience. This rare country masterpiece is a perfect choice as a primary residence or country escape. The amenities of Elora and Fergus are a short drive away with easy highway access to Guelph and highway 401.
Property Information
Building Details
Features & Amenities
Financials & Fees
Inclusions & Exclusions
2 built-in ovens, 2 fridges, 2 freezers. New water system put in last year. EV charger in main house garage. New washer & dryer (within the last year). High end appliances throughout. Central vacuum. All pond and pool equipment. Wet bar. Mini wine fridge. Main house garage is heated and allows you to wash your car with a built-in drain.
Location
Similar Properties
View More
Source: Toronto Regional Real Estate Board (TRREB), via PropTx Innovations Inc.
The data relating to real estate on this website comes in part from the MLS® data feed of PropTx Innovations Inc. The information is deemed reliable but is not guaranteed accurate by PropTx.
The information provided herein must only be used by consumers that have a bona fide interest in the purchase, sale or lease of real estate and may not be used for any commercial purpose or any other purpose.
© 2026 PropTx Innovations Inc. All rights reserved. MLS®, REALTOR® and the associated logos are owned or controlled by The Canadian Real Estate Association (CREA).