#3 - 7 Butternut Crescent
About This Home
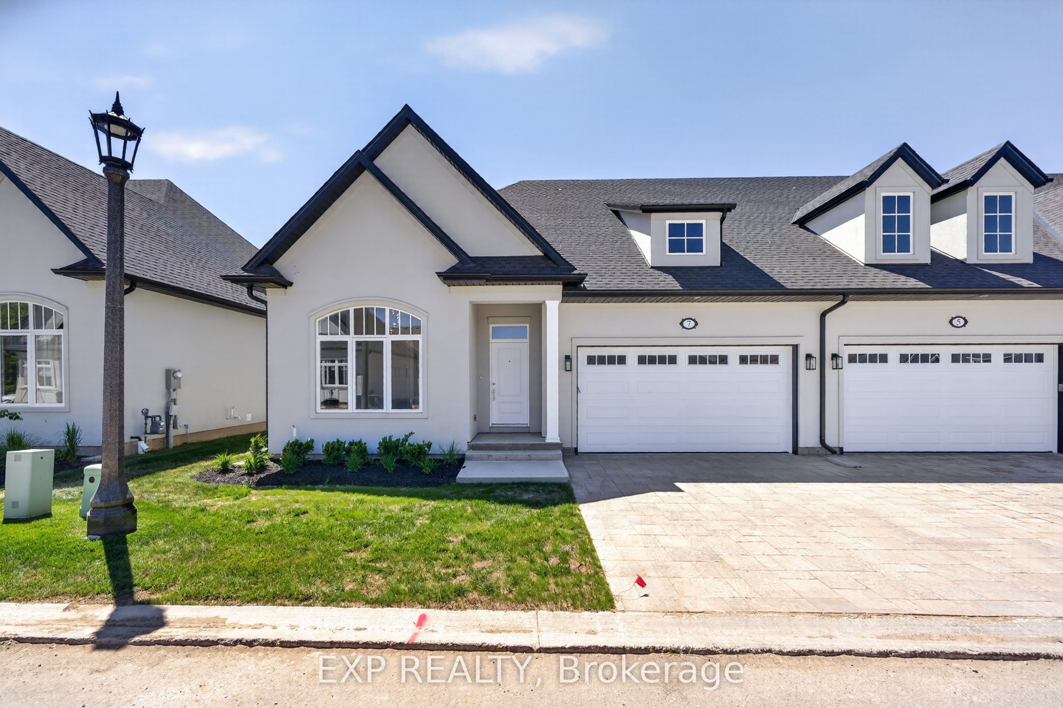
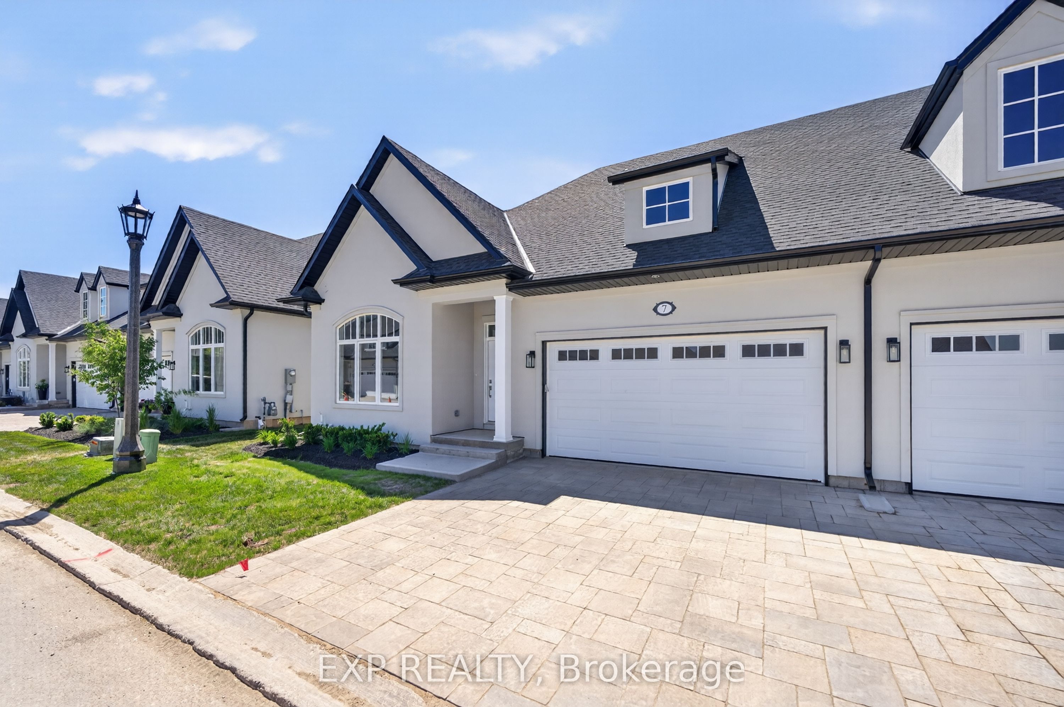
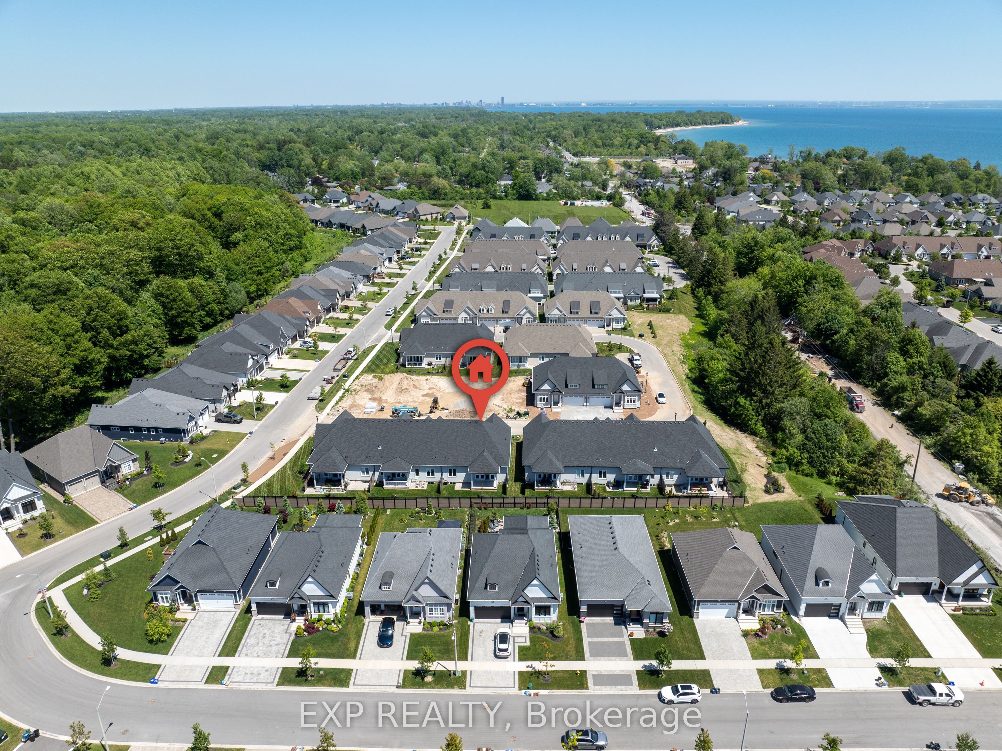
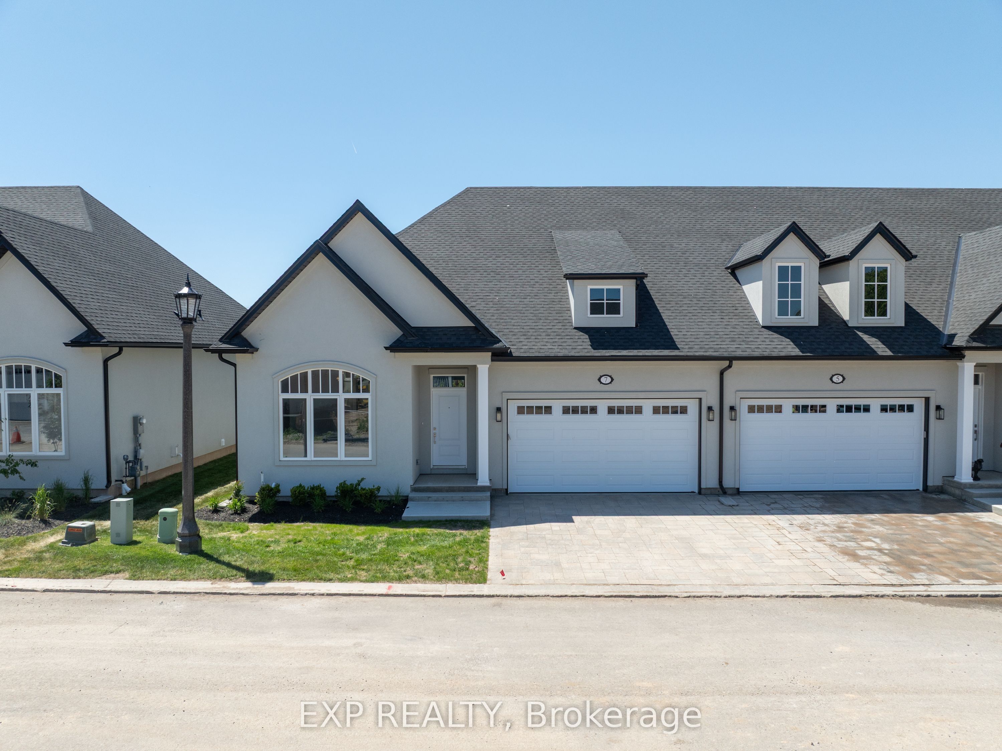
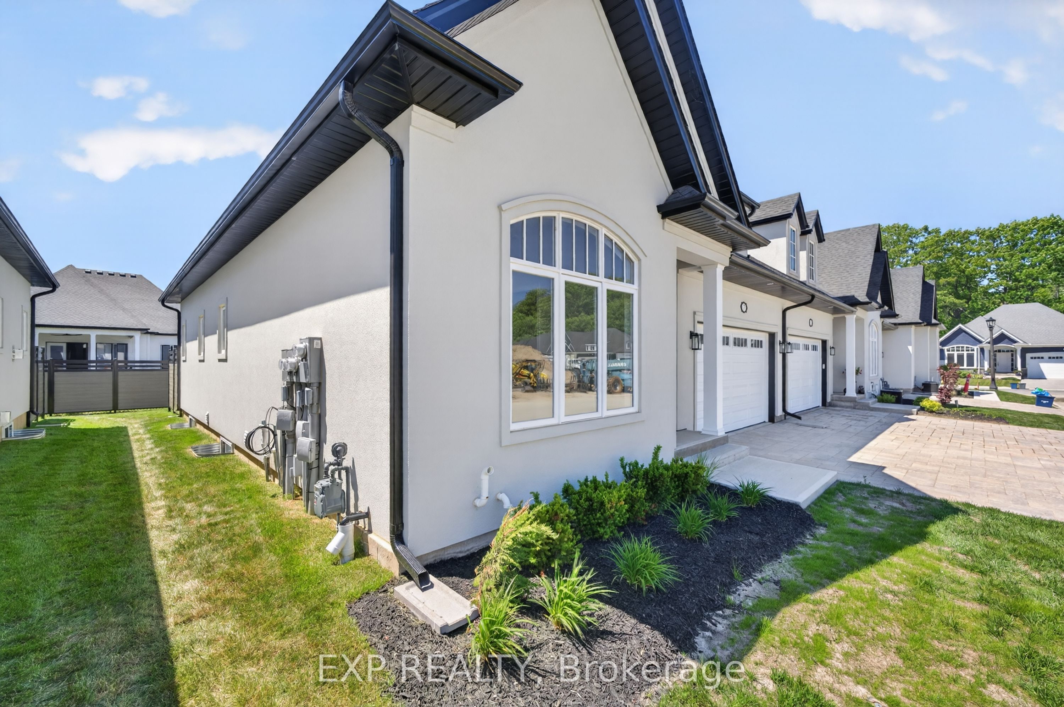
Welcome to The Oaks at Six Mile Creek, an exclusive adult-oriented community by Blythwood Homes in the charming town of Ridgeway. Backing onto protected conservation lands and just minutes from the waterfront, this sought-after neighbourhood offers a low-maintenance lifestyle in a beautiful natural setting.This end unit townhome offers 1,420 sq. ft. of thoughtfully designed main-floor living, featuring 2 bedrooms and 2 bathrooms. The open-concept layout is highlighted by soaring 10-foot vaulted ceilings, a cozy fireplace in the great room, and an upgraded kitchen complete with quartz countertops and a large island. The spacious primary suite includes a walk-in closet and private ensuite, while patio doors lead to a covered rear deck ideal for outdoor enjoyment. Adding even more living space is the expansive finished basement, offering 1,208 sq. ft. of additional living space, complete with 2 additional bedrooms, a full bathroom, and a wet bar-perfect for hosting guests, accommodating family, or creating a recreation space. Outside, residents will appreciate professionally landscaped front and rear yards, privacy screening, irrigation systems, fully sodded lots, a concrete front walkway, and a double-wide paver stone driveway leading to the attached 2-car garage. As a condominium townhome, ownership at The Oaks means freedom from exterior maintenance, including lawn care, irrigation, and snow removal, allowing for worry-free travel and easy living. Located within walking distance of Lake Erie, the historic shops and restaurants of downtown Ridgeway, and the scenic Friendship Trail, this home is also just a short drive from Crystal Beach and all it has to offer. Save HST off sticker price subject to eligibility.
Property Information
Building Details
Features & Amenities
Financials & Fees
Location
Similar Properties
View More
Source: Toronto Regional Real Estate Board (TRREB), via PropTx Innovations Inc.
The data relating to real estate on this website comes in part from the MLS® data feed of PropTx Innovations Inc. The information is deemed reliable but is not guaranteed accurate by PropTx.
The information provided herein must only be used by consumers that have a bona fide interest in the purchase, sale or lease of real estate and may not be used for any commercial purpose or any other purpose.
© 2026 PropTx Innovations Inc. All rights reserved. MLS®, REALTOR® and the associated logos are owned or controlled by The Canadian Real Estate Association (CREA).