192 Ewen Road
About This Home
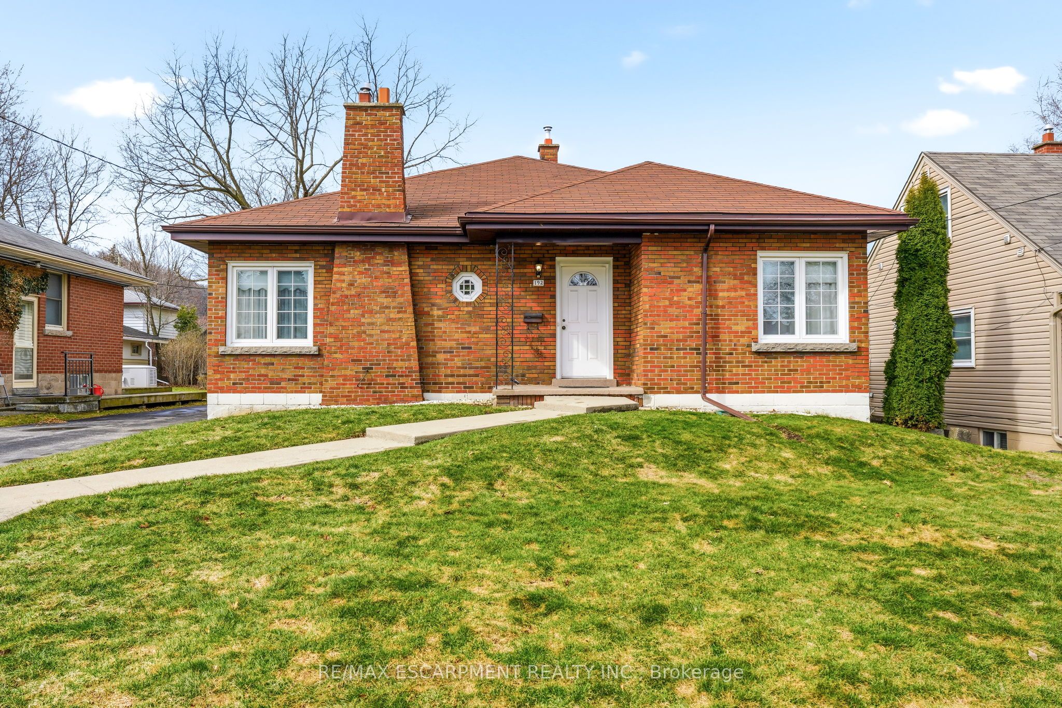
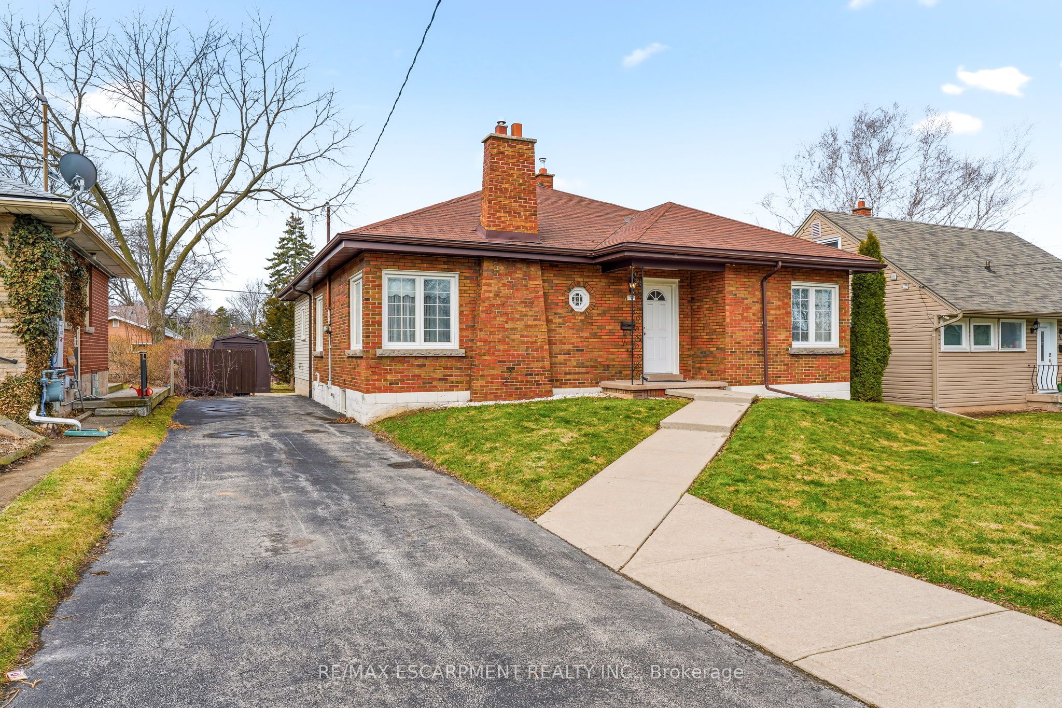
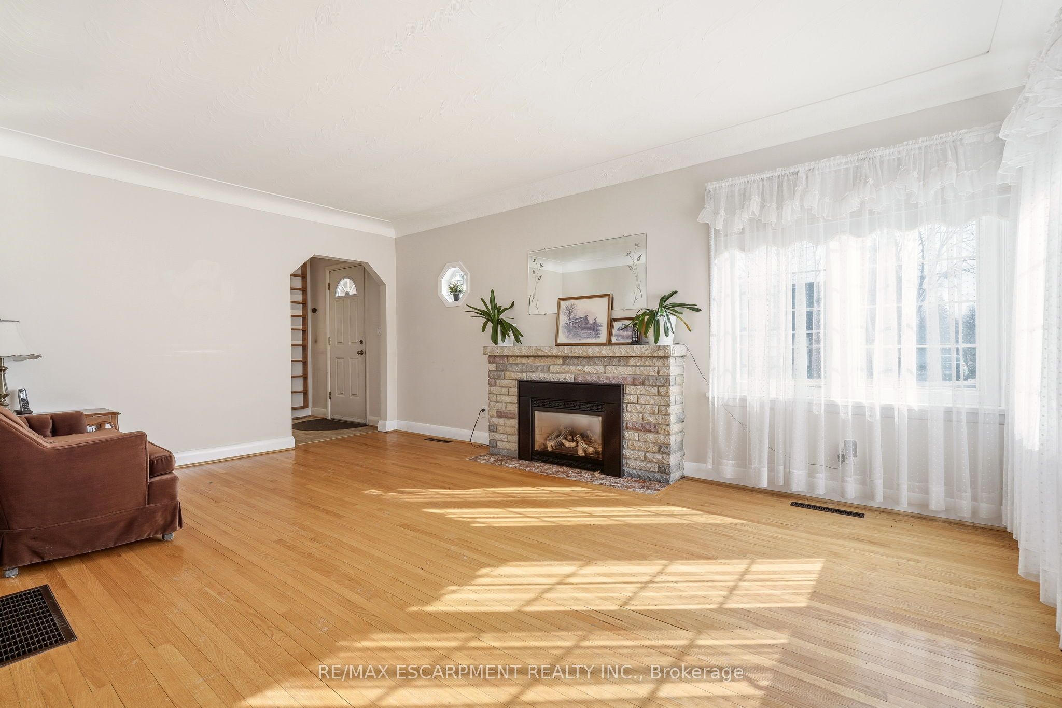
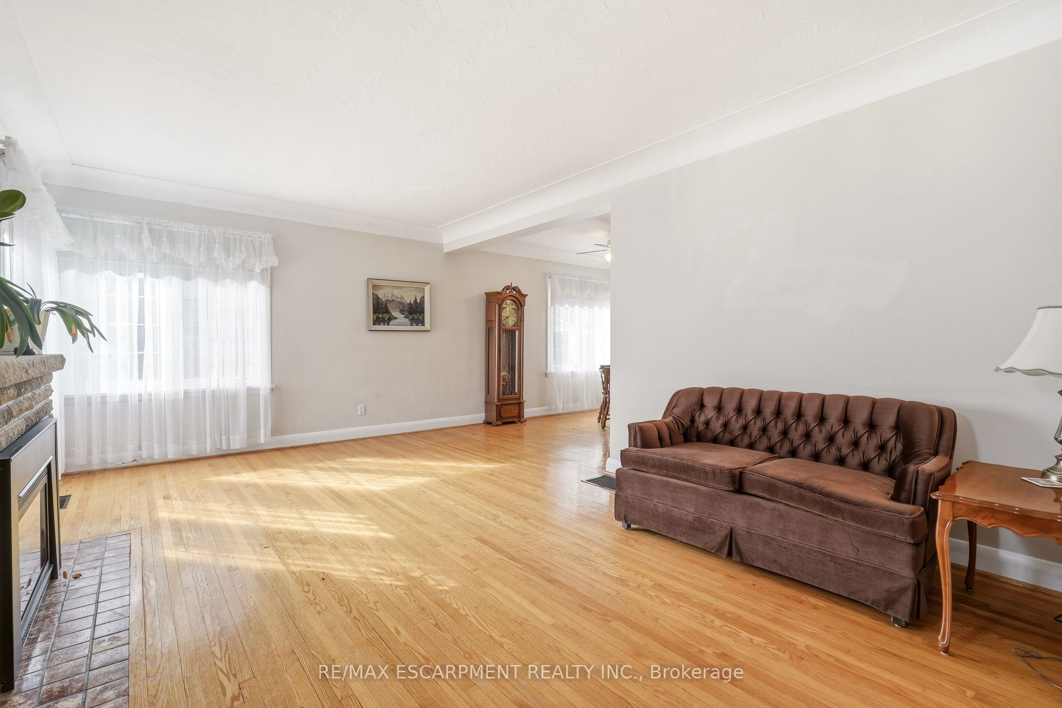
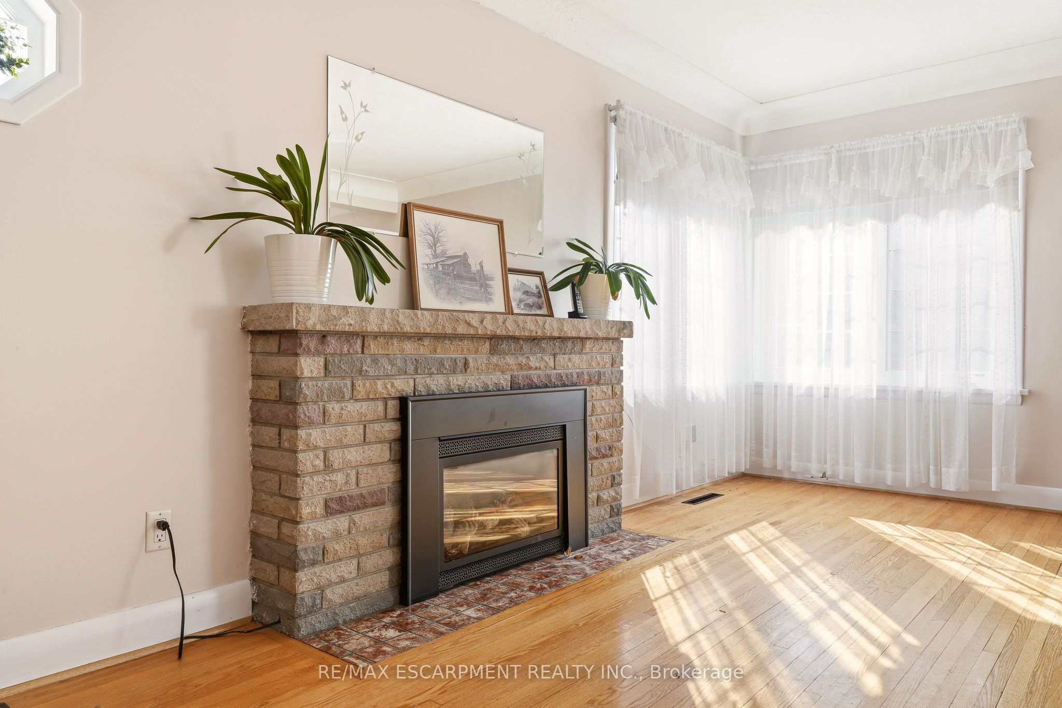
Introducing this spacious and versatile three + two-bedroom bungalow in sought-after Ainslie Wood, offering over 1,600 square foot above grade space and exceptional potential for multigenerational living. Ideally located just minutes from McMaster University, Westdale Village, parks, schools, transit, and major amenities. This well-designed home features generous principal rooms, multiple living spaces, and a functional layout perfectly suited for extended families, in-laws, or those seeking flexible living arrangements. The fully finished lower level offers additional bedrooms, living space, and endless possibilities for private family accommodations. Situated on a desirable lot in one of Hamilton's most established west-end neighbourhoods, this is a rare opportunity to own a large bungalow in a prime location with incredible long-term value and versatility. RSA.
Property Information
Building Details
Features & Amenities
Financials & Fees
Inclusions & Exclusions
Microwave, carbon monoxide detector, dishwasher, range hood, refrigerator, smoke detector, stove, window coverings
Furniture, shop equipment, and supplies
Location
Similar Properties
View More
Source: Toronto Regional Real Estate Board (TRREB), via PropTx Innovations Inc.
The data relating to real estate on this website comes in part from the MLS® data feed of PropTx Innovations Inc. The information is deemed reliable but is not guaranteed accurate by PropTx.
The information provided herein must only be used by consumers that have a bona fide interest in the purchase, sale or lease of real estate and may not be used for any commercial purpose or any other purpose.
© 2026 PropTx Innovations Inc. All rights reserved. MLS®, REALTOR® and the associated logos are owned or controlled by The Canadian Real Estate Association (CREA).