55 Stonecrest Boulevard
About This Home
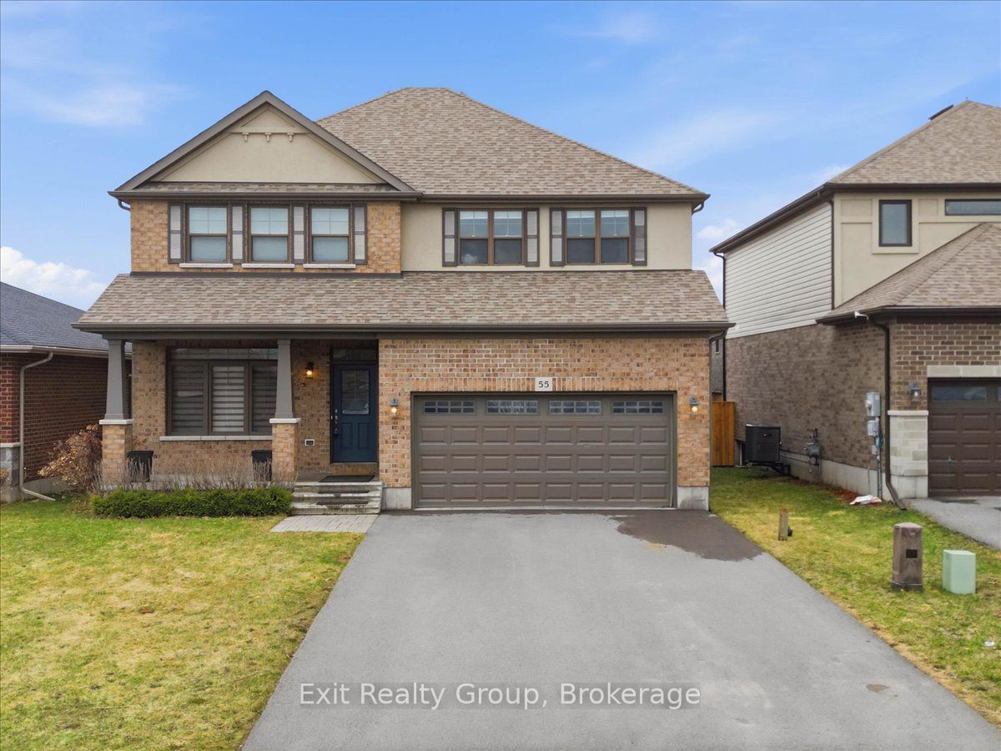
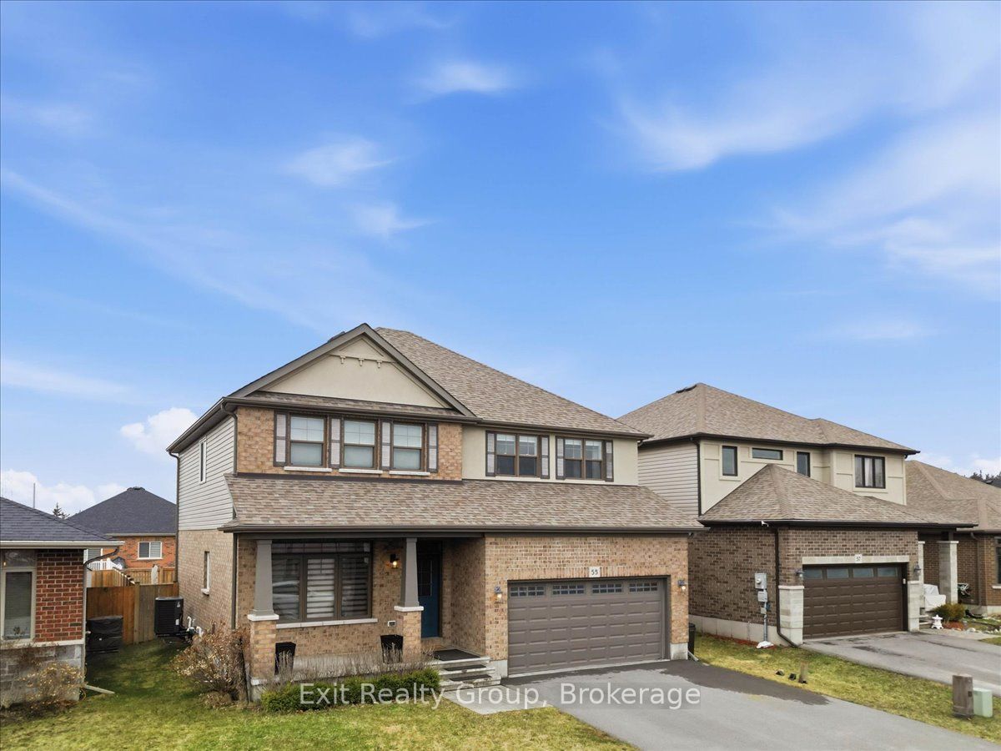
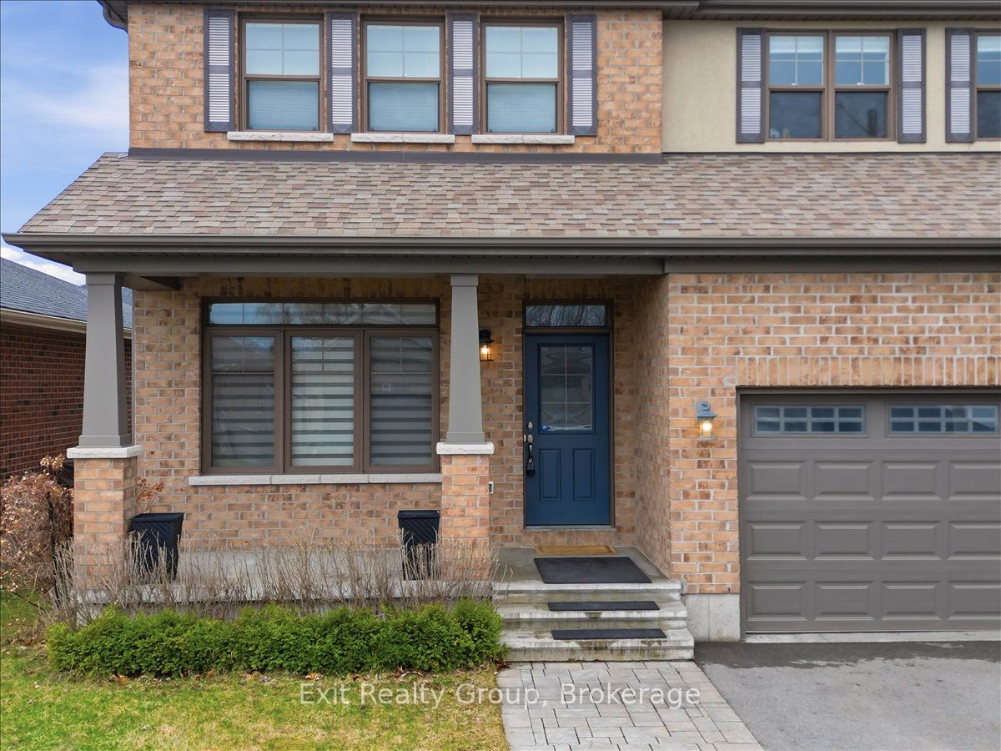
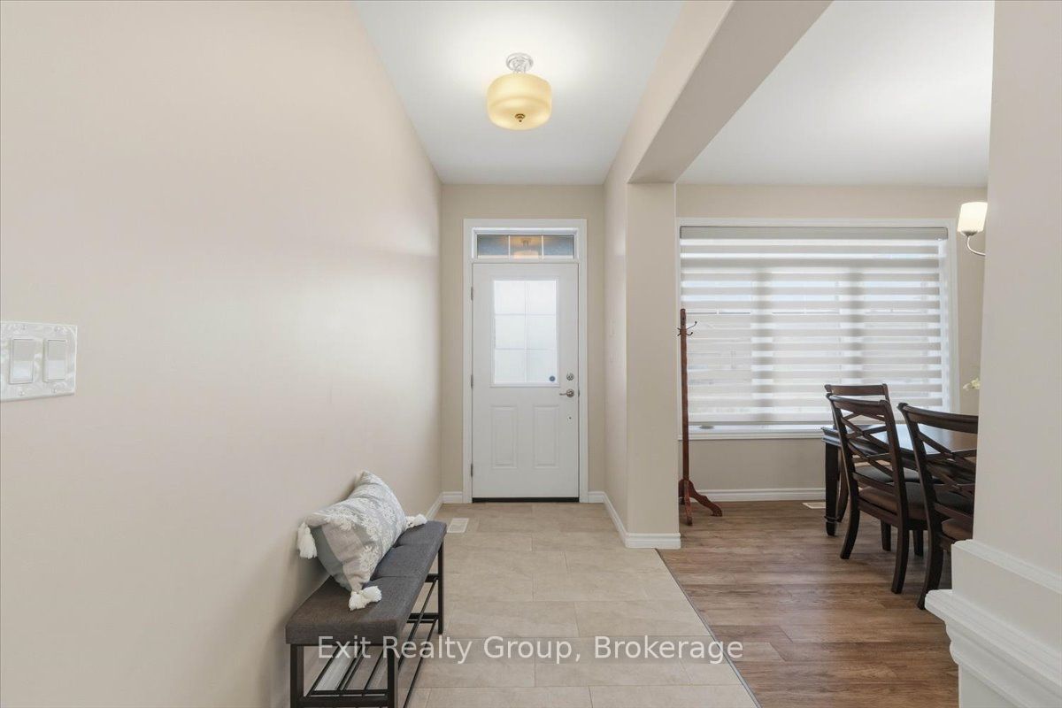
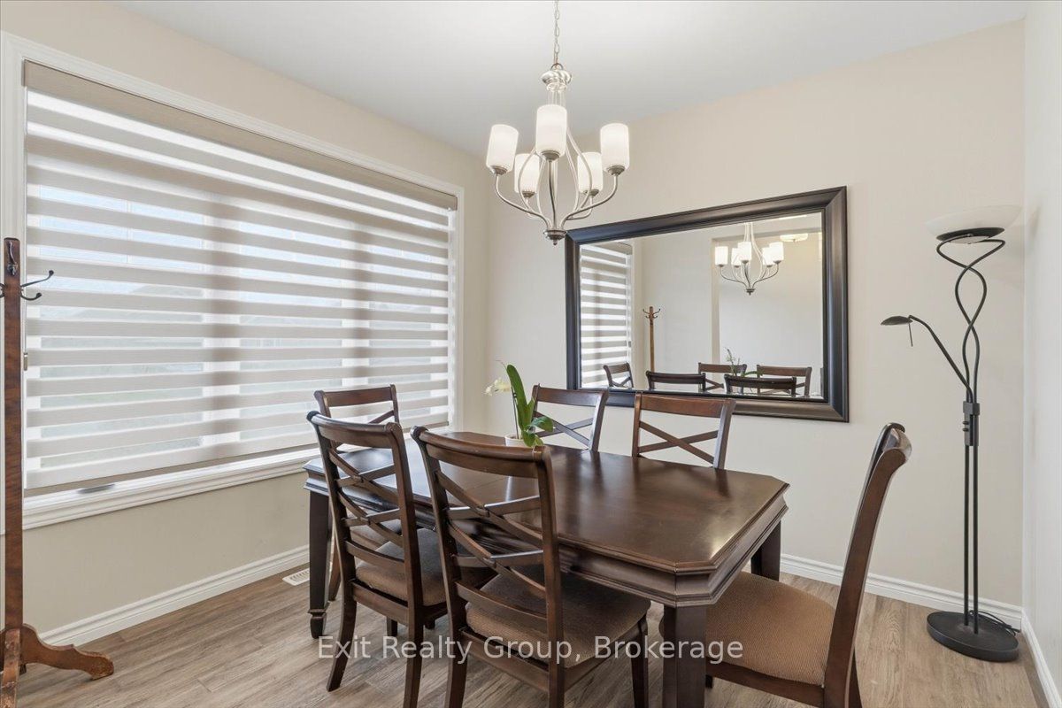
Executive 5 bed, 4 bath 2 storey home with an attached 2 car garage minutes to both Trenton and Belleville and minutes to CFB Trenton. As you enter, you are greeted by a bright and elegant layout featuring a formal dining room perfect for hosting, and a gourmet kitchen equipped with a center island and a spacious corner pantry. The living room serves as a sophisticated centerpiece, anchored by a cozy gas fireplace flanked by custom built-in shelving, with direct access to the back deck for seamless indoor outdoor living. A convenient 2-piece bath completes the main level. The upper level is designed with family functionality in mind, hosting a dedicated laundry room and four generous bedrooms. The primary suite serves as a private retreat, boasting its own 4-piece ensuite and a walk-in closet, while an additional 4-piece bathroom services the remaining second-floor bedrooms. The lower level significantly expands the home's footprint, offering a 5th bedroom, large rec room for entertainment, a modern 3-piece bathroom, and a versatile space currently utilized as a gym area. The fully fenced backyard provides a secure and private oasis, making it the ideal setting for children to play or pets to roam in a quiet, executive environment. This home is located in one of Quinte West's most premier and sought-after neighborhoods. The community offers a perfect balance of luxury and convenience, featuring paved sidewalks for evening strolls and proximity to highly-rated schools and local parks. Residents enjoy being just a short drive from the shopping and amenities of both Trenton and Belleville, with quick access to CFB Trenton and the 401.
Property Information
Building Details
Features & Amenities
Financials & Fees
Inclusions & Exclusions
Dishwasher, Built-In Microwave, Blinds, ELF's, Walk-in Closet Shelving
Stove, Fridge, Washer, Dryer, Freezer in Garage, Shelving Units Free Standing in Closets and Garage
Location
Similar Properties
View More
Source: Toronto Regional Real Estate Board (TRREB), via PropTx Innovations Inc.
The data relating to real estate on this website comes in part from the MLS® data feed of PropTx Innovations Inc. The information is deemed reliable but is not guaranteed accurate by PropTx.
The information provided herein must only be used by consumers that have a bona fide interest in the purchase, sale or lease of real estate and may not be used for any commercial purpose or any other purpose.
© 2026 PropTx Innovations Inc. All rights reserved. MLS®, REALTOR® and the associated logos are owned or controlled by The Canadian Real Estate Association (CREA).