7 Humphries Road
About This Home
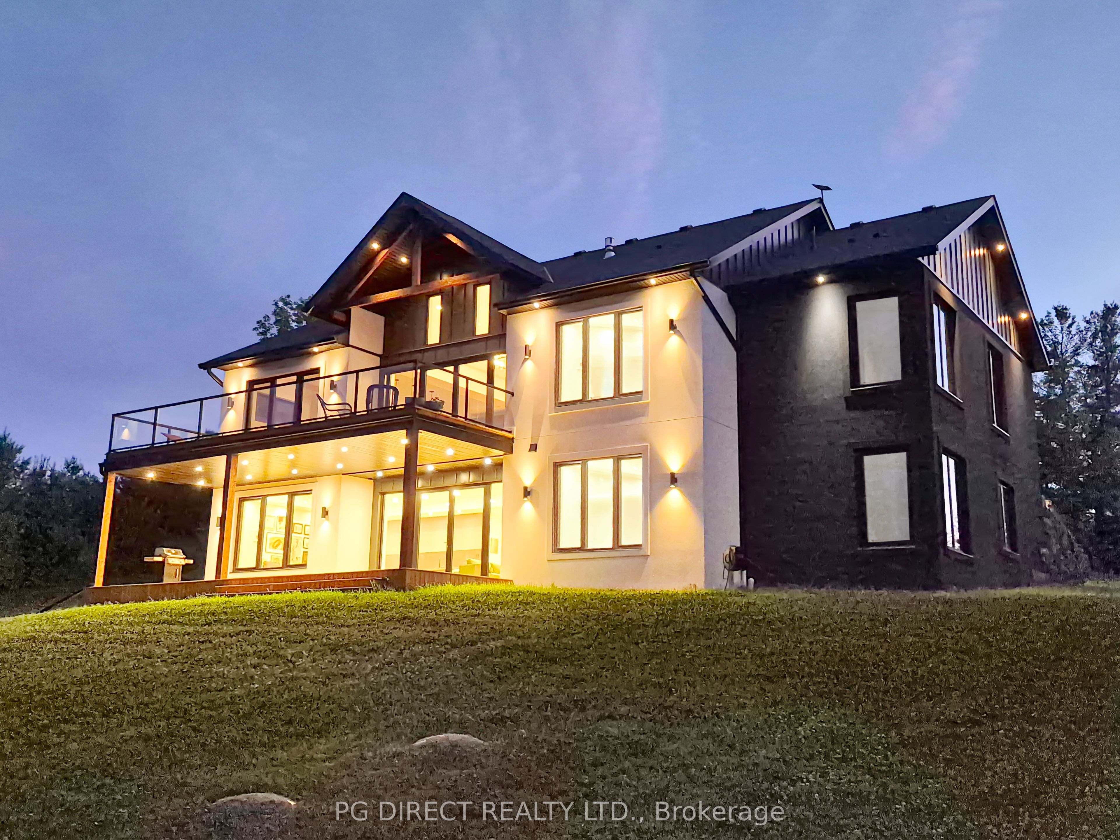
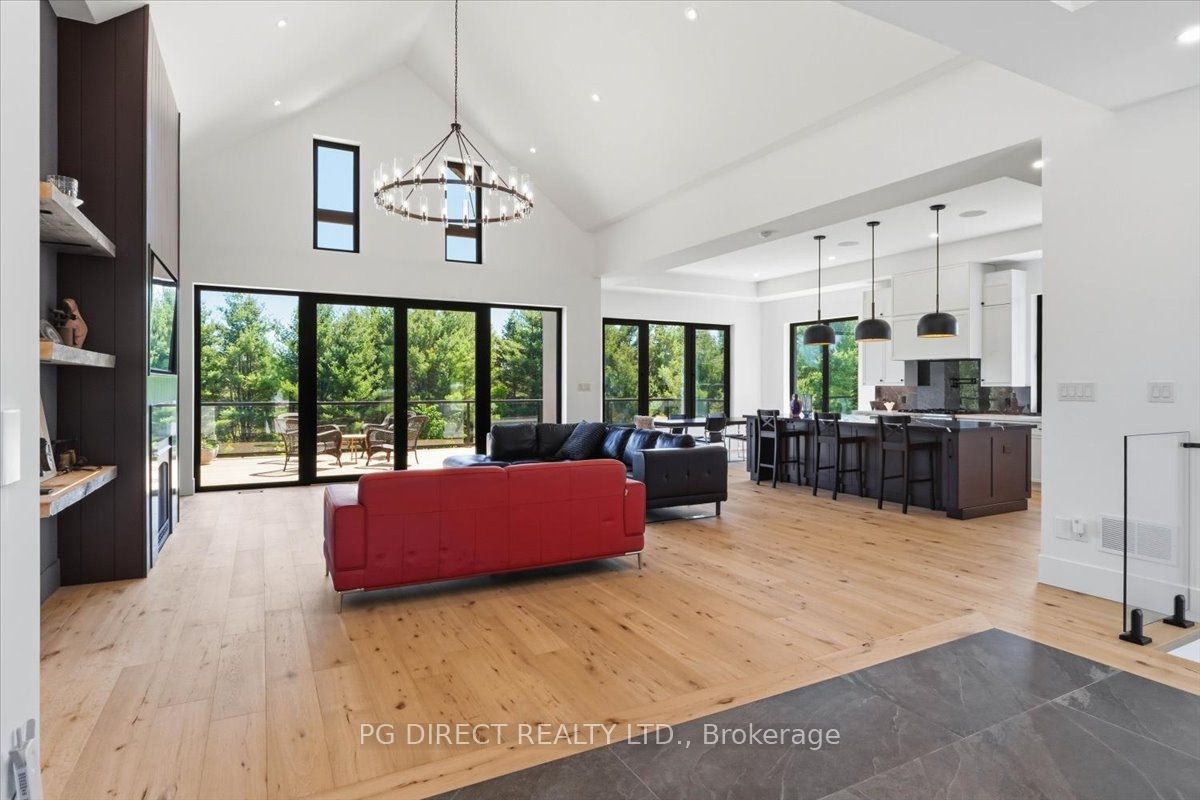
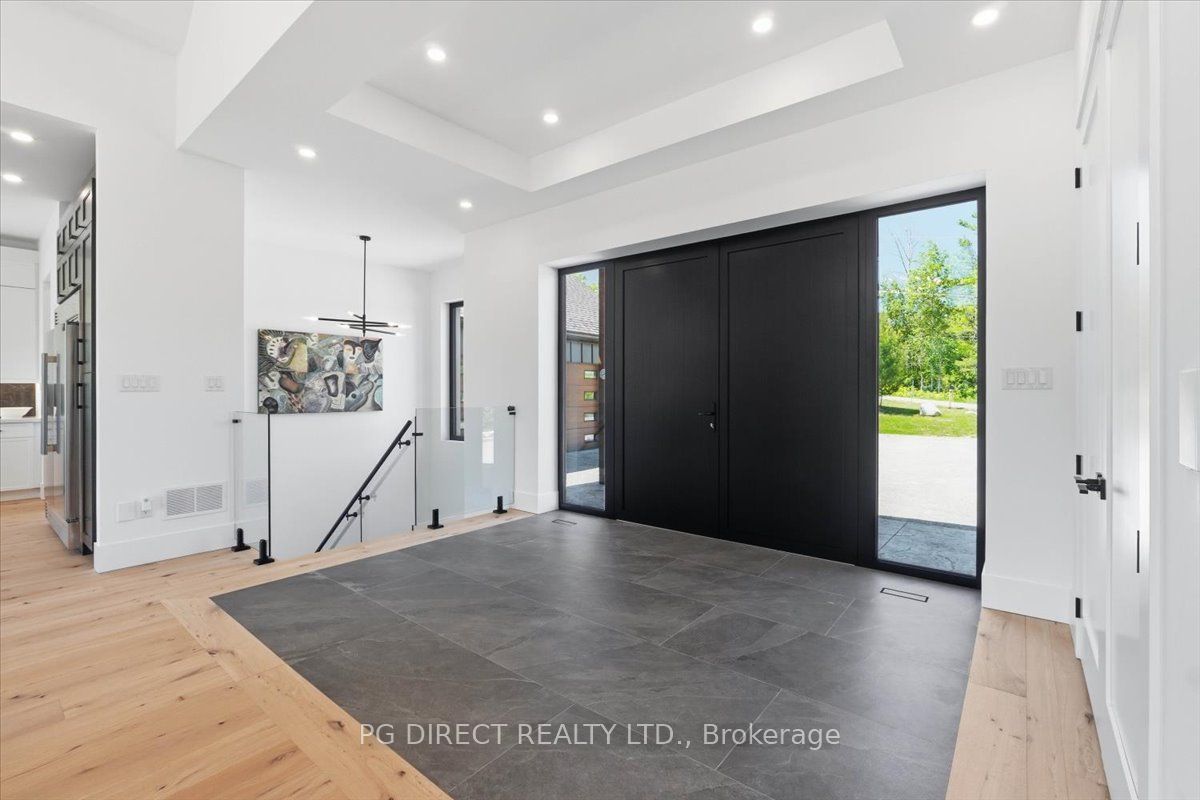
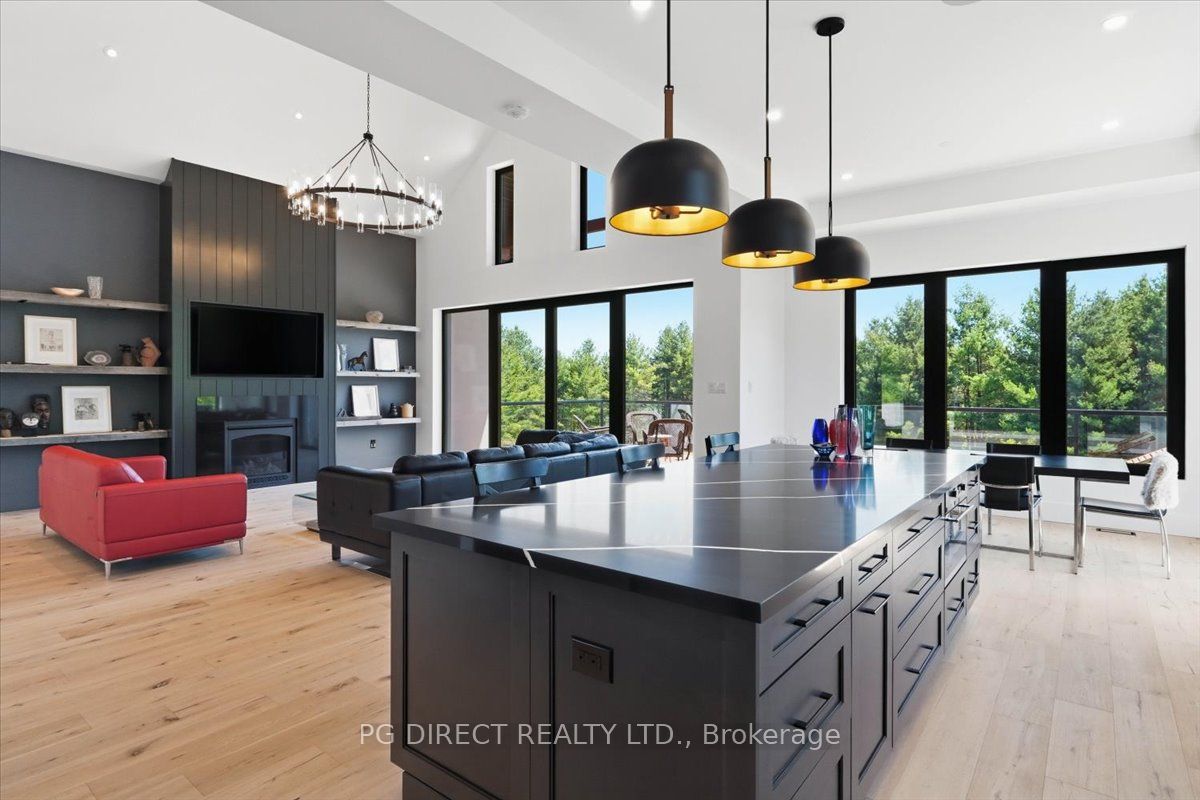
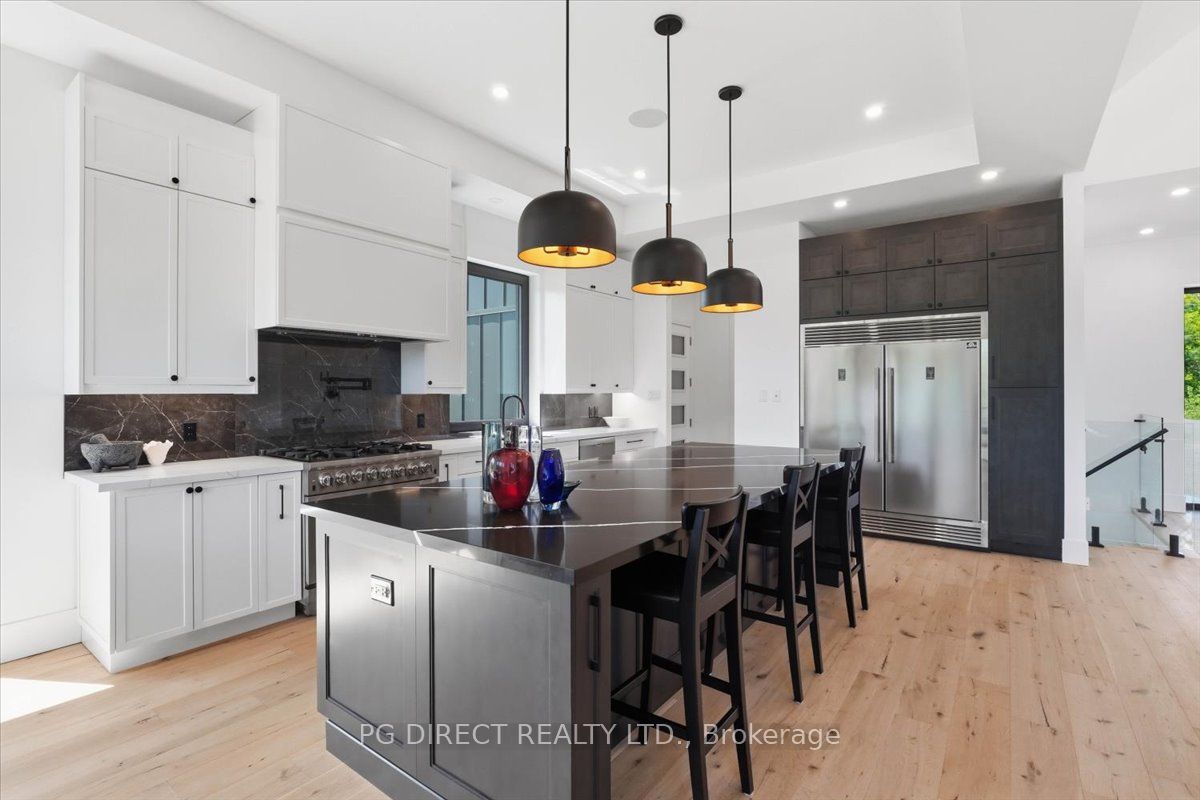
Visit REALTOR website for addition. Welcome to this remarkable luxury estate on one of Warkworth's most sought-after streets. Blending contemporary Scandinavian-inspired architecture with the beauty of its natural surroundings, this exceptional residence offers approximately 4,800 sq. ft. of thoughtfully designed living space across two resort-style levels. Filled with natural light from walls of triple-glazed German-engineered windows, the home features soaring 18-foot cathedral ceilings in the grand living room, expansive entertaining spaces, and seamless indoor-outdoor living with over 1,000 sq. ft. of patio space overlooking the tranquil landscape. Designed for both elegant entertaining and everyday comfort, the home offers five spacious bedrooms, four luxurious bathrooms including two ensuites, a family room, gym or multipurpose room, wine/cold room, and a beautifully finished walk-out lower level. At the heart of the home is a stunning chef's kitchen with a 10-foot quartz island, custom maple cabinetry, butler's pantry, walk-in pantry, and premium Italian appliances, including a 36-inch gas range, oversized range hood, and professional double-door refrigerator. The walk-out lower level continues the home's resort-inspired feel with 10-foot ceilings, oversized windows, radiant heated floors throughout, and a spa-like bathroom, creating exceptional flexibility for guests, recreation, wellness, or multi-generational living. Built entirely with ICF from foundation to roofline, this home showcases outstanding craftsmanship, energy efficiency, and year-round comfort. Features include a heat pump system, radiant in-floor heating, on-demand hot water, and smart-home technology. Located in the charming village of Warkworth, known for its vibrant arts scene, galleries, live music, wellness retreats, and outdoor recreation, this exceptional property is just 90 minutes from the GTA. A truly distinctive luxury home in one of Ontario's most desirable rural communities.
Property Information
Building Details
Features & Amenities
Financials & Fees
Inclusions & Exclusions
Stove, Fridge, Microwave, 2 Dishwashers, Washer, Dryer. IV Hook up/bracket.
All personal items
Location
Similar Properties
View More
Source: Toronto Regional Real Estate Board (TRREB), via PropTx Innovations Inc.
The data relating to real estate on this website comes in part from the MLS® data feed of PropTx Innovations Inc. The information is deemed reliable but is not guaranteed accurate by PropTx.
The information provided herein must only be used by consumers that have a bona fide interest in the purchase, sale or lease of real estate and may not be used for any commercial purpose or any other purpose.
© 2026 PropTx Innovations Inc. All rights reserved. MLS®, REALTOR® and the associated logos are owned or controlled by The Canadian Real Estate Association (CREA).