858 William Street
About This Home
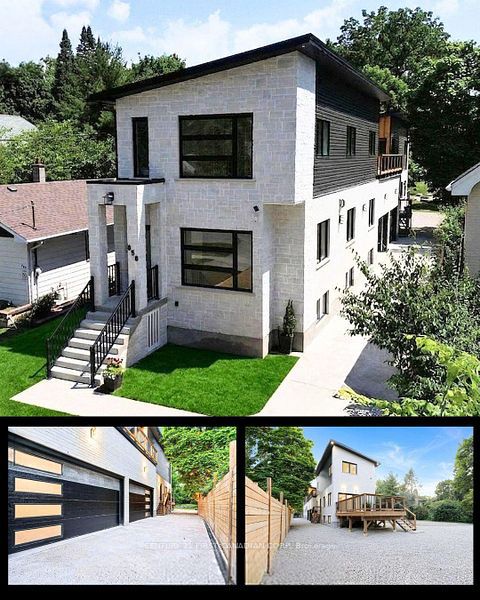
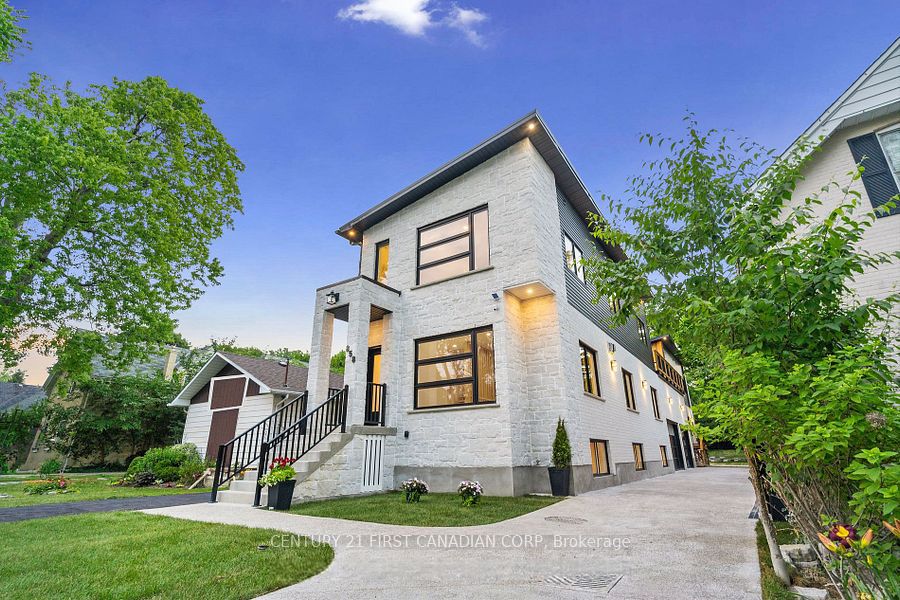
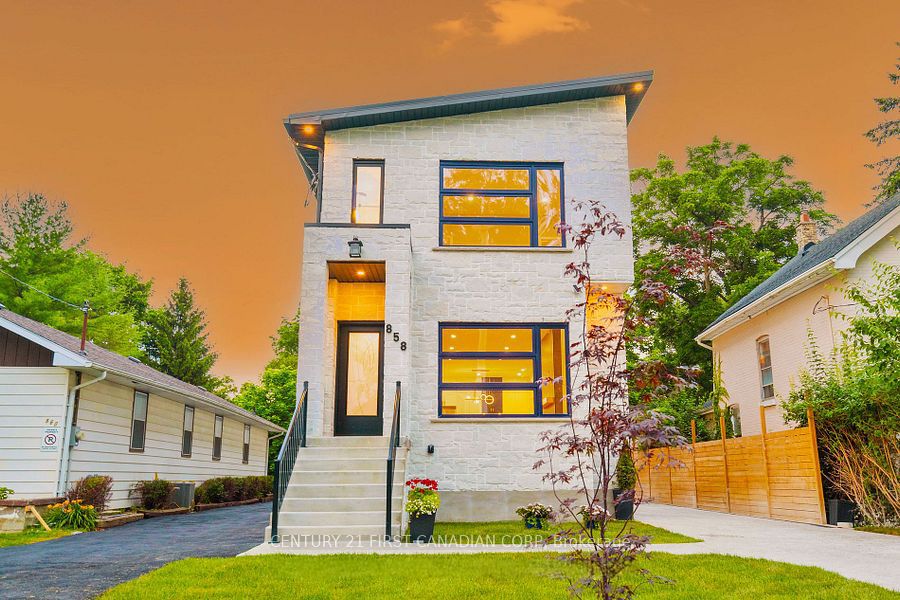
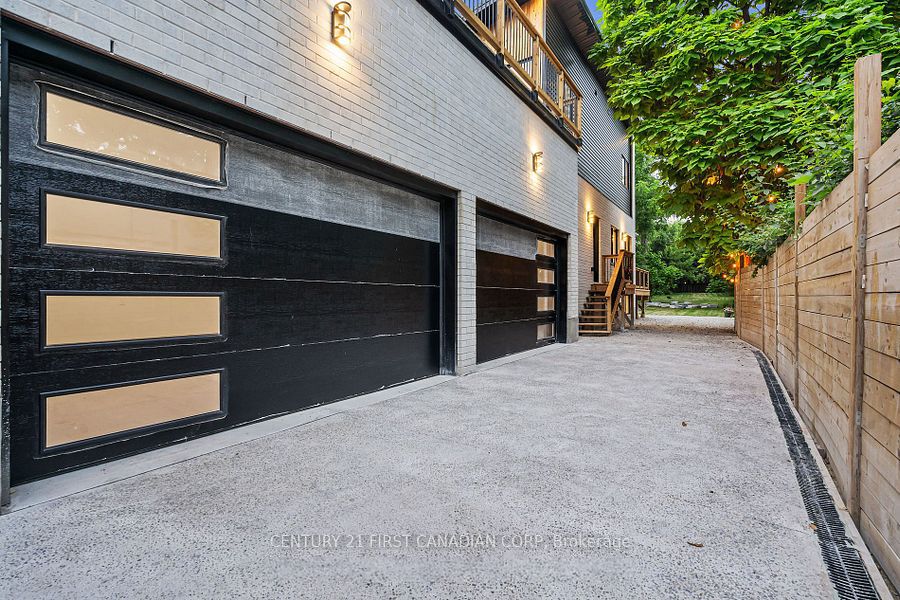
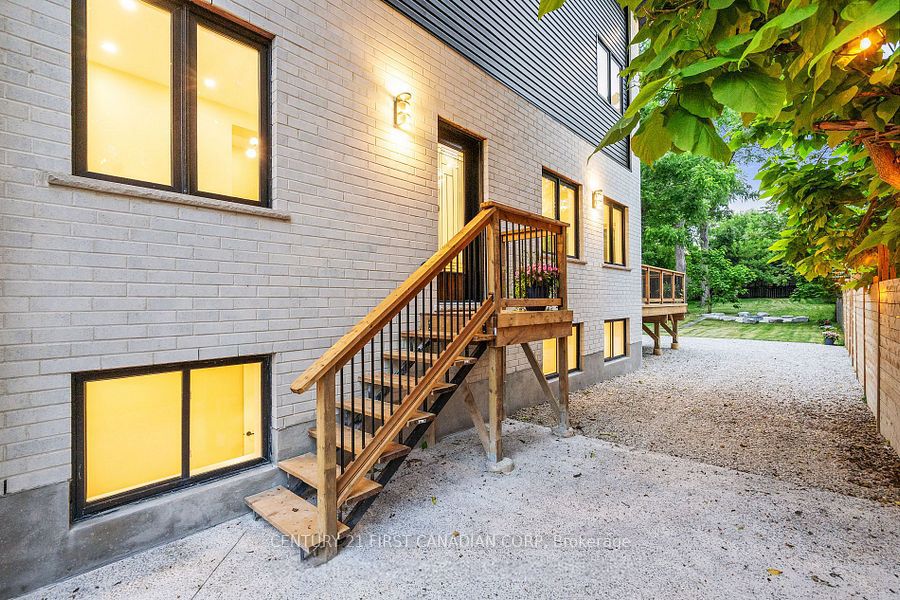
PRICED TO SELL this exquisite, brand-new home in prestigious Old North with unparalleled materials and artistry. This home boasts 5000 sq ft of thoughtful, custom-designed living, perfect for a single family, multi-generational family, with executive lease income potential. The elegant stone and brick exterior hints at the exceptional quality within. The grand entrance welcomes you to sun-filled space, 10-ft ceilings and walls of windows creating an immediate sense of openness and light enhanced by 4 skylights bathing the home in sunshine. The custom open-riser maple staircase with maple-slat wall, opposite the gas fireplace set into a stone media wall, speak to the craftsmanship and care in every detail of this residence. The home features 2 gourmet kitchens, open-concept living room, family room and dining areas. Bask in either of the 2 primary ensuites, among the 5 bedrooms, 6 baths, and 2 laundries on the upper levels of the home. Two fully finished basements add 3 bedrooms, 2 baths, a Media room and a Gym (both versatile). Nestled on an expansive 350-ft deep lot, picture summer gatherings under the trees with your private park-like yard. The property boasts a large back deck with built-in gas and water hookups overlooking your own private 'estate' with a fire pit surrounded by massive stone seats in addition to the stunning 30-foot wide cedar-walled balcony. The over-sized garage with 16ft high ceiling and 2 EV charging outlets ensures modern convenience, while the low maintenance metal roof guarantees durability. Minutes to excellent schools, Western University and Hospitals. This home's design provides 2 self-contained living spaces, including 2 HVAC systems, 2 owned on-demand water heaters, 2 of 200amp panels, 2 sets of all meters. This home is readily amenable to use as a legal duplex requiring permit (engineer's drawings available upon request). Some photos virtually staged.
Property Information
Building Details
Features & Amenities
Financials & Fees
Inclusions & Exclusions
Garage Door Remote(s)
2-Sets of Kitchen and Laundry Appliances incl: 2 stoves, 2 fridges, 2 dishwashers, 2 washers, 2 dryers, microwave - negotiable through the seller.
Location
Similar Properties
View More
Source: Toronto Regional Real Estate Board (TRREB), via PropTx Innovations Inc.
The data relating to real estate on this website comes in part from the MLS® data feed of PropTx Innovations Inc. The information is deemed reliable but is not guaranteed accurate by PropTx.
The information provided herein must only be used by consumers that have a bona fide interest in the purchase, sale or lease of real estate and may not be used for any commercial purpose or any other purpose.
© 2026 PropTx Innovations Inc. All rights reserved. MLS®, REALTOR® and the associated logos are owned or controlled by The Canadian Real Estate Association (CREA).