1218 Galbraith Road
About This Home
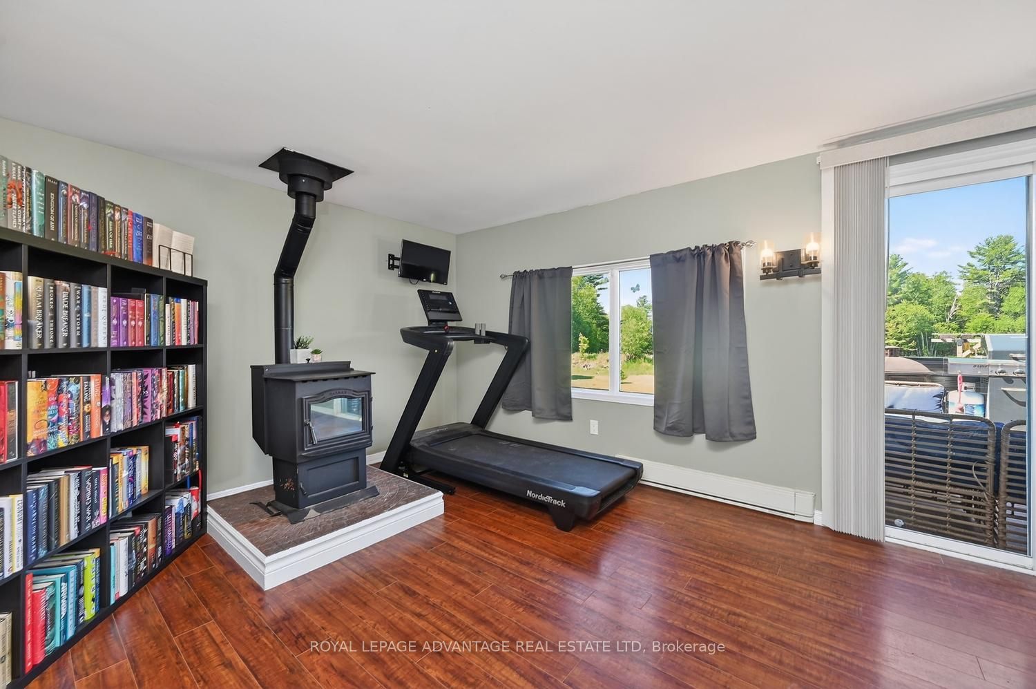
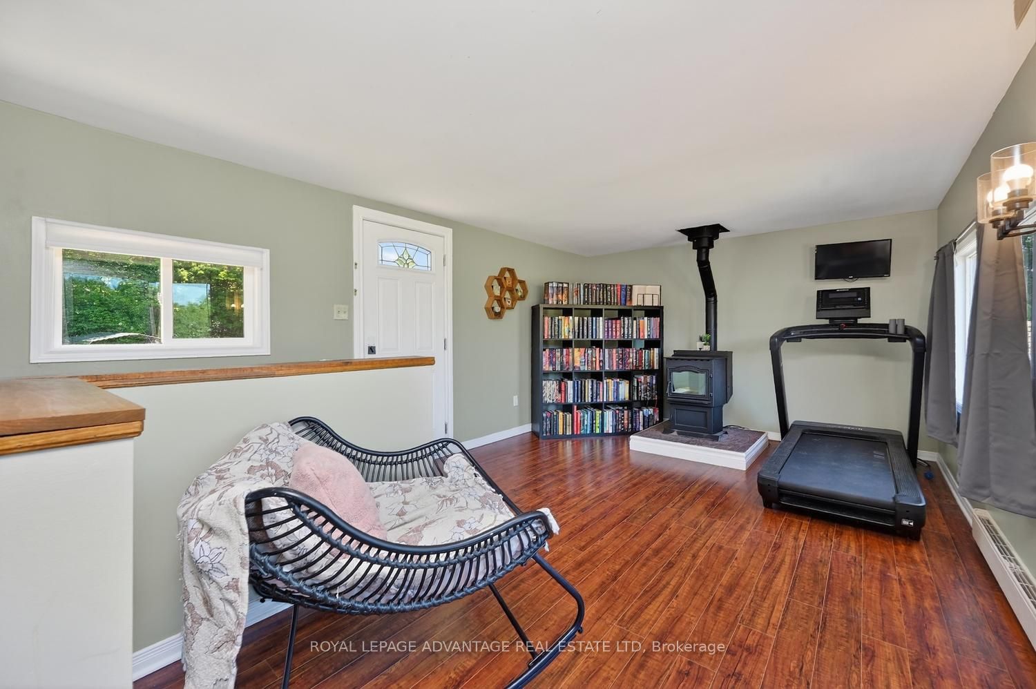
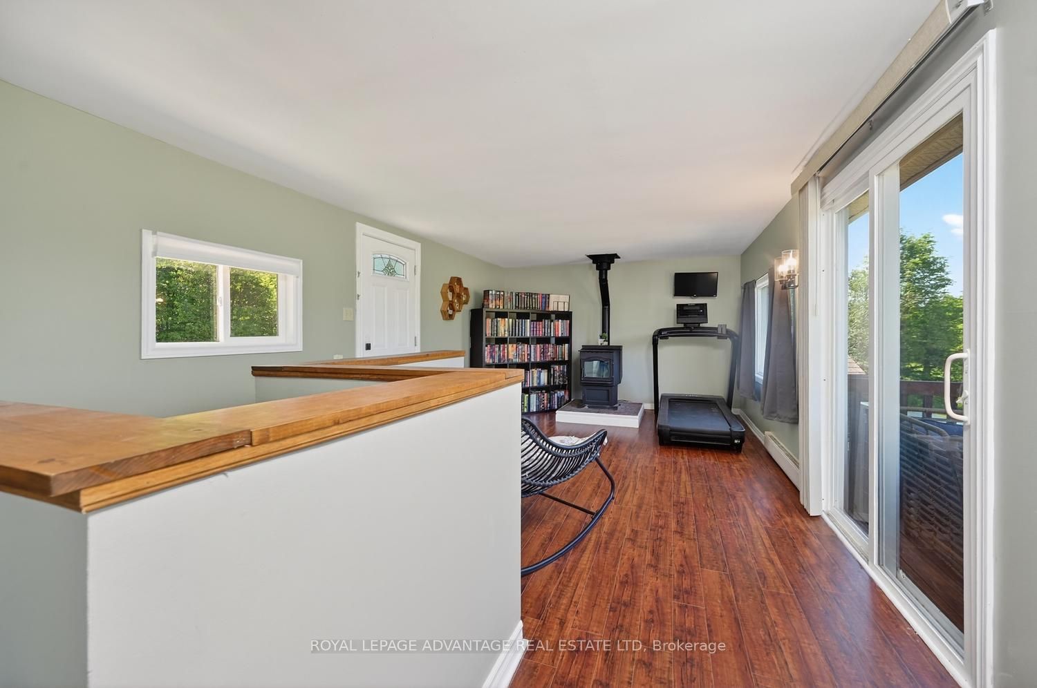
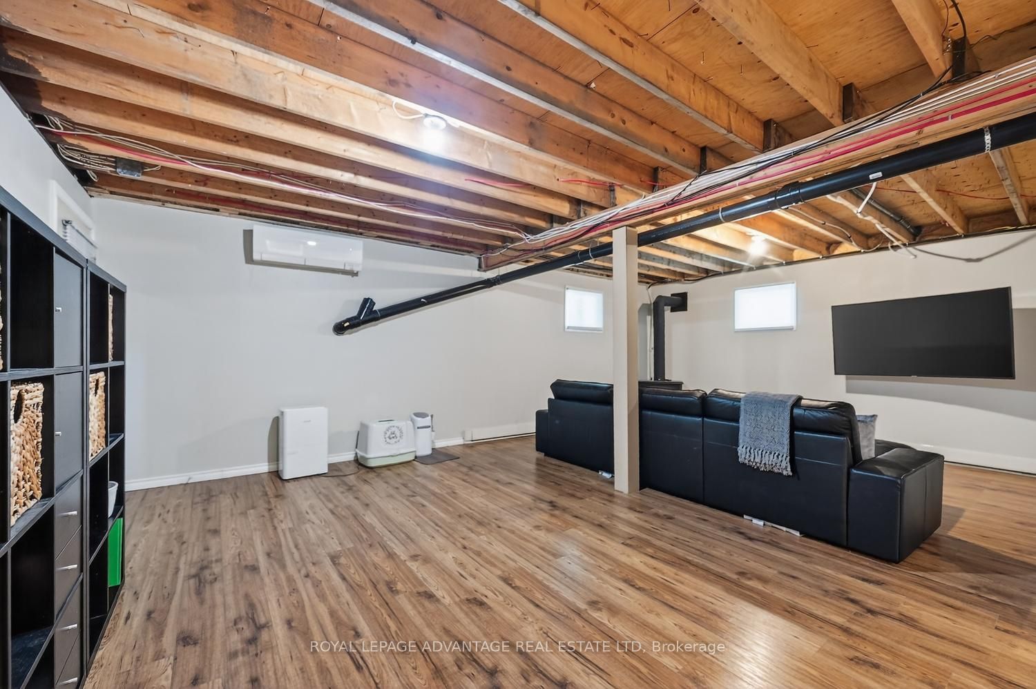
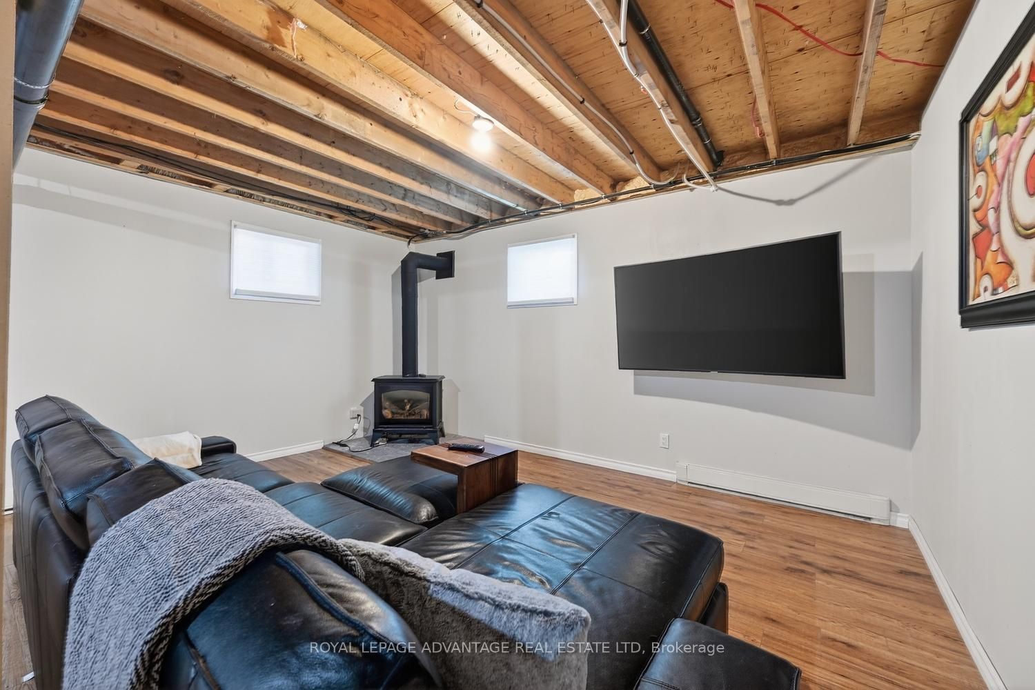
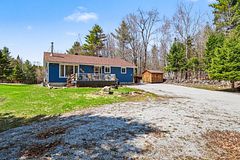
Tucked away on an exceptionally quiet country road, this 2.5-acre property offers an ideal blend of peaceful acreage and thoughtful updates. The expansive land provides rare privacy, room for gardening, and relaxing. Inside, the home features an open-concept main level. The kitchen is ready for your family's cook, equipped with granite countertops and stainless-steel appliances. The dining area opens directly to a massive back deck through patio doors, creating a natural flow for outdoor dining and space to sit. For quieter moments, the main floor includes a dedicated sitting room warmed by a pellet stove, alongside two generous bedrooms and a full bathroom. The lower level doubles your living space with a welcoming family room anchored by a propane stove, two additional large bedrooms (one with an egress door for a possible in-law suite), a second full bath, and dedicated storage. Mechanically, the home is efficient and well maintained, featuring 2 ductless heat pumps (heating to -31 and keeping the property cool all summer), a Generac generator, foam insulation siding (2021), new water heater and a water softener with a filtration system installed in 2025. Outside, a large three-bay carport and a secondary single carport easily protect vehicles and outdoor gear, while the fire pit serves as the perfect spot for clear country nights. 20 minutes from adorable Almonte and 45 minutes to the west end of Ottawa, this home will be a great escape and is ready for its new owners.
Property Information
Building Details
Features & Amenities
Financials & Fees
Inclusions & Exclusions
Refrigerator, Stove, Washer, Dryer, Dishwasher, Gazebo, Pergola, Hot Water Heater
Ring doorbell and driveway cameras.
Location
Similar Properties
View More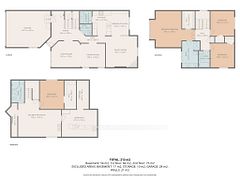
Source: Toronto Regional Real Estate Board (TRREB), via PropTx Innovations Inc.
The data relating to real estate on this website comes in part from the MLS® data feed of PropTx Innovations Inc. The information is deemed reliable but is not guaranteed accurate by PropTx.
The information provided herein must only be used by consumers that have a bona fide interest in the purchase, sale or lease of real estate and may not be used for any commercial purpose or any other purpose.
© 2026 PropTx Innovations Inc. All rights reserved. MLS®, REALTOR® and the associated logos are owned or controlled by The Canadian Real Estate Association (CREA).