19 Fossa Terrace
About This Home
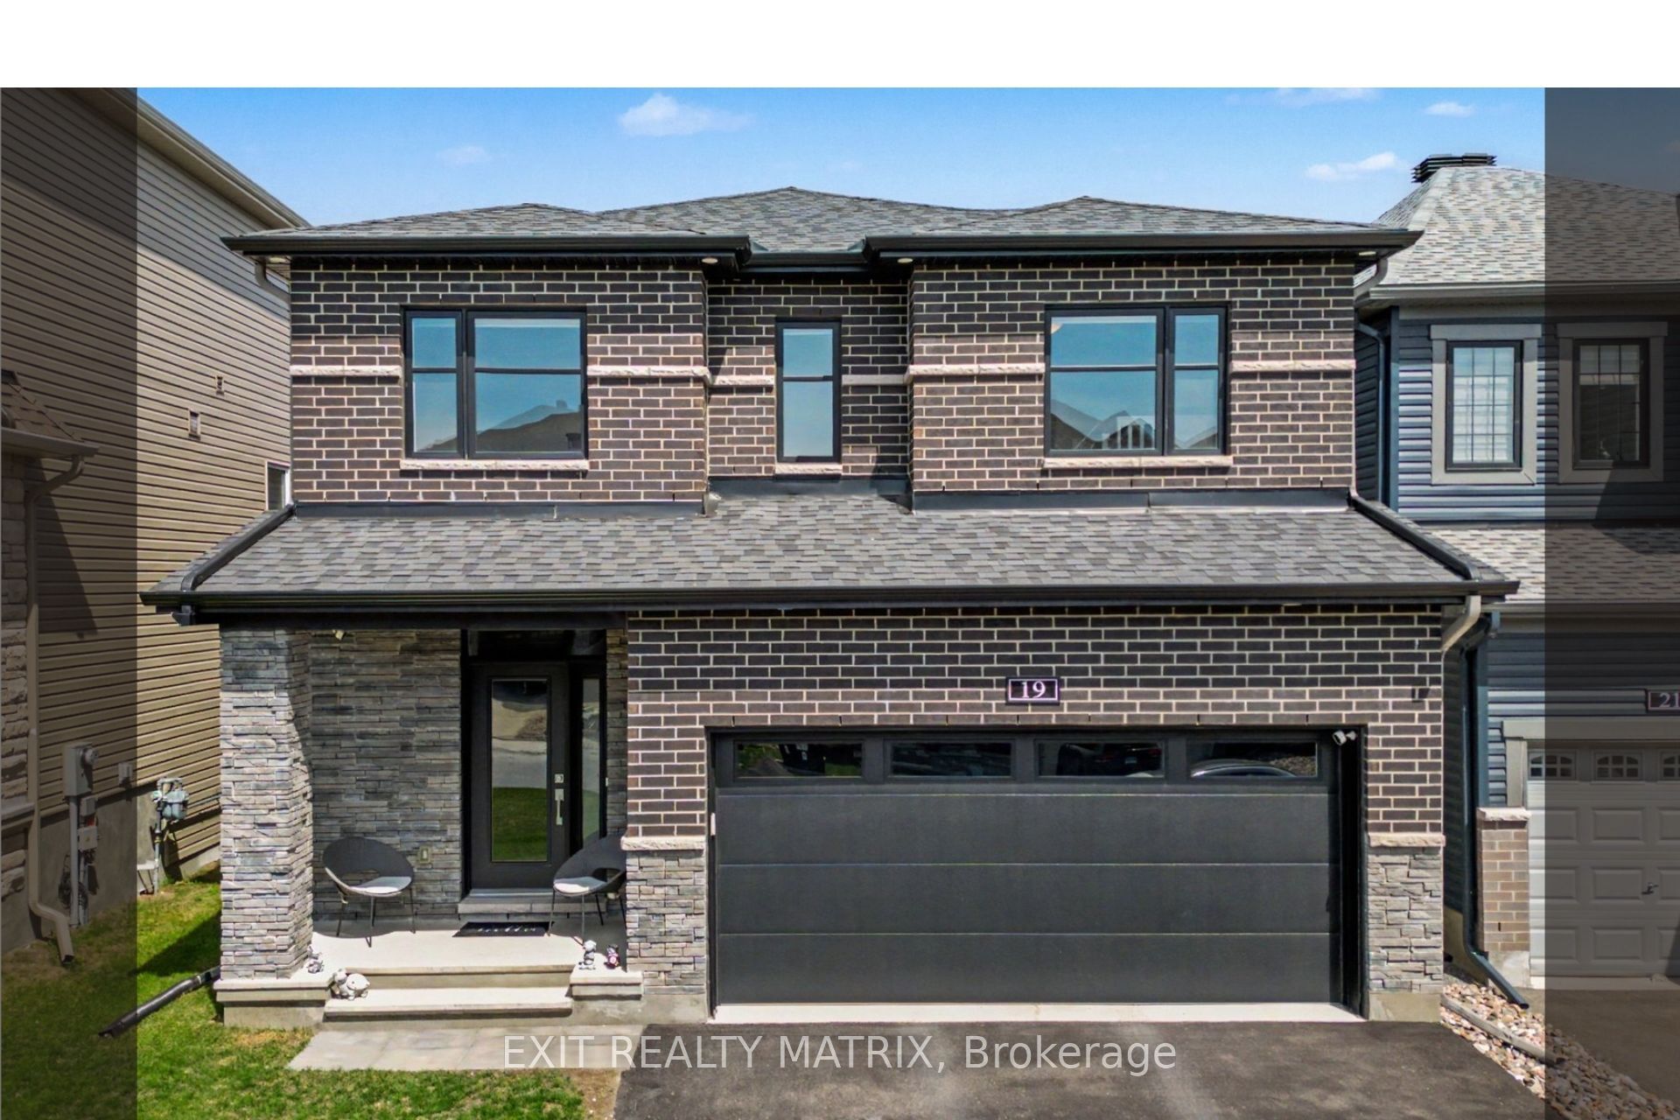
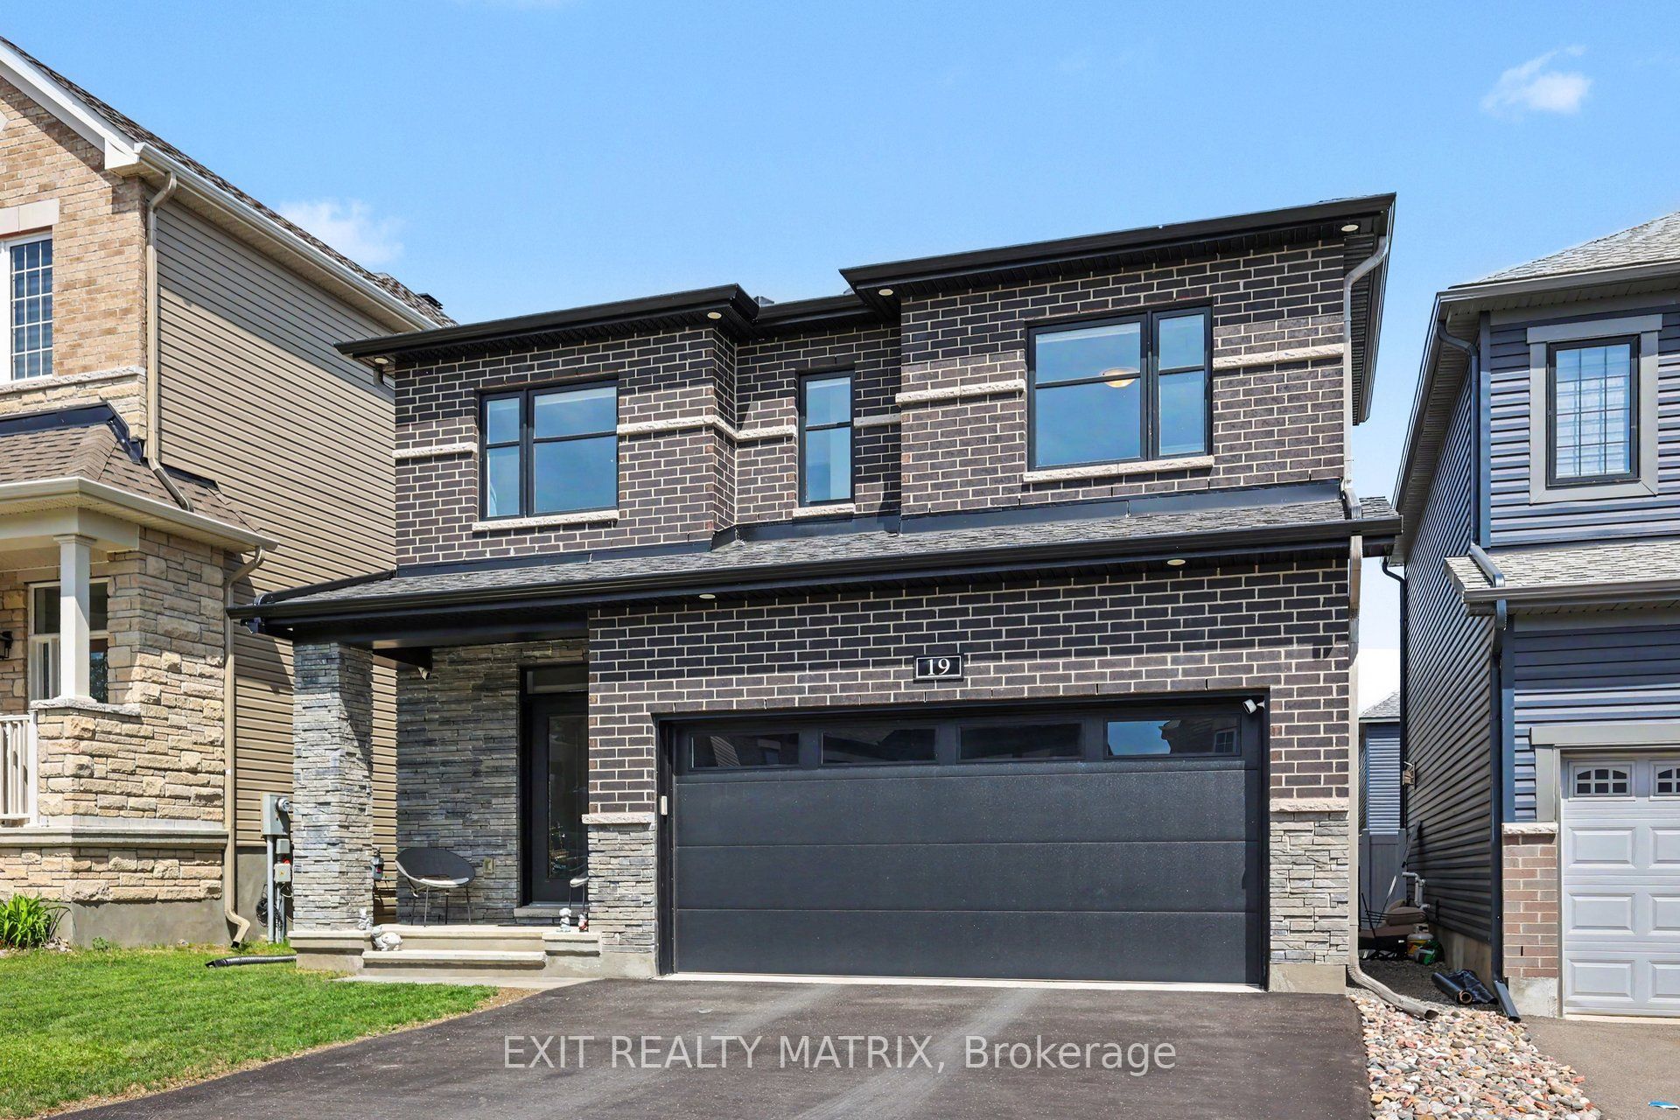
OPEN HOUSE SUN Jul 19 2-4 p.m. Step into this stunning 4 Bedroom Stanley Model in Quinn's Point - one of Minto's best selling designs. Built in 2022 with over $83K in premium upgrades and improvements. Thoughtfully designed with an open concept layout, 9 foot ceilings, energy-efficient features, maple hardwood floors, and stylish finishes throughout. A striking curved staircase welcomes you into the home, where you'll find a private office with French doors, an elegant dining room perfect for entertaining, and a convenient mudroom tucked away off the garage entrance. The chef-inspired gourmet kitchen is the heart of the home, showcasing quartz countertops, a waterfall island, modern flat-panel cabinetry, a designer backsplash, and premium appliances, including a Samsung Smart Fridge. The bright eating area flows seamlessly into the spacious great room, where a gas fireplace and large windows create the perfect setting for family gatherings and everyday living. Upstairs, the spacious primary retreat offers a walk-in closet and a luxurious ensuite featuring double quartz vanities and a freestanding soaker tub. Well-appointed secondary bedrooms provide plenty of space for family and guests and convenient second level Laundry you wont want to live without. Outside, enjoy the beautifully landscaped interlock and fully fenced backyard (2024), ideal for relaxing and entertaining. Situated on a Quiet street, near parks, schools and shopping, a quick drive to Minto Recreation Complex. This exceptional home is move-in ready and waiting for its next chapter. Book your private showing today.
Property Information
Building Details
Features & Amenities
Financials & Fees
Inclusions & Exclusions
Fridge, Stove, Dishwasher, Hood Fan, Washer & Dryer, Gazebo, Curtains and window blinds, Light fixtures, microwave and tv mounts (living room and primary room).
Location
Similar Properties
View More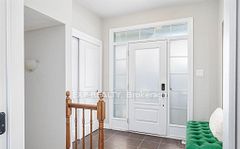
Source: Toronto Regional Real Estate Board (TRREB), via PropTx Innovations Inc.
The data relating to real estate on this website comes in part from the MLS® data feed of PropTx Innovations Inc. The information is deemed reliable but is not guaranteed accurate by PropTx.
The information provided herein must only be used by consumers that have a bona fide interest in the purchase, sale or lease of real estate and may not be used for any commercial purpose or any other purpose.
© 2026 PropTx Innovations Inc. All rights reserved. MLS®, REALTOR® and the associated logos are owned or controlled by The Canadian Real Estate Association (CREA).