#A4 - 4838 Switzer Drive
About This Home
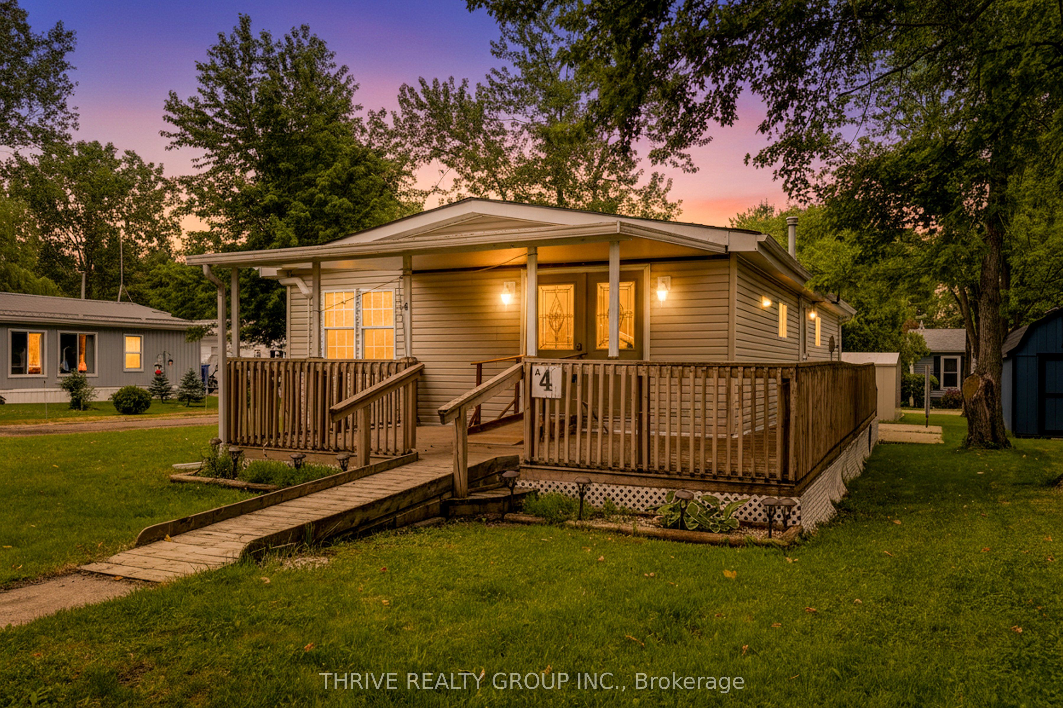
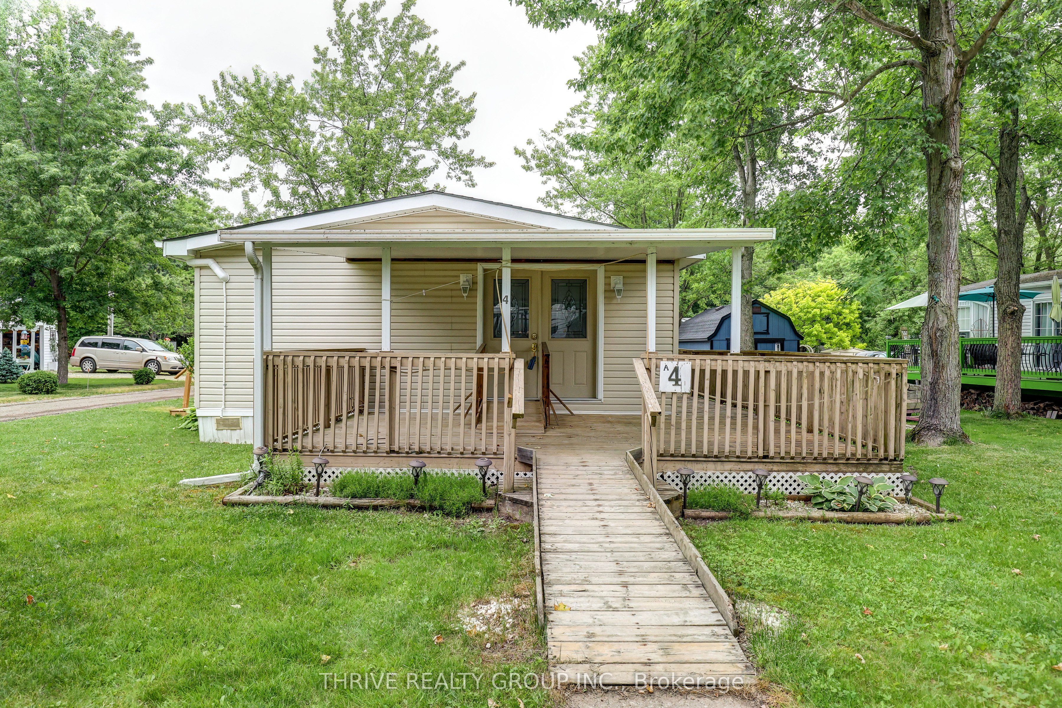
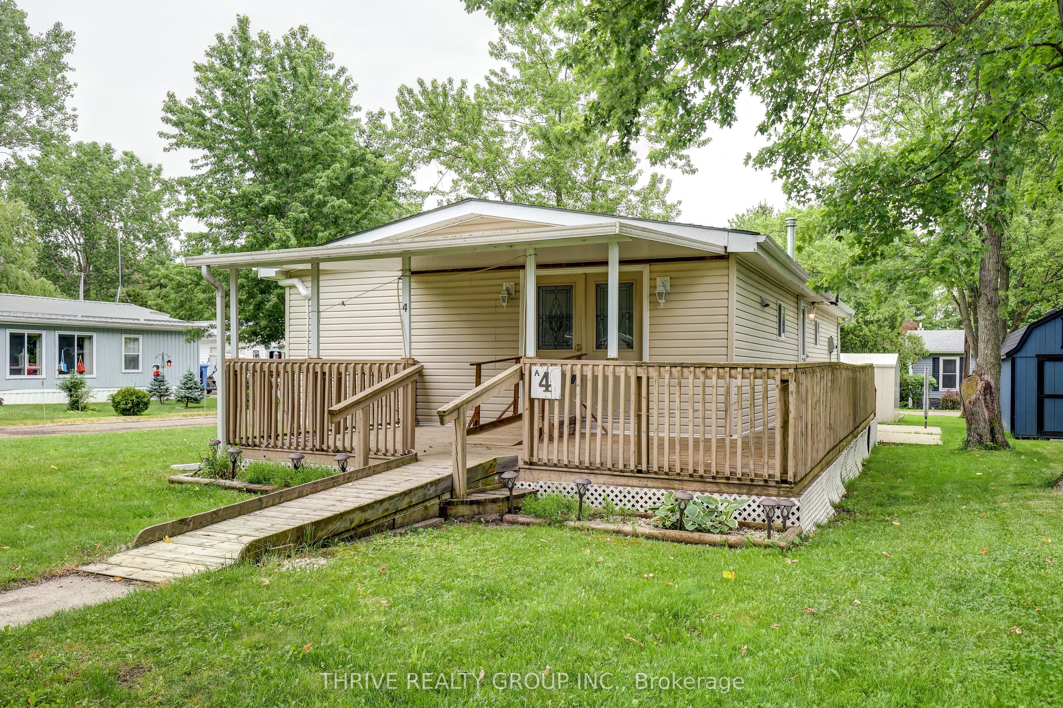
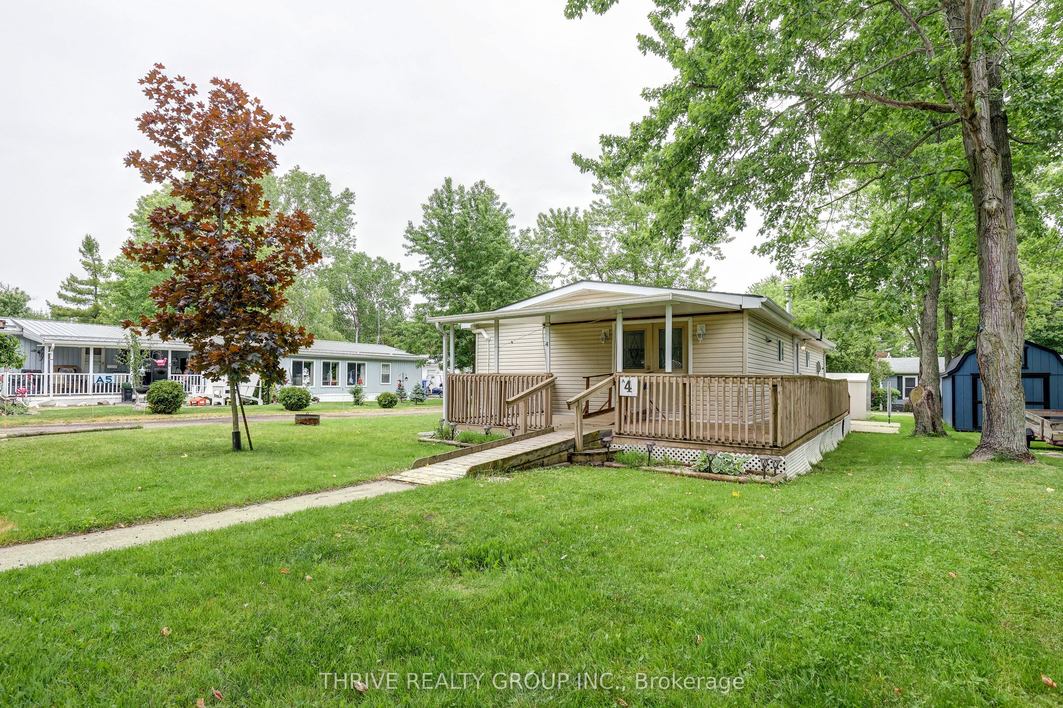
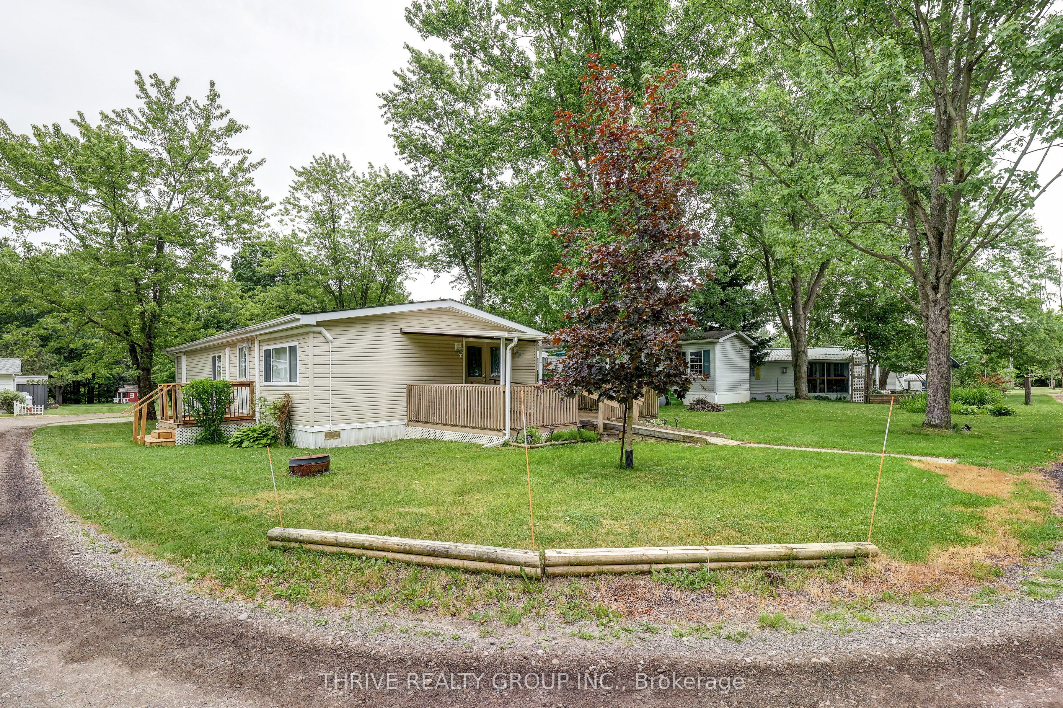
Rarely offered in Silver Dove Estates, this spacious 3-bedroom home provides the flexibility today's buyers are looking for. Whether you need space for guests, grandchildren, a home office, or hobbies, the third bedroom offers options that are not often found within the community. Offering approximately 1005.29 square feet of comfortable one-floor living, this well-maintained home is an excellent opportunity for downsizers, retirees, first-time buyers, or anyone seeking an affordable lifestyle in a peaceful setting.The bright and functional layout features generous principal rooms, three comfortable bedrooms, and a full bathroom. Adding even more value, the home has been updated with a brand-new heat pump system, providing efficient heating and cooling year-round for enhanced comfort and peace of mind. Enjoy the convenience of low-maintenance living with everything located on one level.Situated within the sought-after Silver Dove Estates community in Appin, residents appreciate the quiet surroundings, friendly atmosphere, and sense of community. Conveniently located within easy driving distance of Glencoe, Strathroy, London, and surrounding communities, this home offers the perfect balance of small-town charm and everyday convenience.Three-bedroom homes in Silver Dove Estates are seldom available, making this a unique opportunity to secure extra space in one of the area's most welcoming land lease communities. Don't miss your chance to enjoy affordable, comfortable living in this friendly neighbourhood. Book your private showing today!
Property Information
Building Details
Features & Amenities
Financials & Fees
Inclusions & Exclusions
Fridge, Stove, Freezer, Washer, Dryer
Location
Similar Properties
View More

Source: Toronto Regional Real Estate Board (TRREB), via PropTx Innovations Inc.
The data relating to real estate on this website comes in part from the MLS® data feed of PropTx Innovations Inc. The information is deemed reliable but is not guaranteed accurate by PropTx.
The information provided herein must only be used by consumers that have a bona fide interest in the purchase, sale or lease of real estate and may not be used for any commercial purpose or any other purpose.
© 2026 PropTx Innovations Inc. All rights reserved. MLS®, REALTOR® and the associated logos are owned or controlled by The Canadian Real Estate Association (CREA).