78 Evening Drive
About This Home
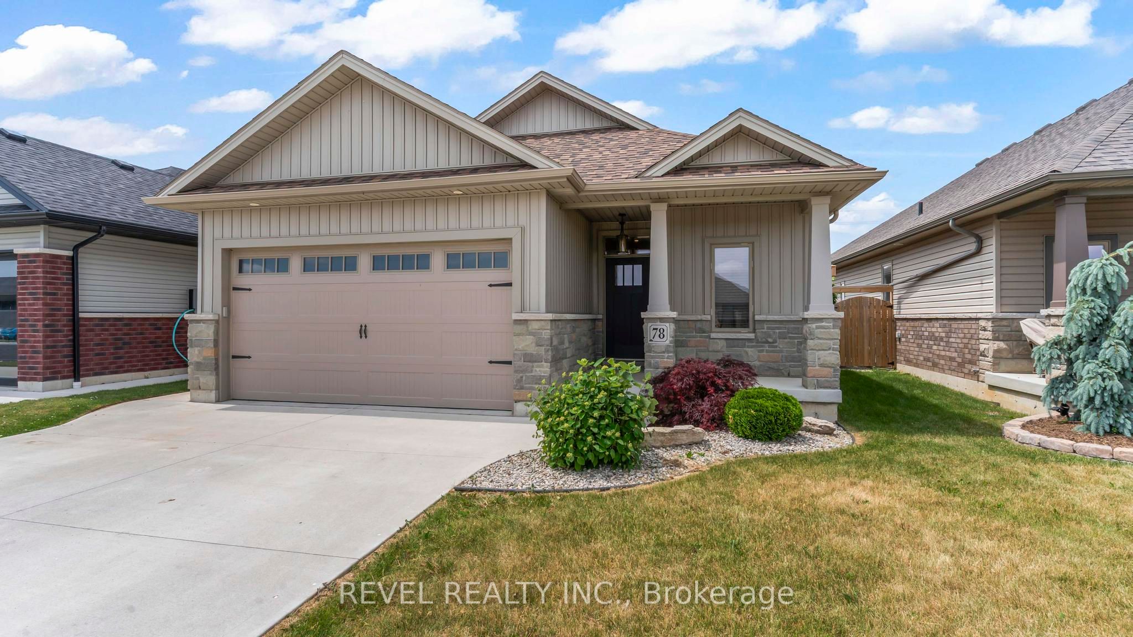
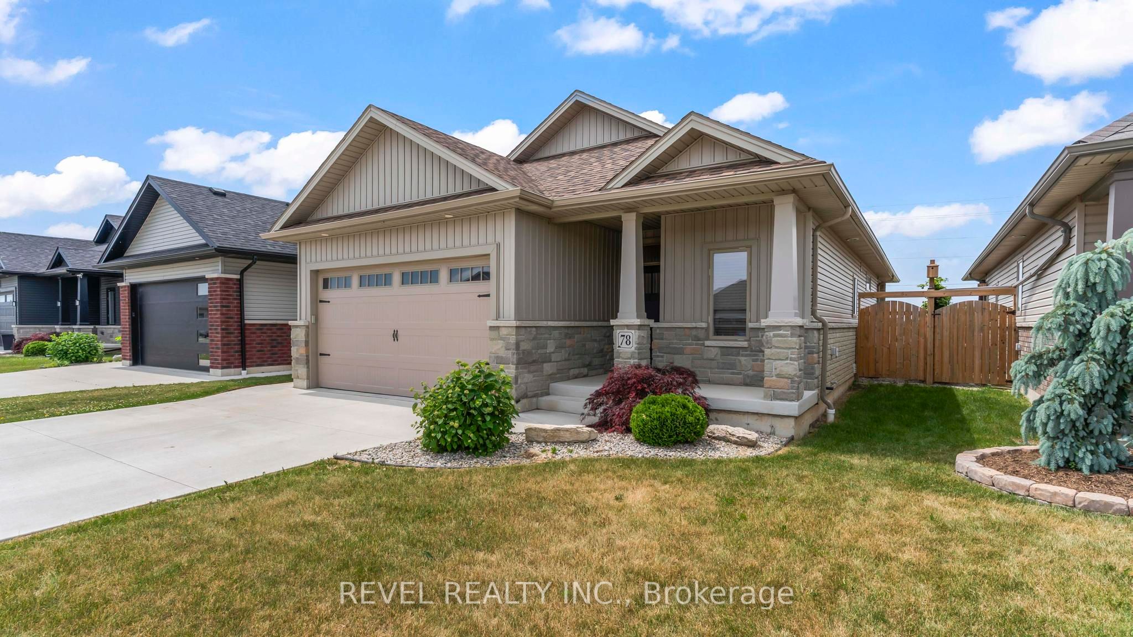
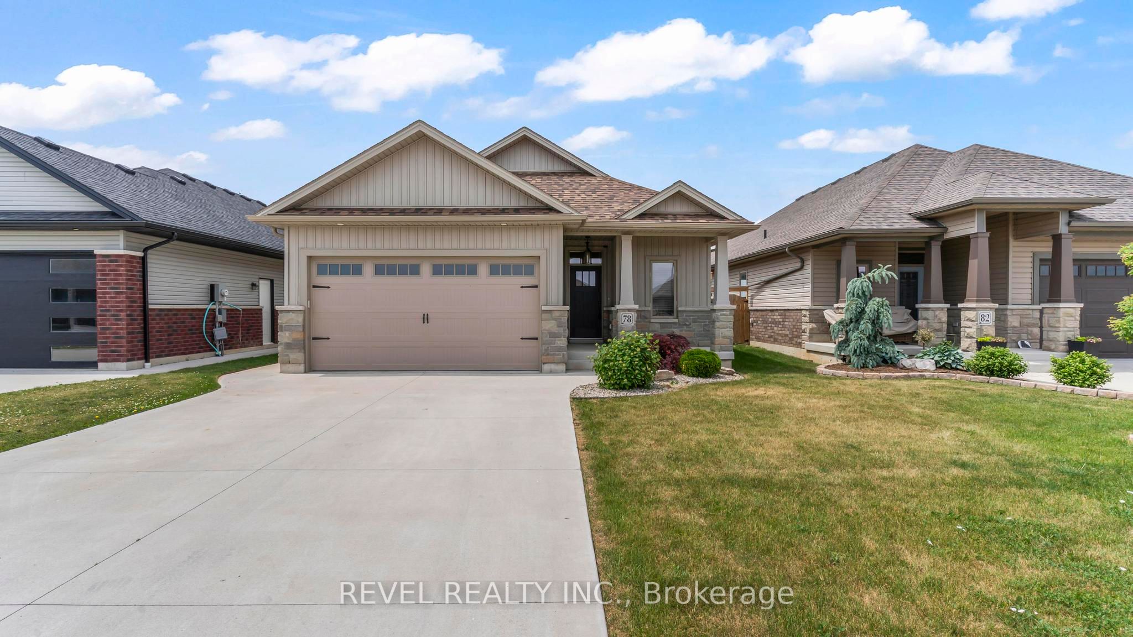
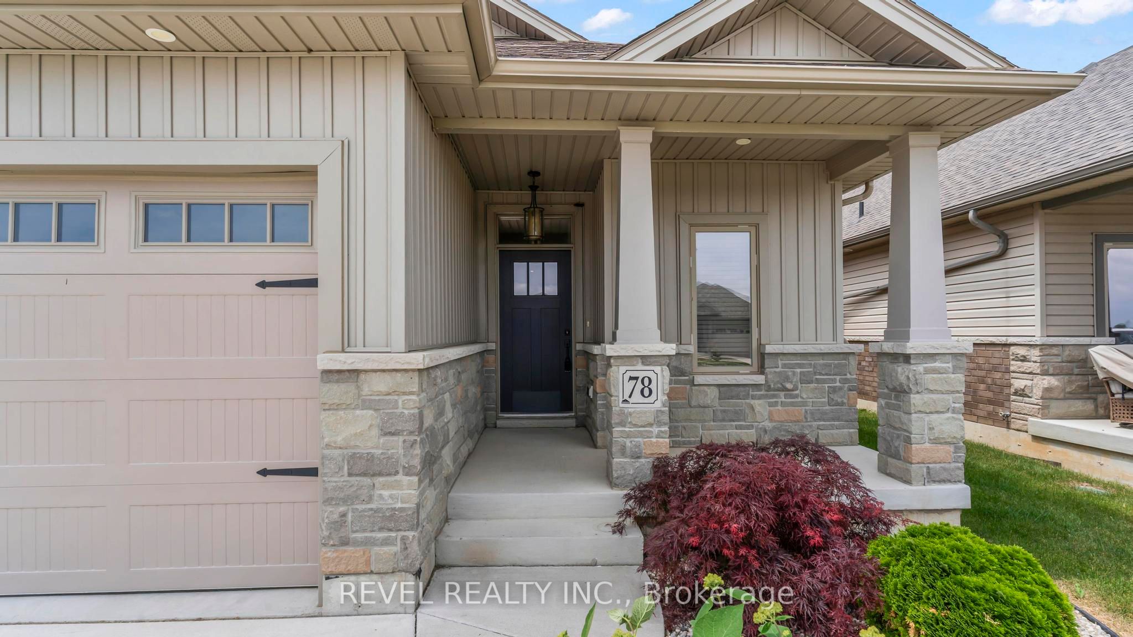
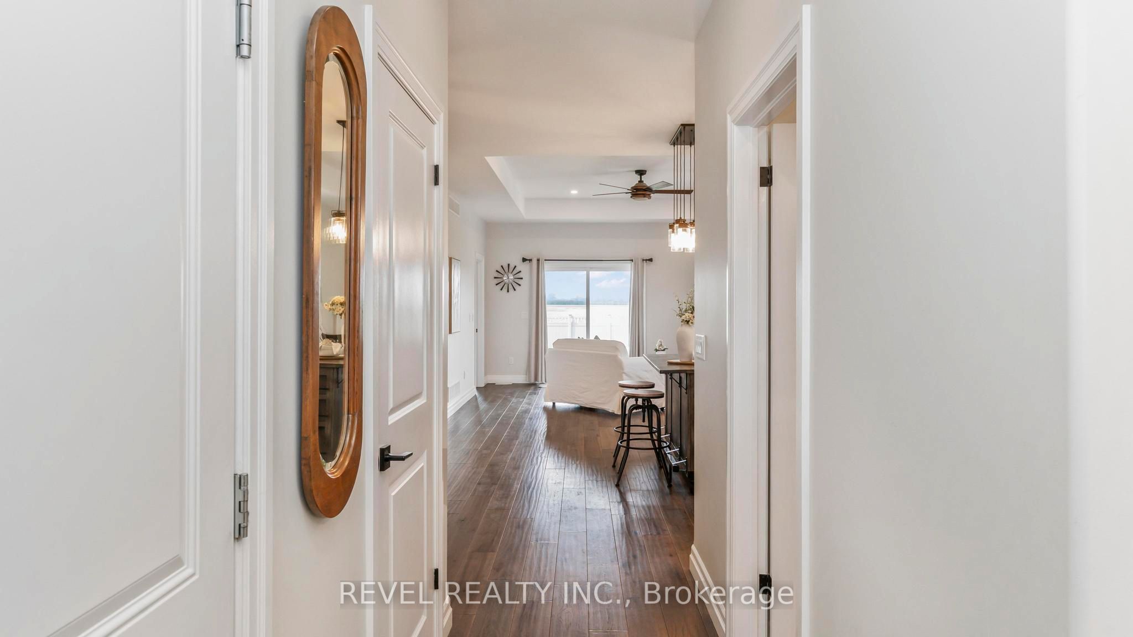
Why buy someone else's renovation project when you can own a home built in 2021 with the modern finishes today's buyers actually want? This home delivers style, space, and value in one smart package. Featuring two bedrooms on the main level and a third bedroom downstairs, this home offers the flexibility young families, professionals, and first-time buyers need as life evolves.The bright, open-concept main floor is complemented by a huge lower-level family room, creating the perfect space for movie nights, kids' play areas or entertaining family and friends. With three full bathrooms, everyone has room to spread out and enjoy their own space.The double-car garage provides plenty of room for vehicles, storage, and all the extras that come with busy family life. Outside, the backyard offers a rare opportunity to create your own outdoor retreat. With no rear neighbours, you'll enjoy added privacy and a blank canvas ready for your personal vision, whether that's a patio, gardens, play space, or the backyard oasis you've always imagined. Located close to great schools, parks, shopping, and St. Clair College, this move-in-ready home offers the perfect balance of modern living and future potential. Getting into the real estate market doesn't have to mean compromising. At 78 Evening Drive, you can have modern, spacious, and affordable all in one address.
Property Information
Building Details
Features & Amenities
Financials & Fees
Inclusions & Exclusions
Fridge, Stove, Dishwasher, Washer, Dryer, Kitchen island & bar stools
All staging items
Location
Similar Properties
View More
Source: Toronto Regional Real Estate Board (TRREB), via PropTx Innovations Inc.
The data relating to real estate on this website comes in part from the MLS® data feed of PropTx Innovations Inc. The information is deemed reliable but is not guaranteed accurate by PropTx.
The information provided herein must only be used by consumers that have a bona fide interest in the purchase, sale or lease of real estate and may not be used for any commercial purpose or any other purpose.
© 2026 PropTx Innovations Inc. All rights reserved. MLS®, REALTOR® and the associated logos are owned or controlled by The Canadian Real Estate Association (CREA).