162 Mississauga Place
About This Home
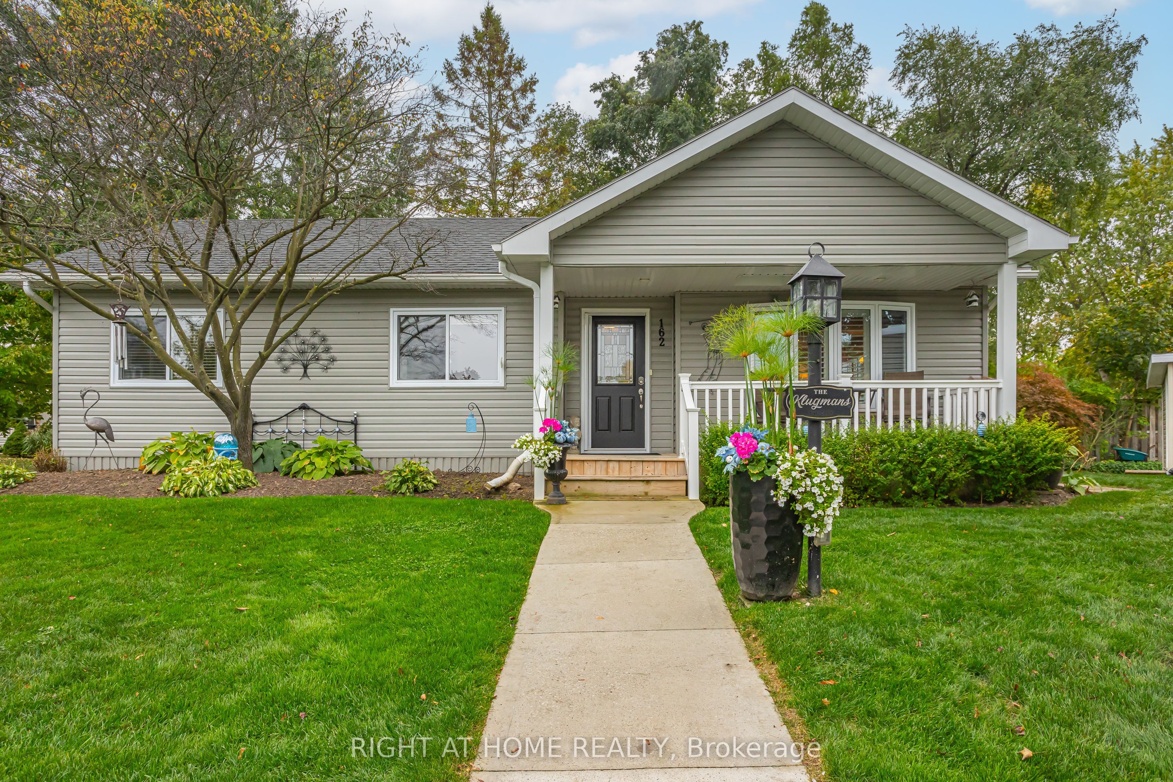
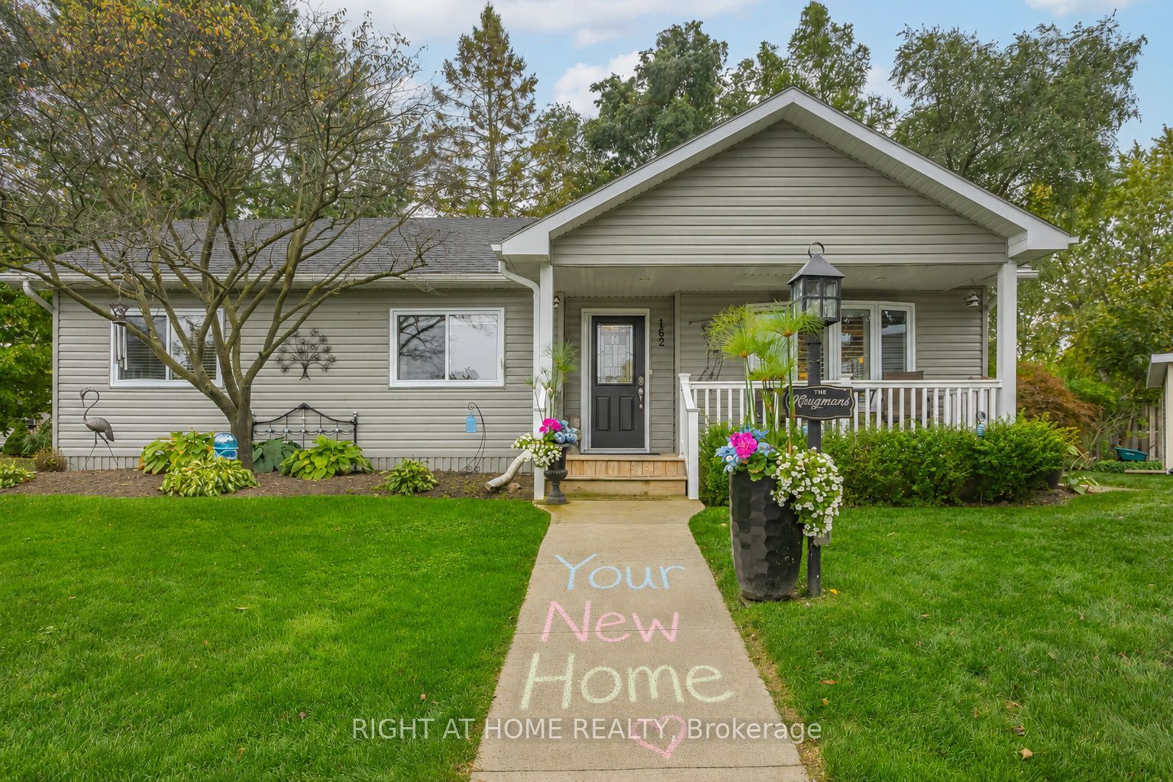
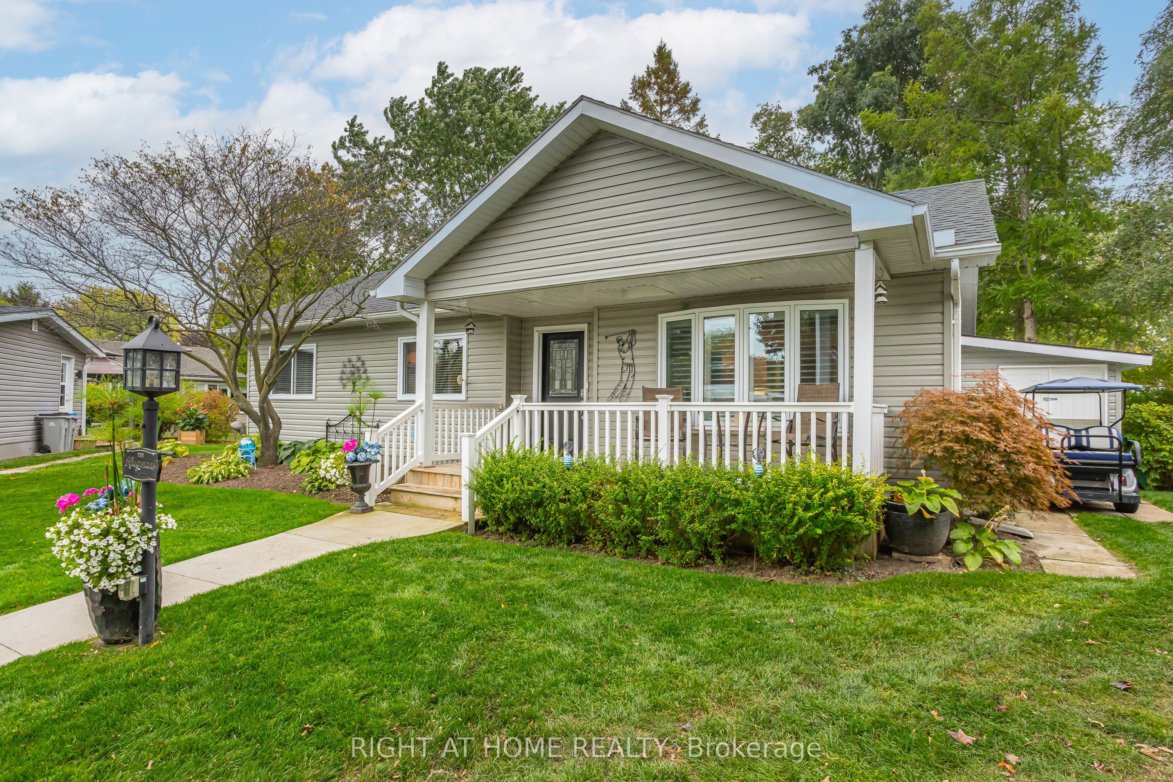
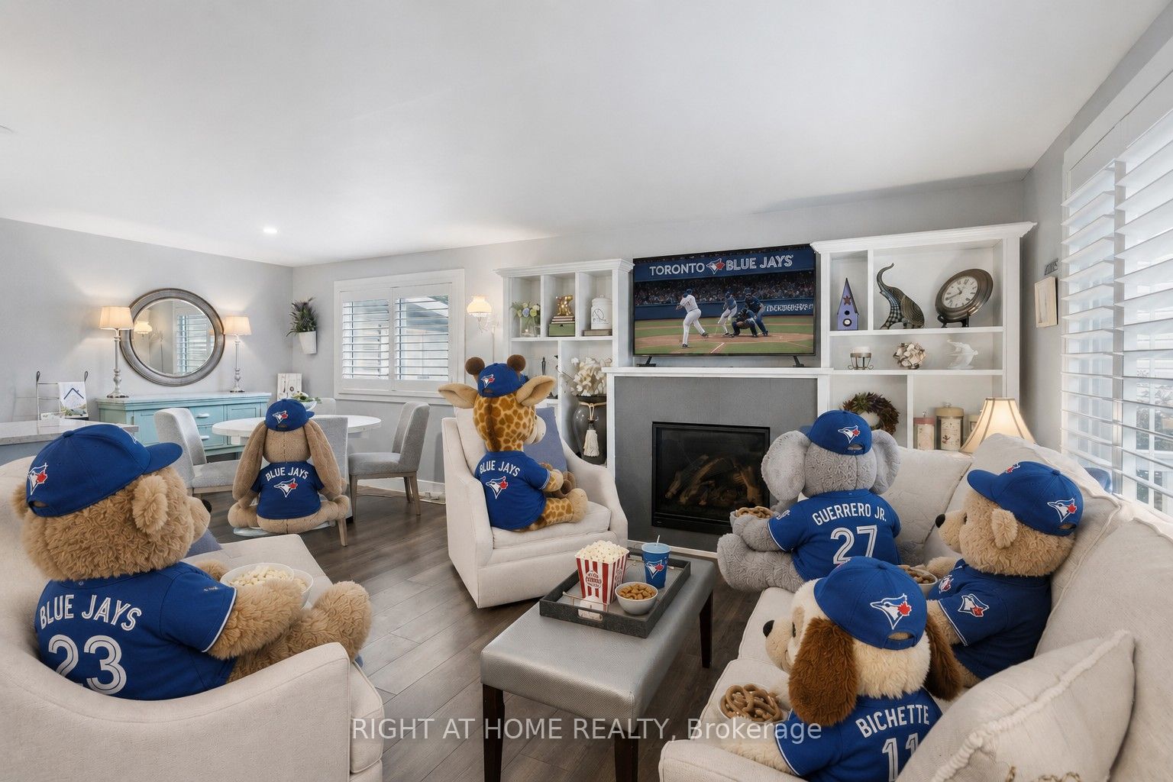
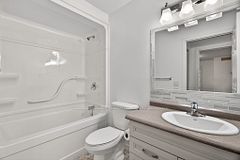
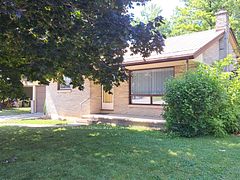
Welcome to a lifestyle where everything feels a little easier, a little lighter, and a lot more enjoyable-welcome to Grand Cove Estates in the heart of beautiful Grand Bend. This charming land lease home offers the perfect opportunity to embrace truly care-free living in a warm, welcoming, and vibrant community.Featuring 2 comfortable bedrooms, 1 full bathroom, and a convenient powder room, this home is thoughtfully designed with simplicity and everyday comfort in mind. The bright, inviting layout creates a sense of ease from the moment you walk in, while the additional back room offers a versatile bonus space-perfect for morning coffee, reading, hobbies, or simply unwinding in your own quiet retreat.Step outside to your private backyard deck and picture long summer evenings, relaxed outdoor dining, and peaceful moments enjoying the fresh air. Whether hosting friends or enjoying a quiet afternoon, this outdoor space extends your living area in all the right ways. The home also includes 2 parking spots, adding to the overall convenience.Life in Grand Cove Estates is about more than just the home-it's about the lifestyle. Enjoy a strong sense of community and an active, social atmosphere with amenities such as lawn bowling, pickleball, bocce ball, darts, and organized fitness classes. It's a place where neighbours connect, friendships grow, and every day offers something to look forward to.Located just minutes from the sandy shores of Lake Huron, as well as Grand Bend's shops, dining, and local attractions, this is your chance to slow down, breathe deeper, and enjoy the lifestyle you deserve.
Property Information
Building Details
Features & Amenities
Financials & Fees
Inclusions & Exclusions
All appliances: fridge, stove, microwave range, dishwasher, washer, dryer. All window coverings. Gas fireplace. A/C (2022), Furnace (2022), Roof (2017) Ductless A/C in back room (2022), 200 amp electrical panel (2022). Owned hot water tank (2025). Gazebo. Gas hookup on deck. Shed.
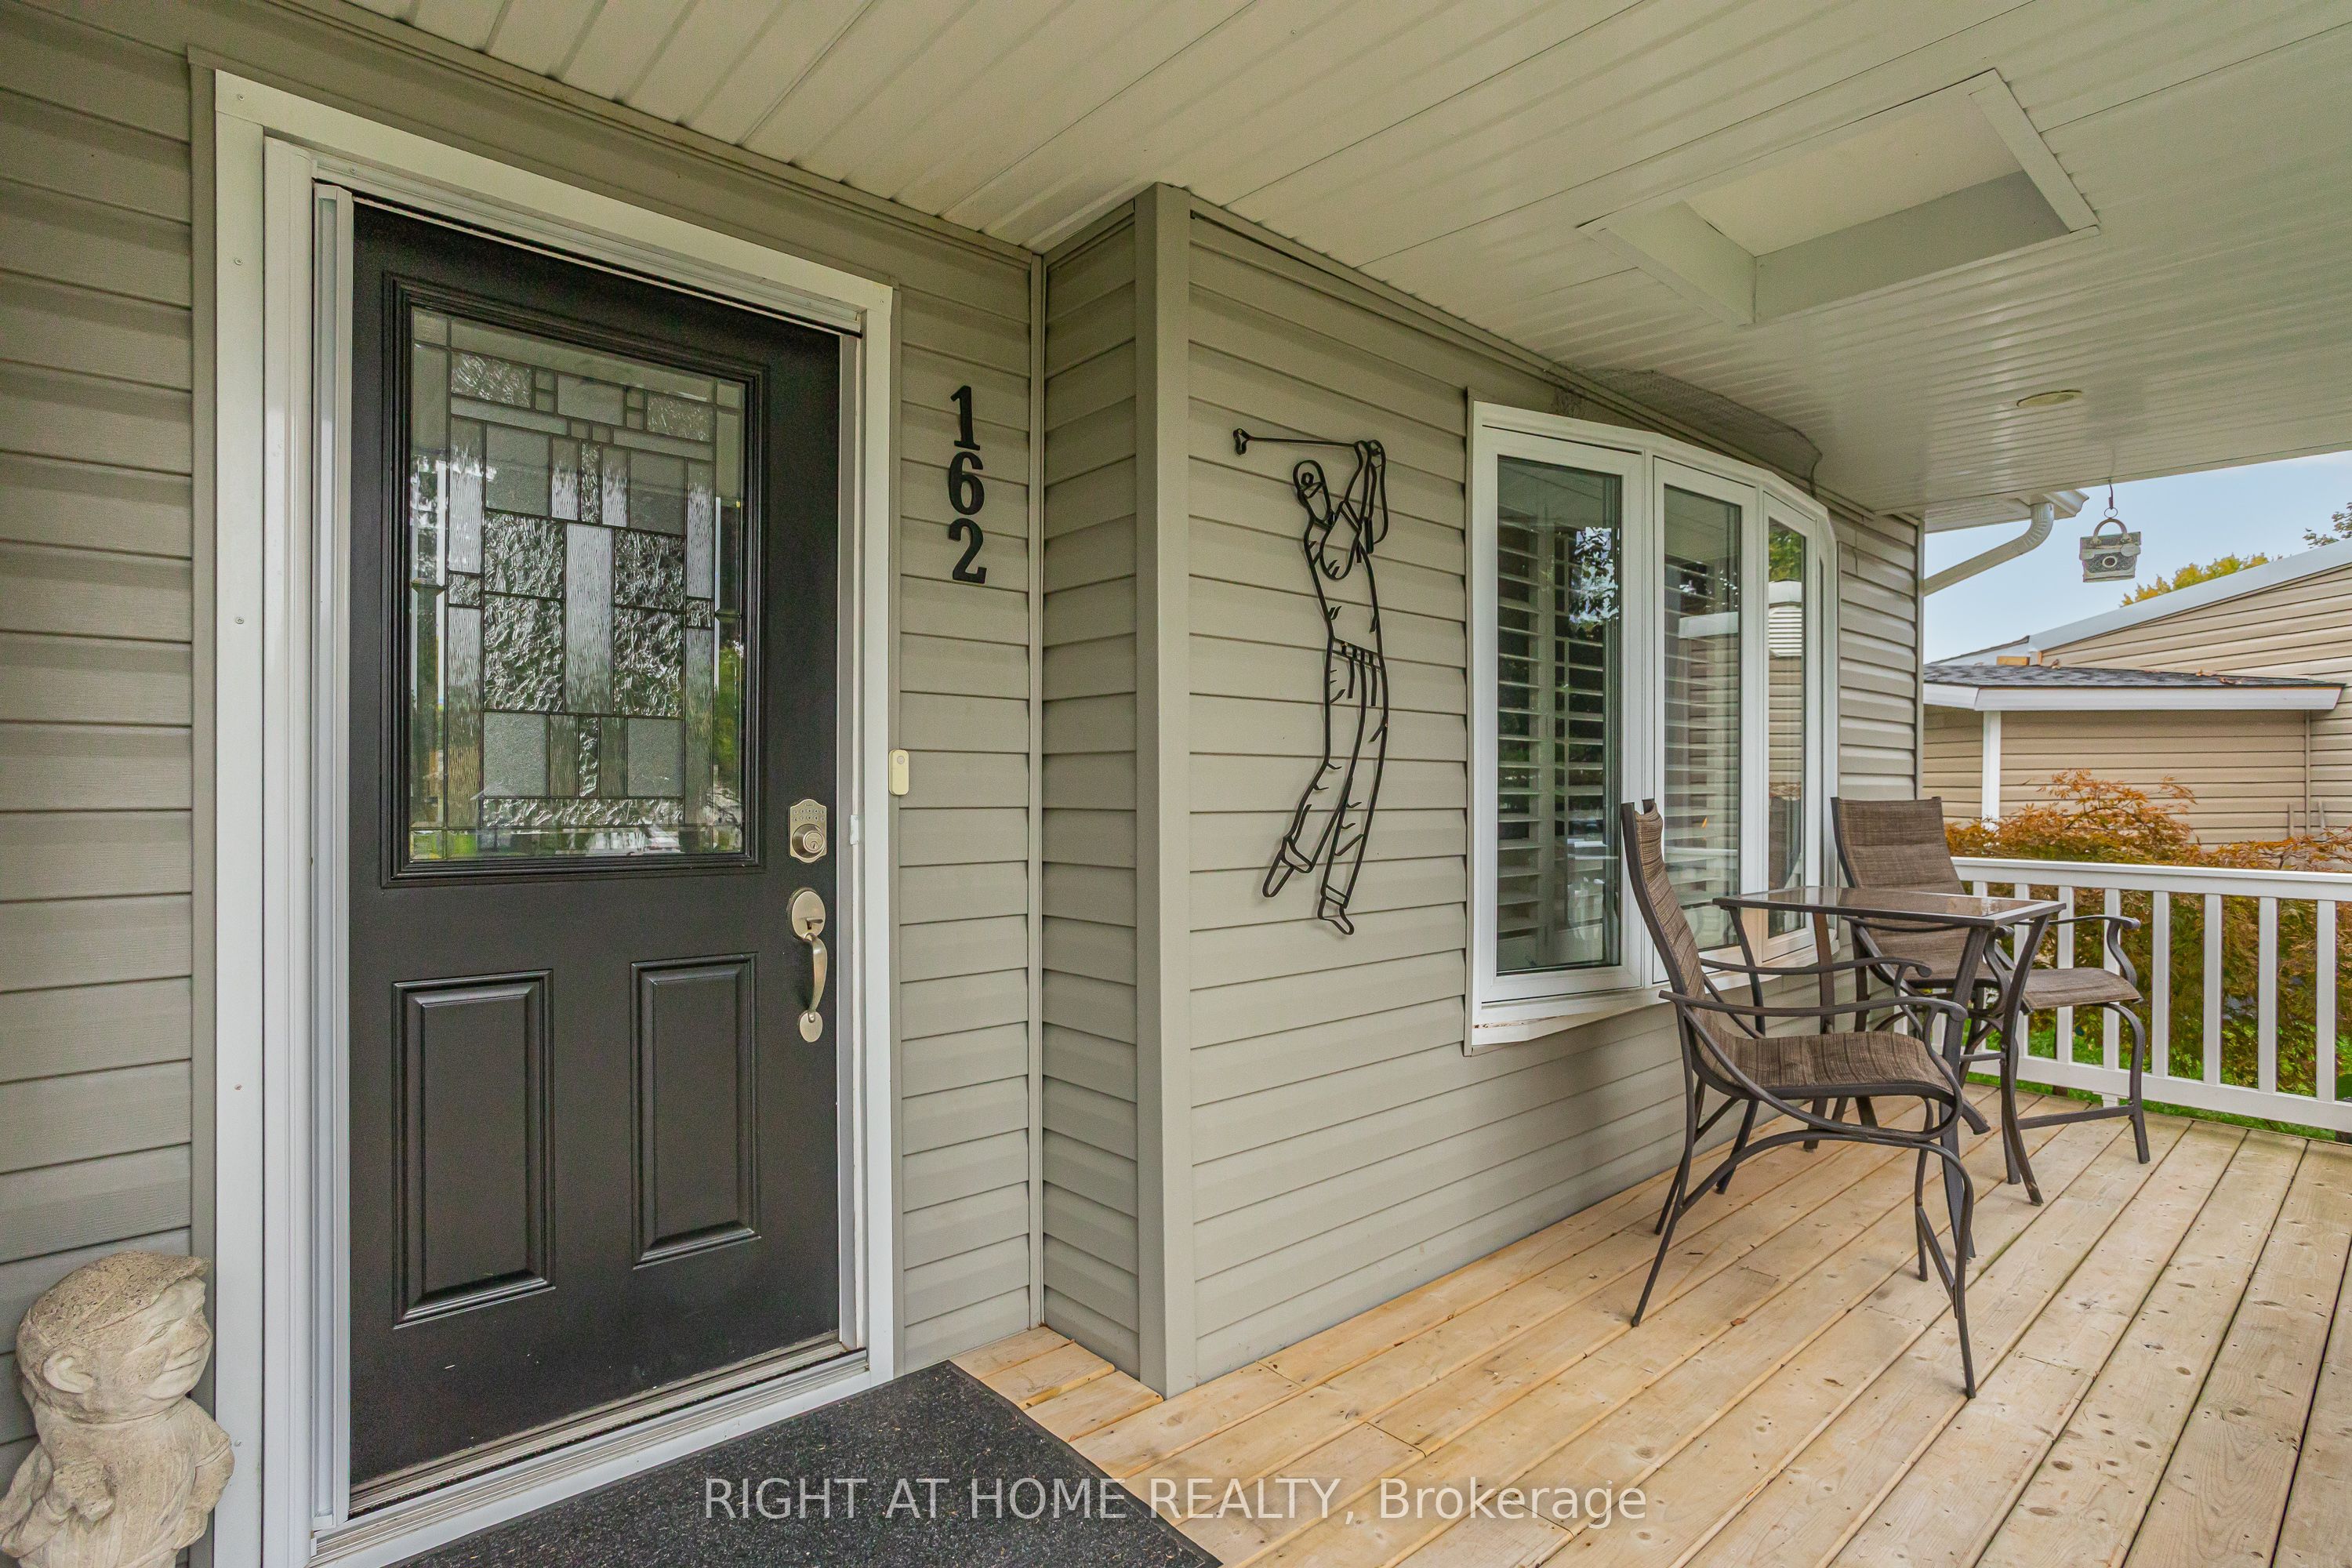
Brass lamp by thermostat. White sconce in living room. Golf cart. Golf decorative item by front door attached to home.
Location
Similar Properties
View More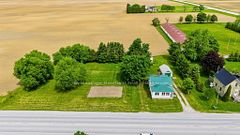
Source: Toronto Regional Real Estate Board (TRREB), via PropTx Innovations Inc.
The data relating to real estate on this website comes in part from the MLS® data feed of PropTx Innovations Inc. The information is deemed reliable but is not guaranteed accurate by PropTx.
The information provided herein must only be used by consumers that have a bona fide interest in the purchase, sale or lease of real estate and may not be used for any commercial purpose or any other purpose.
© 2026 PropTx Innovations Inc. All rights reserved. MLS®, REALTOR® and the associated logos are owned or controlled by The Canadian Real Estate Association (CREA).