49 Kittiwake Drive
About This Home
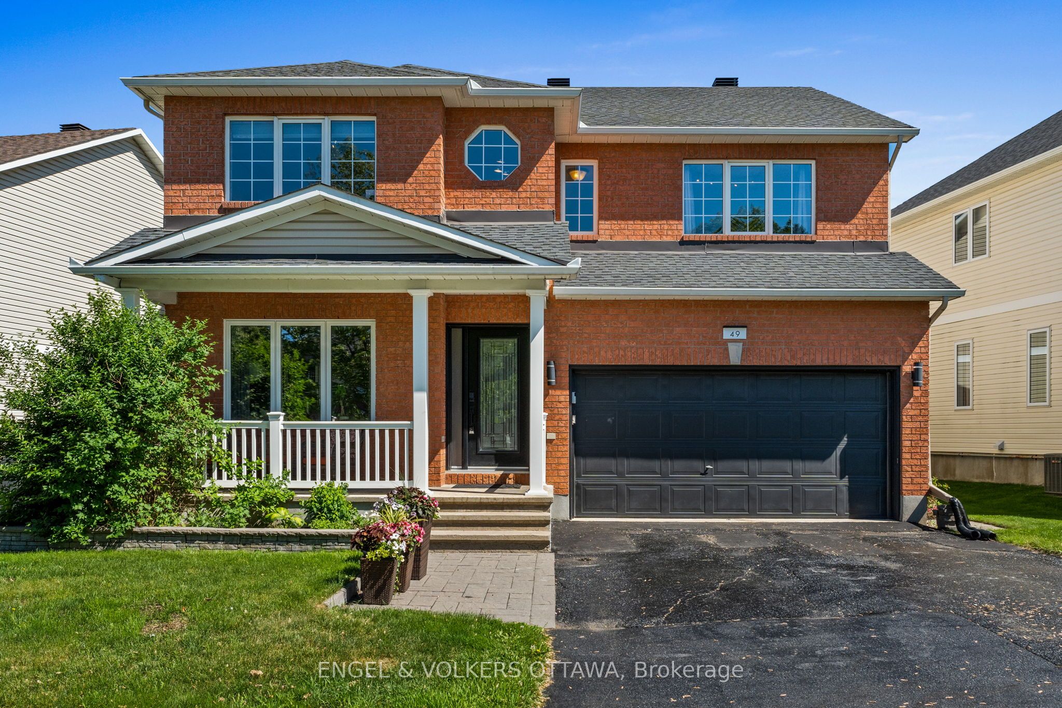
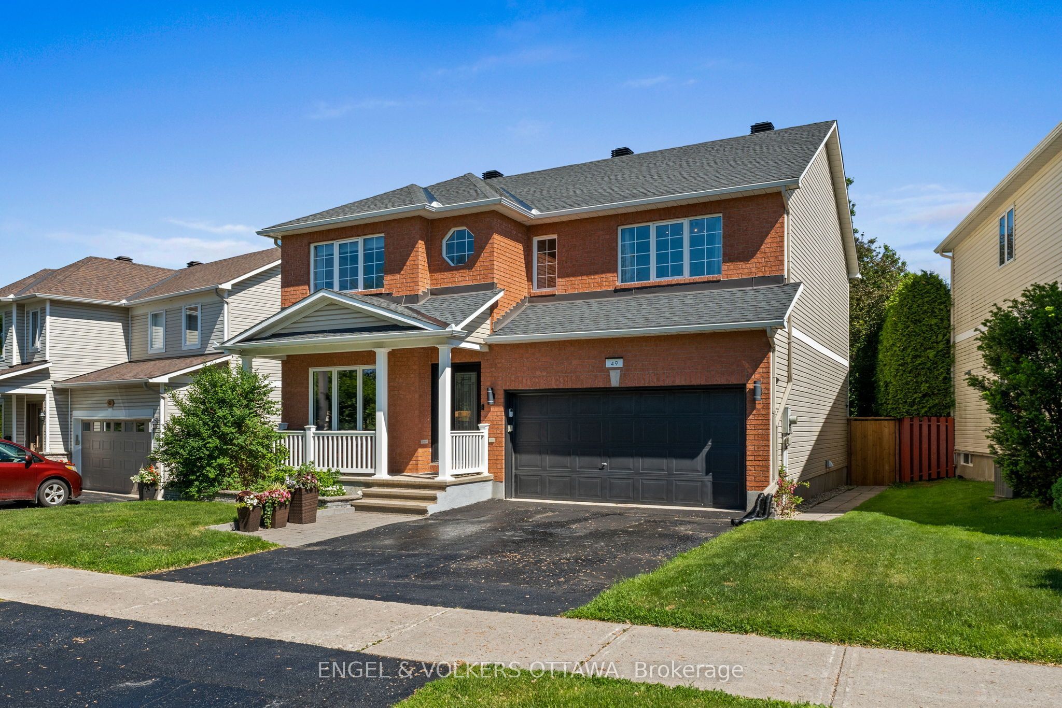
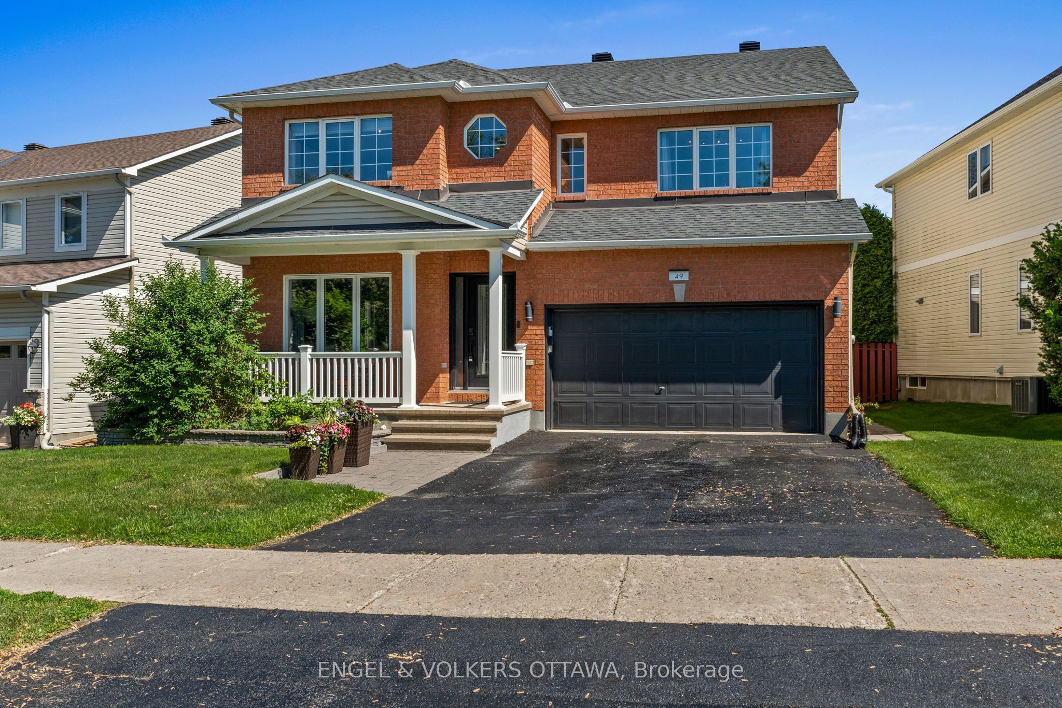
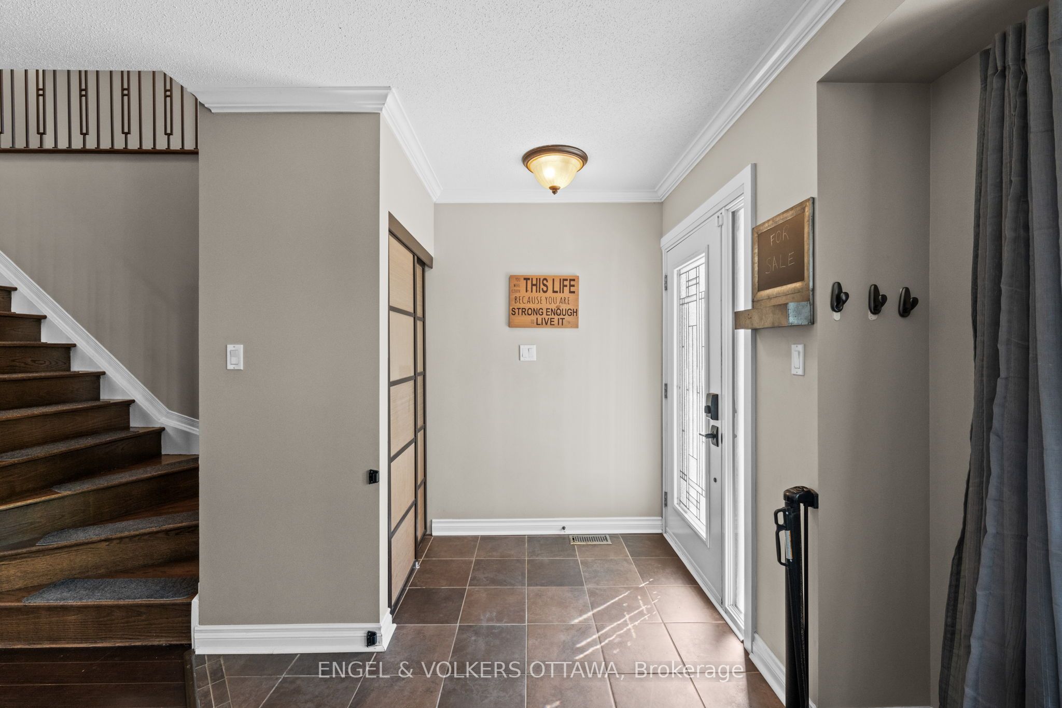
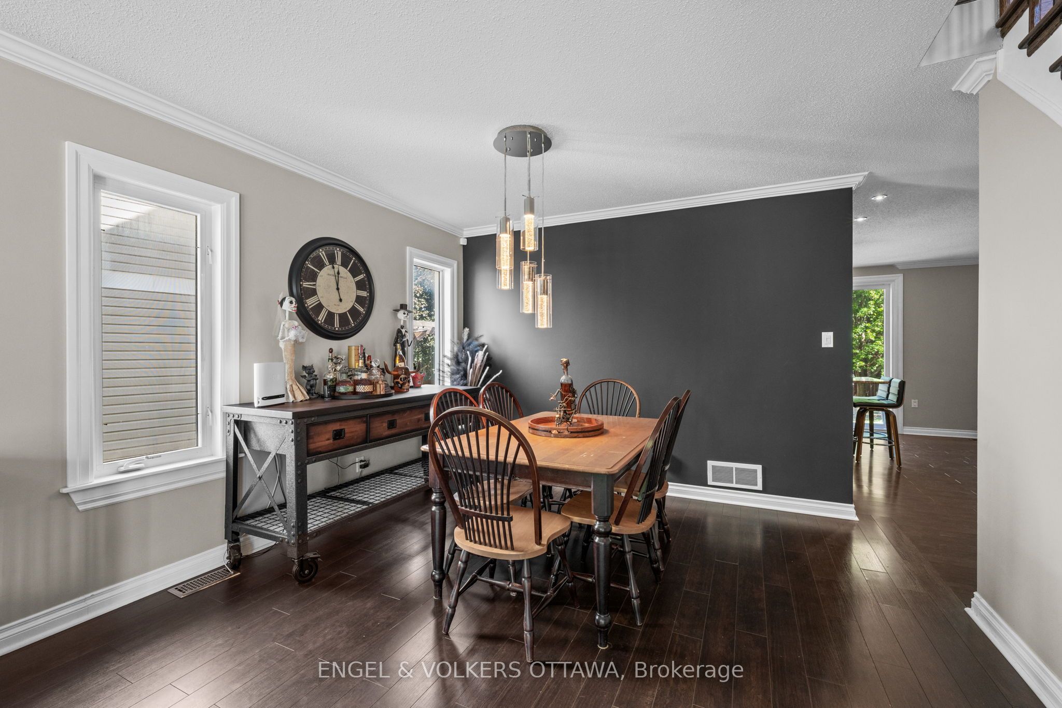
Beautifully updated and meticulously maintained Valecraft home offering the ideal combination of space, comfort and peace of mind in Stittsville's sought-after Timbermere community. With extensive recent renovations already completed, buyers can move in and enjoy without the cost and disruption of major updates. The heart of the home is the stunning renovated kitchen featuring granite countertops, a large island with breakfast bar, walk-in pantry and seamless flow into the inviting family room with fireplace. Formal living and dining rooms provide elegant entertaining spaces, while the main floor also offers a convenient laundry room, powder room and inside access to the double garage. Upstairs, the spacious primary retreat features a beautifully renovated ensuite and walk-in closet, complemented by three additional generous bedrooms and an updated family bathroom. The finished lower level adds exceptional flexibility with a large recreation area, fourth bathroom and abundant storage. One of the property's standout features is the oversized, fully fenced backyard with an expansive deck and gazebo, offering exceptional privacy and space for children, pets and outdoor entertaining. Extensive updates include the kitchen, ensuite, main bathroom and powder room, furnace, flooring, staircase and banister, front window, patio door, laundry room, automatic garage door system, interior garage improvements, Ring alarm system, refrigerator, washer and dryer. The roof was replaced in 2016 with premium 50-year shingles. Ideally located close to excellent schools, parks, walking trails, Farm Boy, shopping, restaurants and everyday amenities, this is a rare opportunity to own a thoughtfully updated family home where the major investments have already been made.
Property Information
Building Details
Features & Amenities
Financials & Fees
Inclusions & Exclusions
Stove, Refrigerator, Dishwasher, Microwave, Hood Fan, Washer, Dryer, Central Vacuum, Storage Shed, All Window Coverings, 10 x 12 Metal Gazebo, Alarm System Hardware, Overhead Garage Storage
Bar Fridge in Basement, Freezer and extra Refrigerator in garage
Location
Similar Properties
View More
Source: Toronto Regional Real Estate Board (TRREB), via PropTx Innovations Inc.
The data relating to real estate on this website comes in part from the MLS® data feed of PropTx Innovations Inc. The information is deemed reliable but is not guaranteed accurate by PropTx.
The information provided herein must only be used by consumers that have a bona fide interest in the purchase, sale or lease of real estate and may not be used for any commercial purpose or any other purpose.
© 2026 PropTx Innovations Inc. All rights reserved. MLS®, REALTOR® and the associated logos are owned or controlled by The Canadian Real Estate Association (CREA).