1684 APPLEROCK Avenue
About This Home
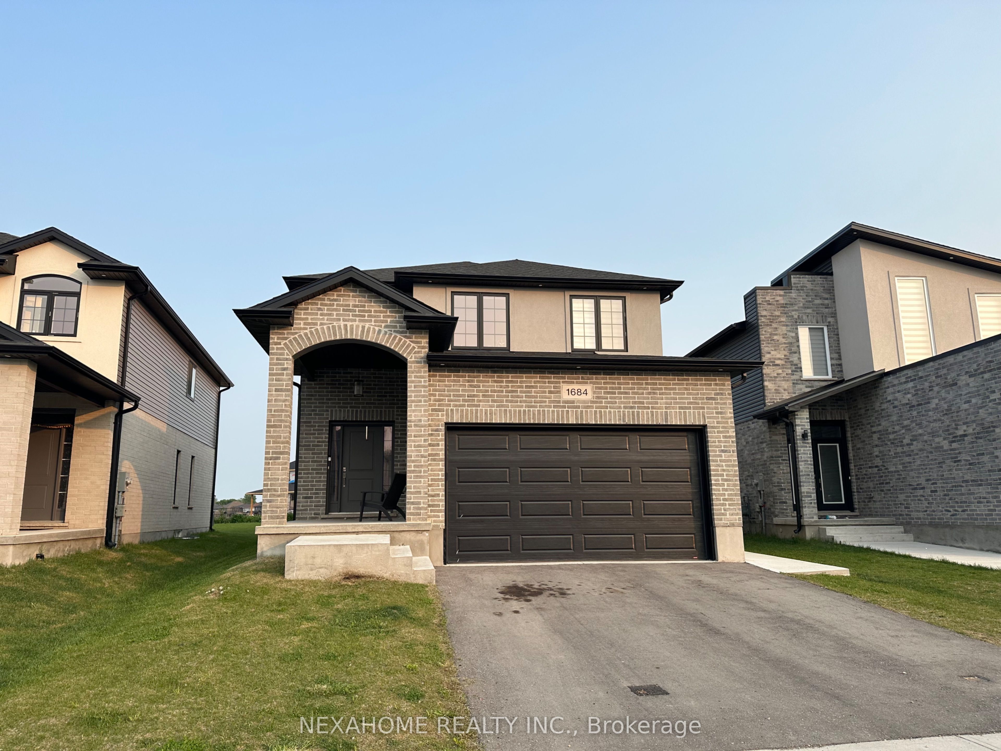
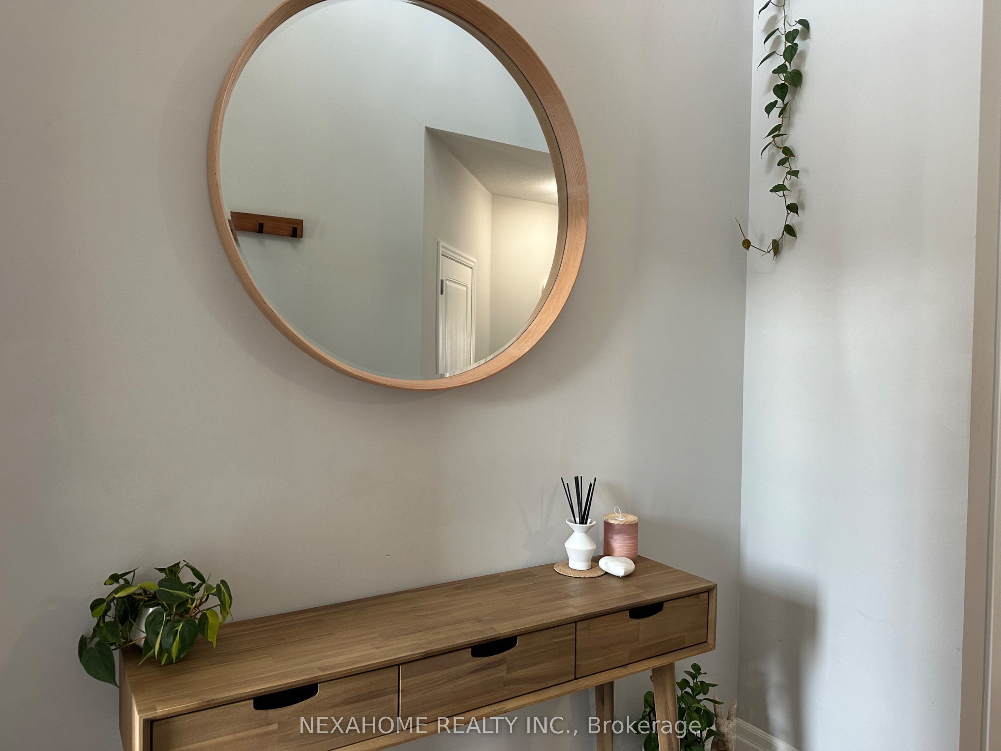
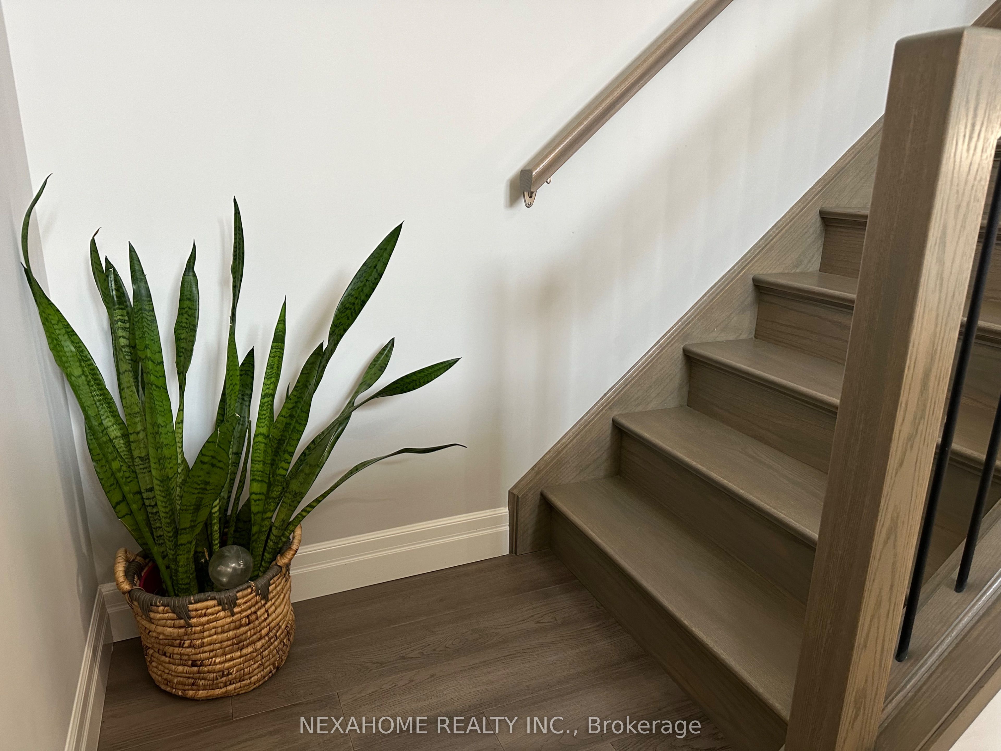
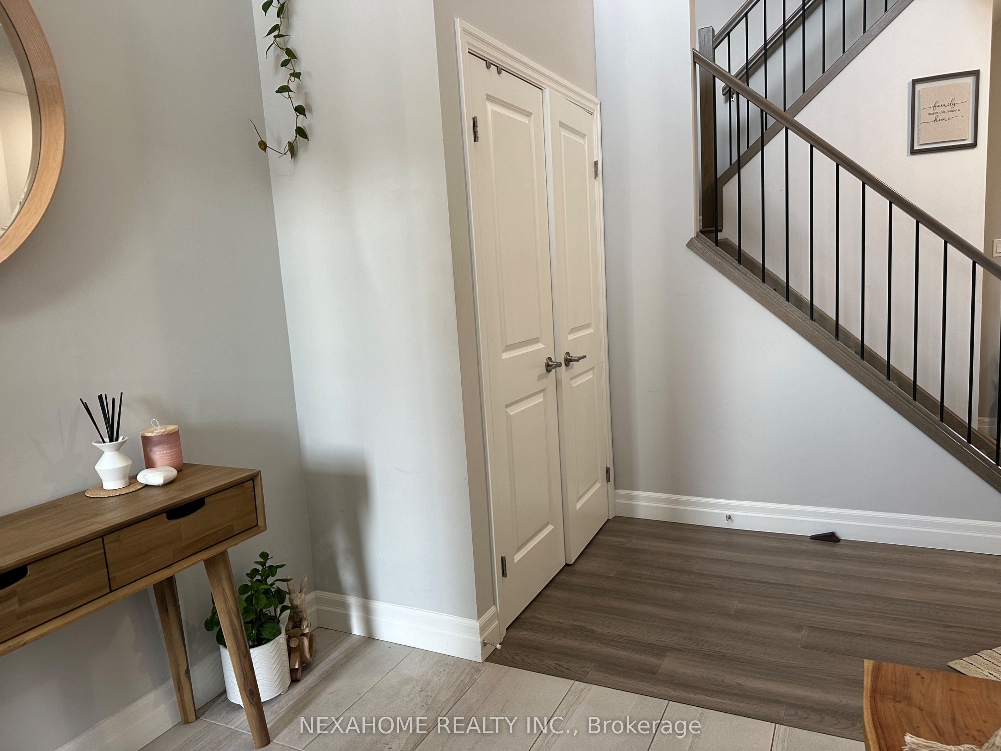
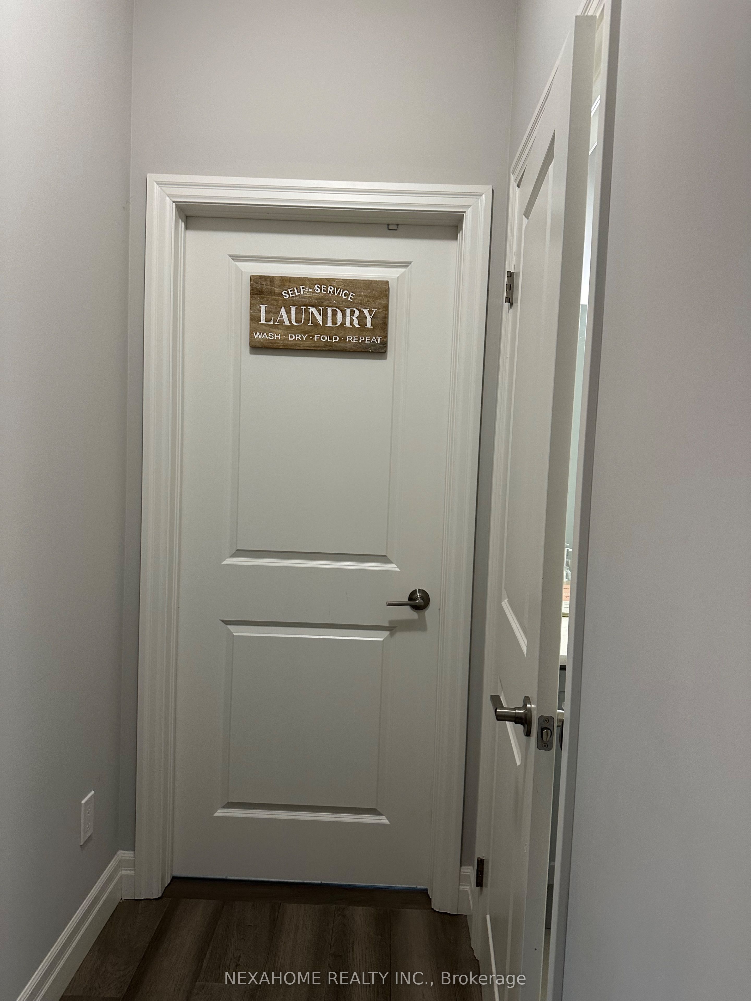
Welcome to 1684 Applerock Avenue, 2 storey, 4 bedroom open concept luxury house in the North London vibrant neighbourhood. Carpet free in the whole house, all upgraded hardwood flooring. The main level boasts 2 storey 9 feet high ceiling entrance, side stair, main floor flex room for office, formal dining room, study room, or playroom, big kitchen with walk-in pantry easy for your pots and dry food storage. A large breakfast bar island good for quick snack or breakfast. Spacious and bright great room open to dining area making a gorgeous place to entertain with family and friends. Lots of upgrades including luxurious lights fixtures and granite countertops. The second floor offers a huge master suite with walk-in closet and luxury 5pc ensuite with double vanity, soaker tub and glass shower. Other 3 bedrooms are good size with big windows. Unfinished basement with all wall frames installed, you can use it as storage, recreation room or gym. Fully fenced back yard and newer deck, you will enjoy the big backyard with more privacy. Great location close to a diverse range of amenities like Walmart, Home Sense, Canadian Tire, No Frills, Shoppers, Canada Post, Mastermind Toys, Starbucks, Masonville Mall, University hospital and lots of restaurants offering convenience and accessibility to various services and attractions. Please send rental applications along with supporting documents Employment letter, last 2 pay stubs, references, credit reports, photo IDs. Book your showing today!
Property Information
Building Details
Features & Amenities
Location
Similar Properties
View More
Source: Toronto Regional Real Estate Board (TRREB), via PropTx Innovations Inc.
The data relating to real estate on this website comes in part from the MLS® data feed of PropTx Innovations Inc. The information is deemed reliable but is not guaranteed accurate by PropTx.
The information provided herein must only be used by consumers that have a bona fide interest in the purchase, sale or lease of real estate and may not be used for any commercial purpose or any other purpose.
© 2026 PropTx Innovations Inc. All rights reserved. MLS®, REALTOR® and the associated logos are owned or controlled by The Canadian Real Estate Association (CREA).