813 Water St. & 11 Argyle Street
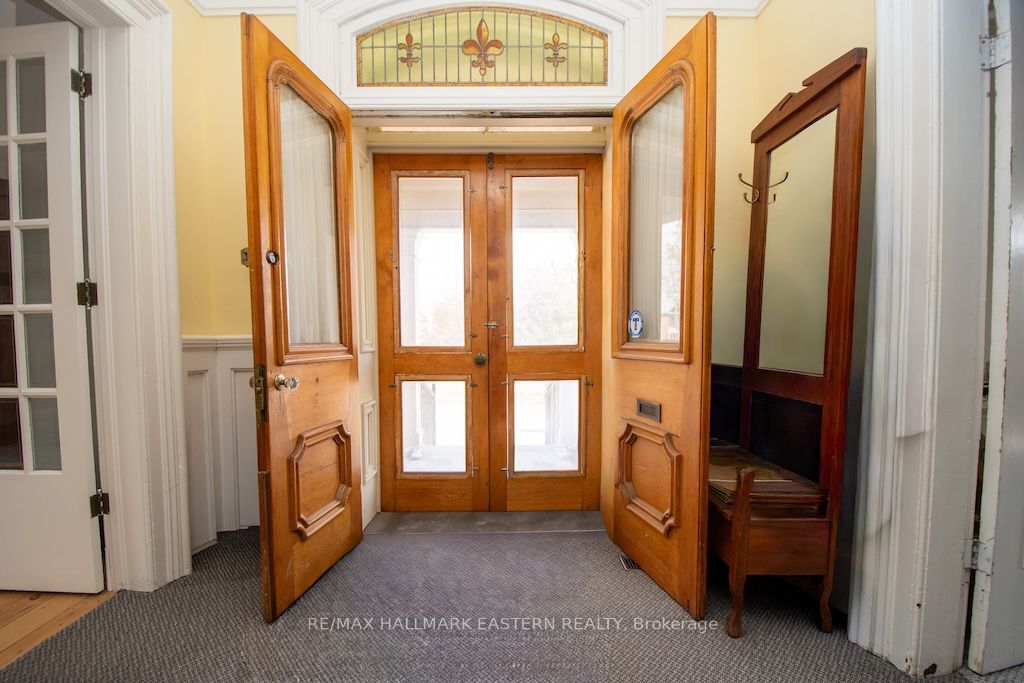
About This Home
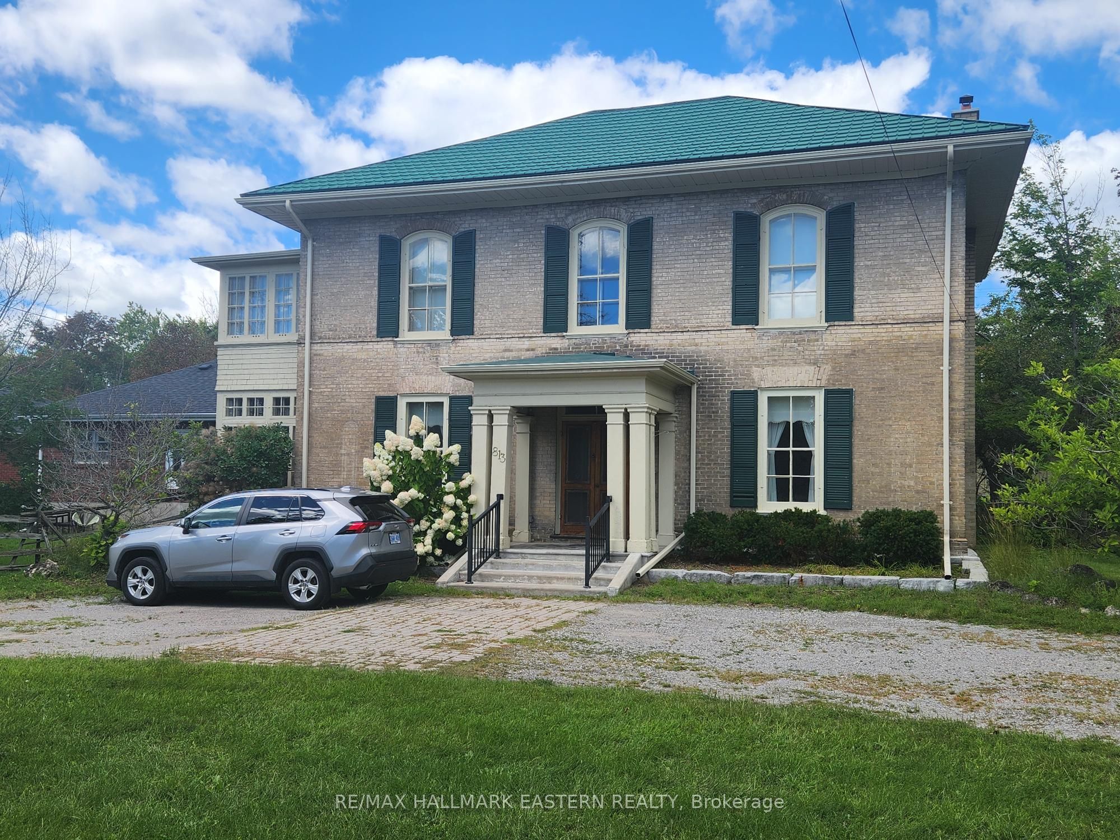
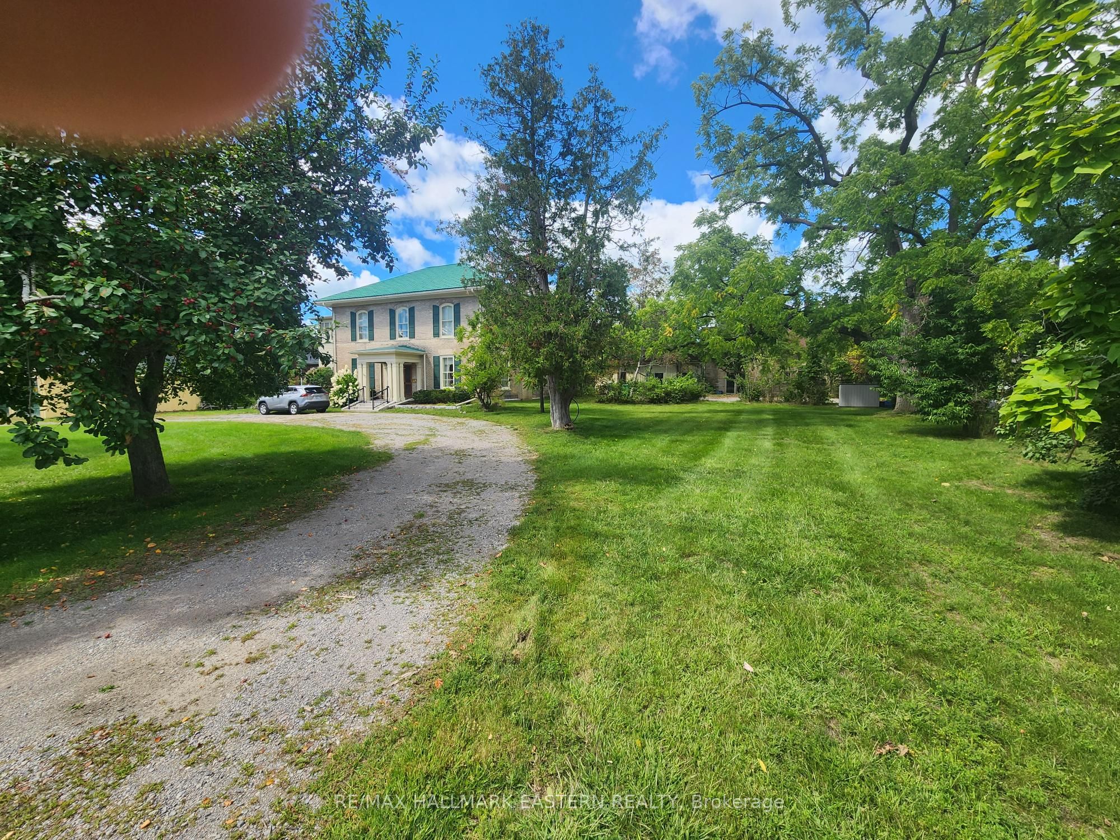
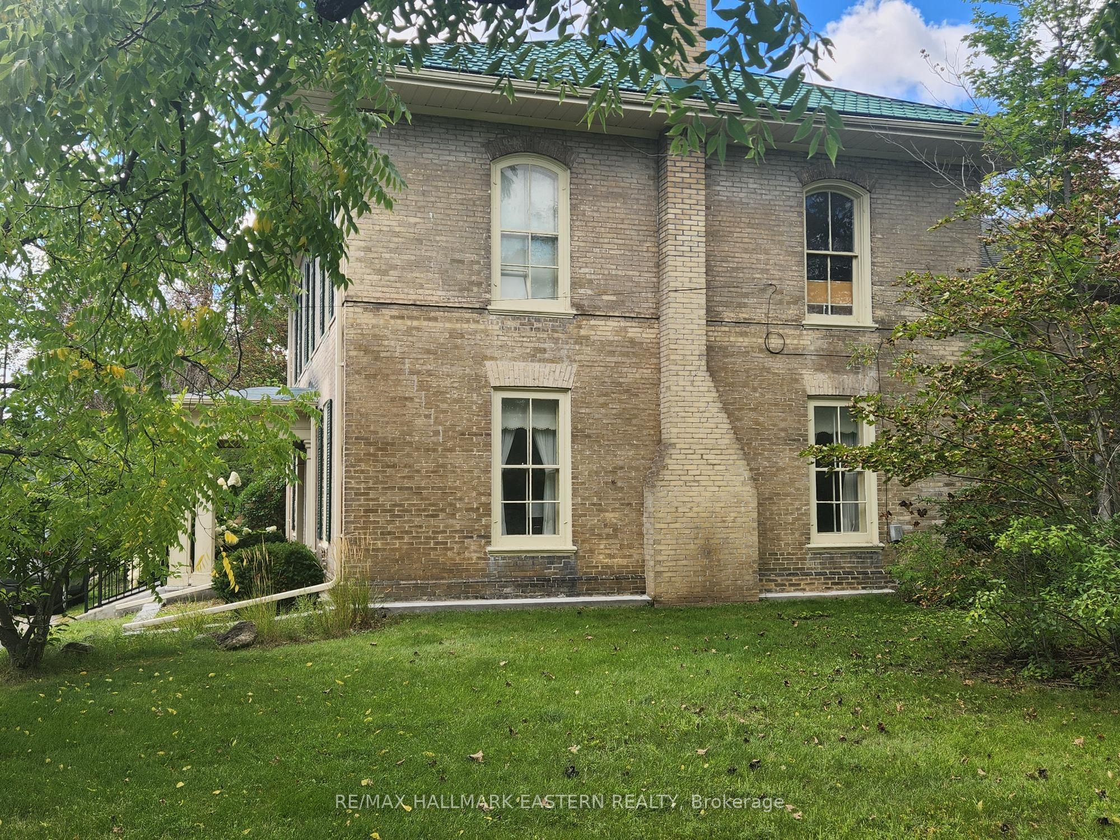
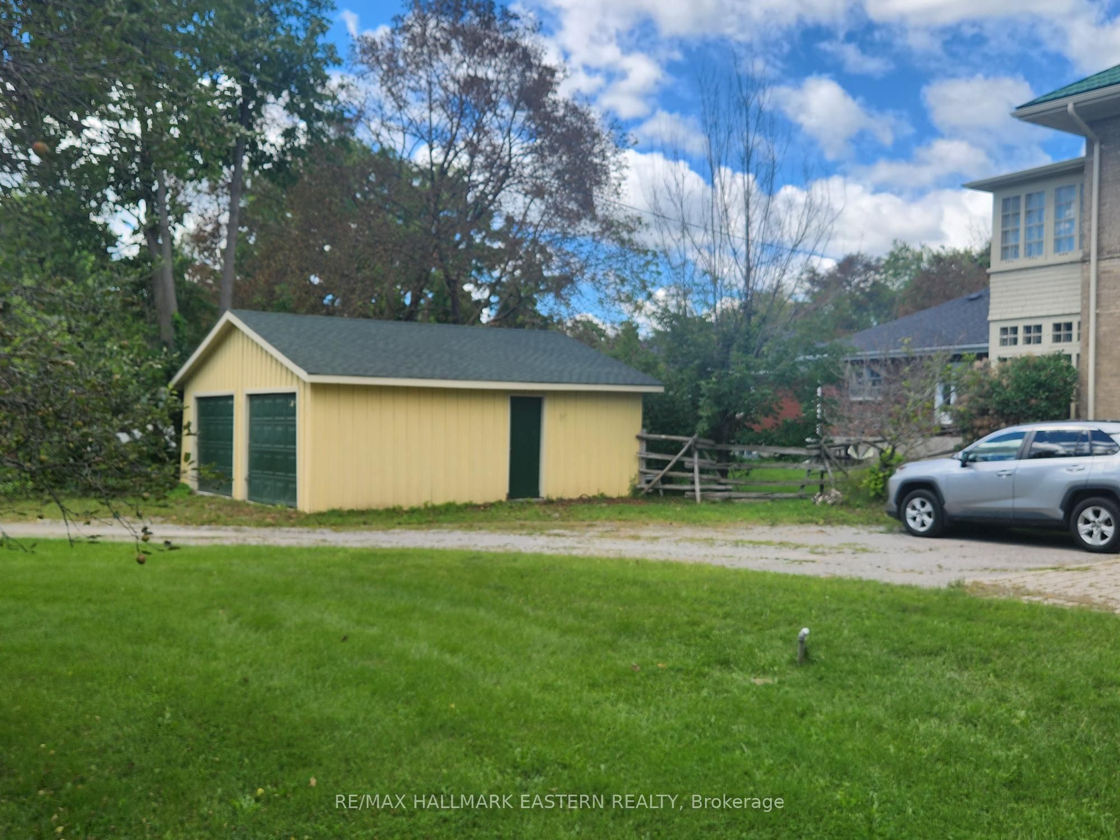
Well-maintained 7-unit apartment building landmark investment opportunity available in central Peterborough location. Two buildings which include 7 individual apartments, each with their own entrances, hydro meters, fridges, and stoves. 2-car detached garage and large paved circular drive. 4,125 Sq. Ft building and 3,552 Sq. Ft. building included in this offer. 813 Water St has an updated roof. Current apartment setup for these buildings is 4 x 1-bedroom units, 2 x 2-bedroom units, and 1 x 4-bedroom unit. Excellent investment opportunity that is situated on a large level .65-acre lot with development potential/ space for additional units to be built.(Rent Amounts - Apt 1 - $1,625, Apt 2 - $1,250, Apt 3 - $1,625, Apt 4 - $1,300 + 4 Bedroom - $2,700, 813A - $1,300, 820 - $1,150). Great investment opportunity with strong gross income potential of $132,600.
Property Information
Building Details
Features & Amenities
Financials & Fees
Inclusions & Exclusions
7 Fridges, 7 Stoves, 2 Washers, 2 Dryers
All Tenant's Personal Belongings
Location
Similar Properties
View More
Source: Toronto Regional Real Estate Board (TRREB), via PropTx Innovations Inc.
The data relating to real estate on this website comes in part from the MLS® data feed of PropTx Innovations Inc. The information is deemed reliable but is not guaranteed accurate by PropTx.
The information provided herein must only be used by consumers that have a bona fide interest in the purchase, sale or lease of real estate and may not be used for any commercial purpose or any other purpose.
© 2026 PropTx Innovations Inc. All rights reserved. MLS®, REALTOR® and the associated logos are owned or controlled by The Canadian Real Estate Association (CREA).