8 John Street
About This Home
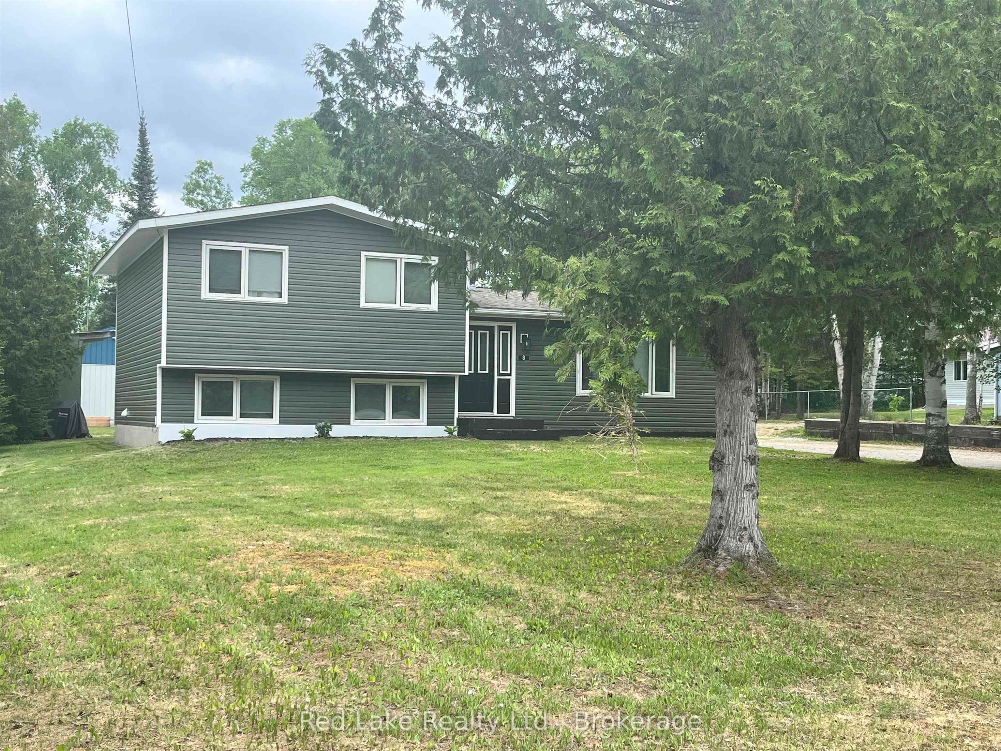
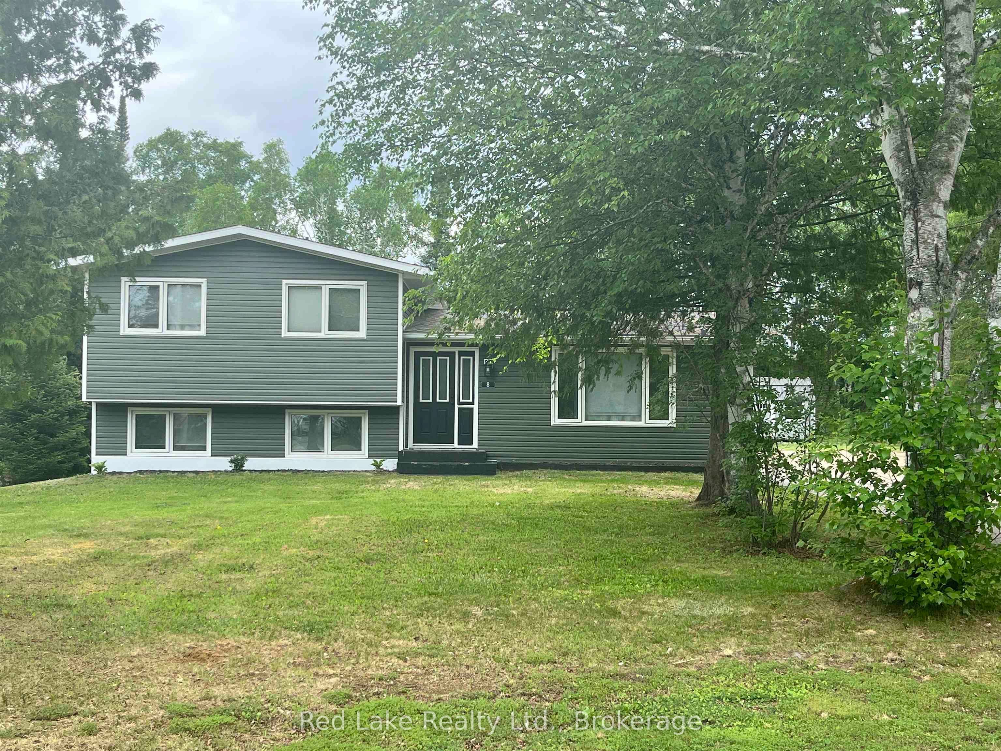
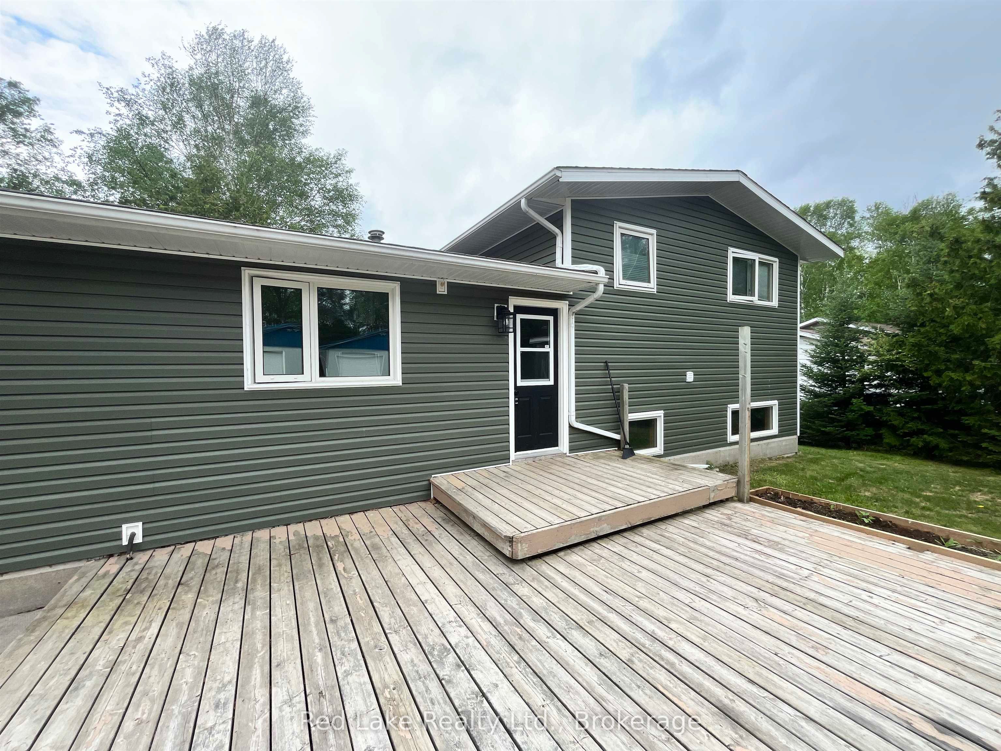
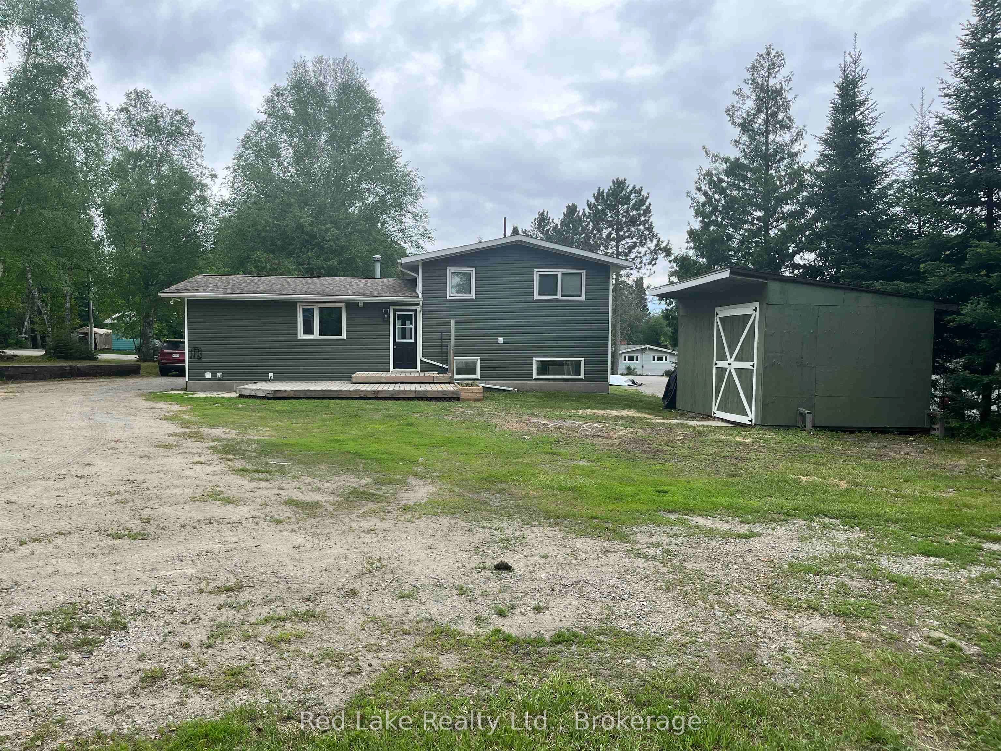
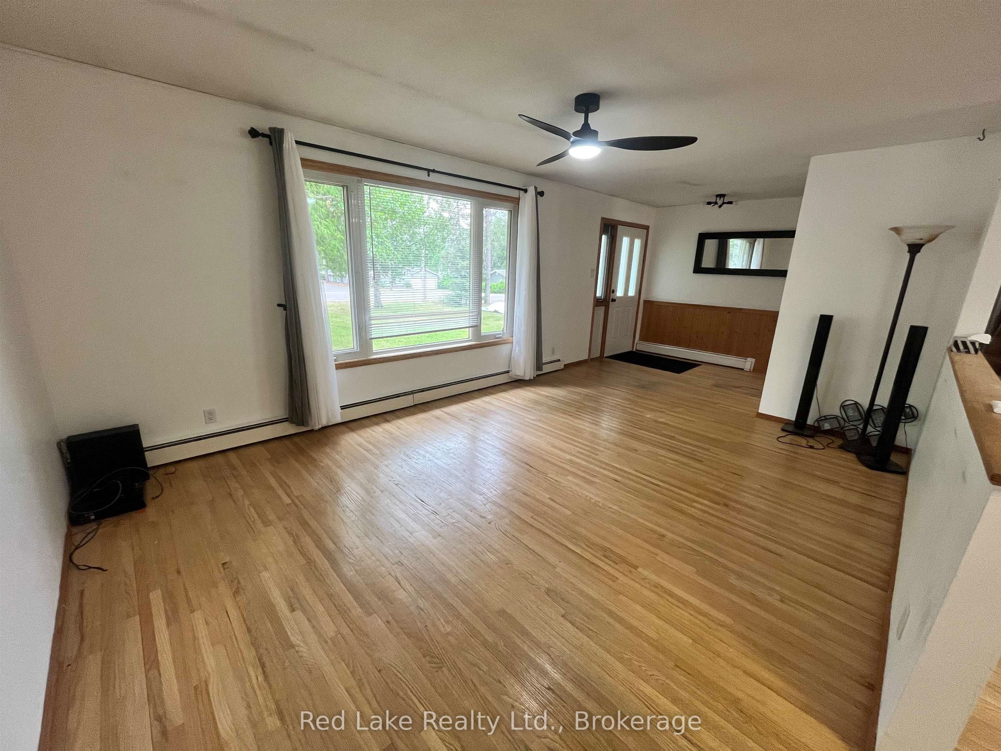
Welcome to a home where space, functionality, and lasting quality come together on one of the most desirable streets in town. Situated on a beautifully treed ½-acre lot, this split-level property offers an exceptional combination of indoor comfort and outdoor living. The expansive front and back yards provide plenty of room to enjoy, while mature trees along the perimeter create a private, park-like setting. Outdoor enthusiasts will appreciate the raised garden beds, charming outbuilding, and additional 12X20 out building that is too cute to just be a shed. The insulated and wired 28X28 garage with attached carport is built to stand the test of time, featuring durable metal siding and roofing, along with an automatic overhead door for added convenience. Inside, the home boasts excellent curb appeal with updated vinyl siding and shingles. The bright, open-concept main living area showcases beautiful original hardwood flooring, creating a warm and inviting atmosphere. Upstairs, you'll find three comfortable bedrooms and a spacious full bathroom. The lower level offers a large rec room perfect for family gatherings, entertaining, or relaxing, along with a beautifully finished laundry room. The lowest level provides excellent storage and utility space, plus a private guest room complete with its own 2-piece bathroom. This well-maintained property offers the perfect balance of space, privacy, and practicality—inside and out. A rare opportunity to own a family-friendly home on an impressive lot in a sought-after location.
Property Information
Building Details
Features & Amenities
Financials & Fees
Inclusions & Exclusions
Fridge X 2, Stove, dishwasher, microwave, washer and dryer, chest freezer, 2 portable islands in kitchen and 2 portable cabinets in dining room, cabinet in bathroom, and storage cabinets and shelving in garage, green shed, and grey shed. compressor, dehumidifier, portable AC.
Location
Similar Properties
View More
Source: Toronto Regional Real Estate Board (TRREB), via PropTx Innovations Inc.
The data relating to real estate on this website comes in part from the MLS® data feed of PropTx Innovations Inc. The information is deemed reliable but is not guaranteed accurate by PropTx.
The information provided herein must only be used by consumers that have a bona fide interest in the purchase, sale or lease of real estate and may not be used for any commercial purpose or any other purpose.
© 2026 PropTx Innovations Inc. All rights reserved. MLS®, REALTOR® and the associated logos are owned or controlled by The Canadian Real Estate Association (CREA).