63 Dundee Court
About This Home
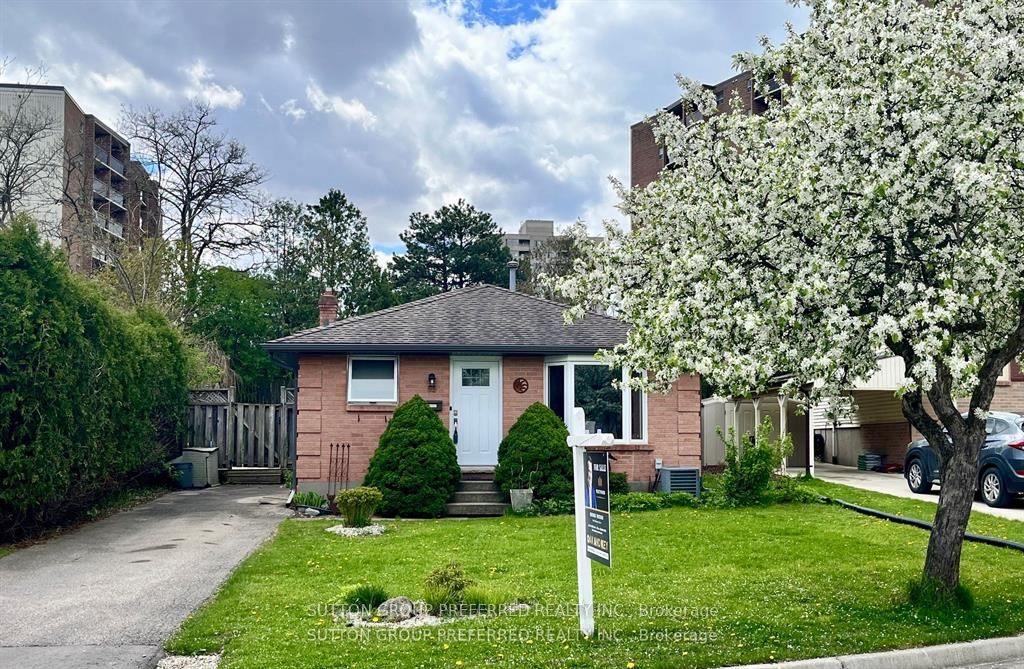
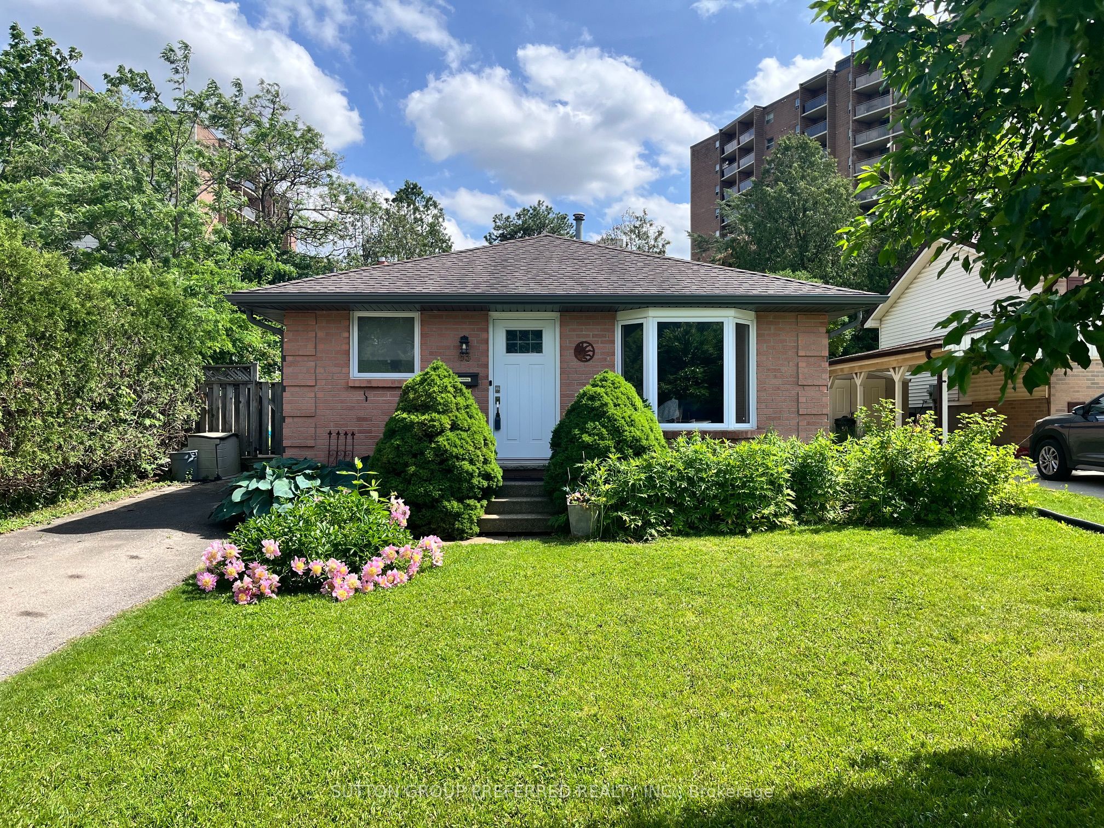
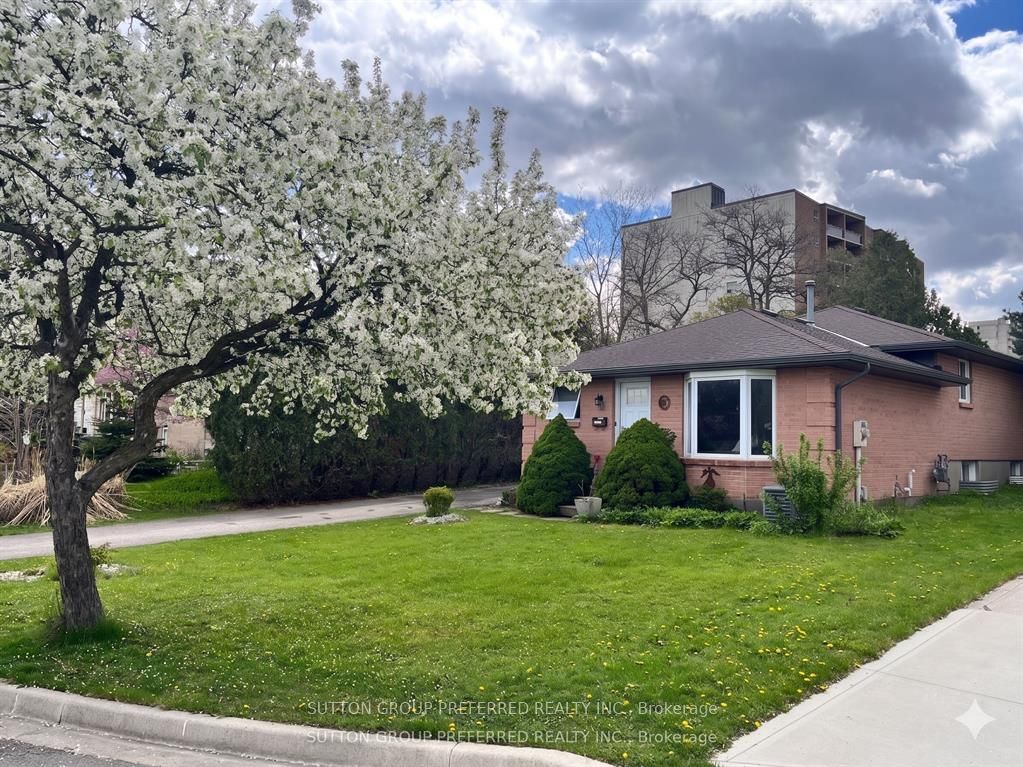
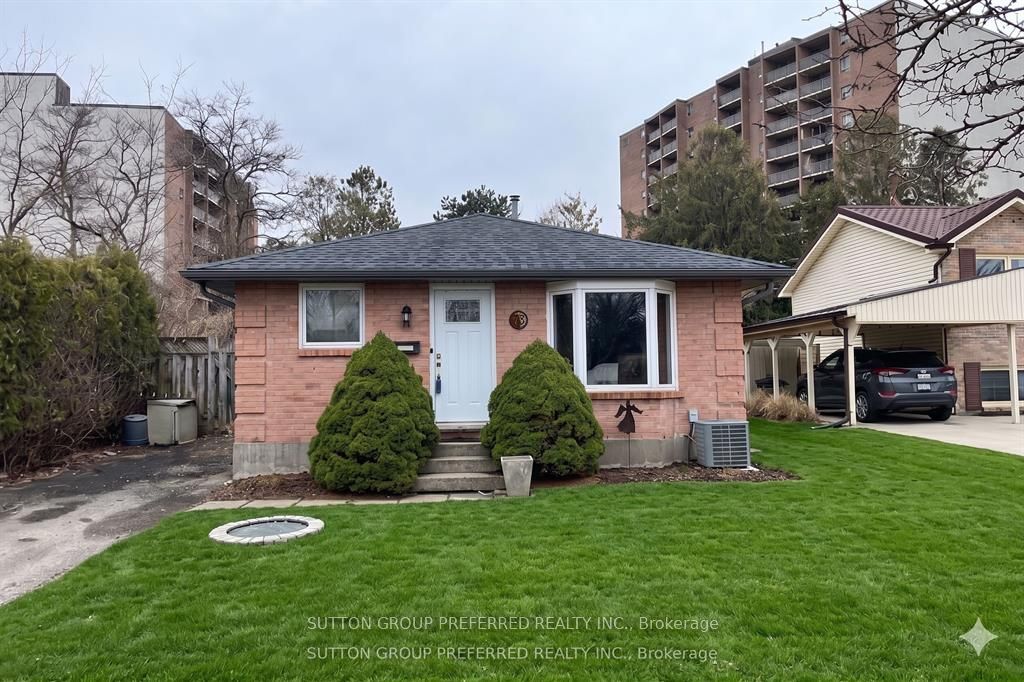
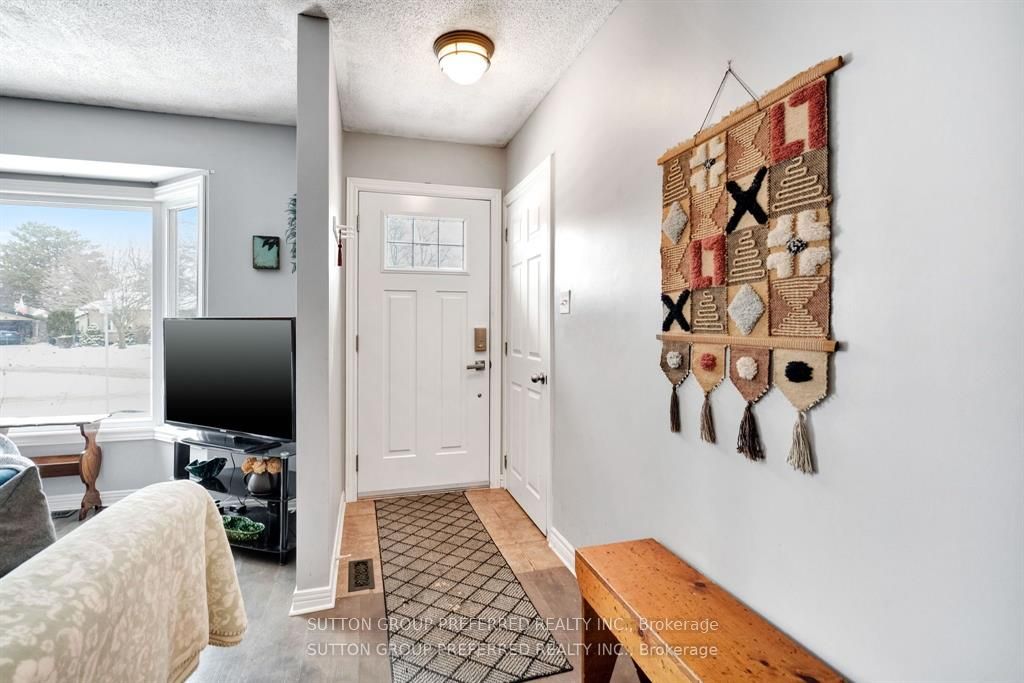
Welcome to 63 Dundee Court! A cozy Detached 4-bedroom back-split brick home is located on a quiet court in the desirable Highland neighbourhood, on the edge of Old South. This cozy home is situated on a family-friendly street that welcomes you with mature trees, great parks, walkways, and is a hop skip and a jump to Wortley Village for access to great shops, restaurants and great cafes. The main level offers a sun-filled living room, dining area and kitchen with a newer Fridge and Stove (2022), along with new windows and front/back doors (2022), and recently replaced Eaves, Facia & Soffits (2025). Featuring 3 well-sized bedrooms upstairs and a recently redone 4-piece bathroom (2022). With over 1000 Sq Feet of living space above grade and an additional 900 finished Sq. Feet below; this is a perfect place for first-time home buyers, families, or those looking for a home with income opportunity by making the basement its own in-law suite from the side entrance. The lower level features a separate bedroom, full bathroom and kitchen/bar area. Lots of storage in the laundry area, and a fully fenced yard with a secluded wooden deck to enjoy warm summer nights under the stars. Tucked away in a quiet part of the city, but close to major intersections for easy access to, downtown, the 401, or great neighbourhood amenities and transit routes. Plus in close proximity to top-rated schools, LHSC and Parkwood Hospitals, grocers and every convenience you can think of. This is a rare opportunity to live in a highly sought-after area of the city that you don't see come on the market often, and when you do, it doesn't last. Don't miss this opportunity to call this lovely property home!
Property Information
Building Details
Features & Amenities
Financials & Fees
Inclusions & Exclusions
Fridge, Stove, Hood fan, Dishwasher, Washer and Dryer, Furnace and A/C
Upstairs bathroom mirror, Basement Fridge and Bar Fridge, all wall artwork and decor
Location
Similar Properties
View More
Source: Toronto Regional Real Estate Board (TRREB), via PropTx Innovations Inc.
The data relating to real estate on this website comes in part from the MLS® data feed of PropTx Innovations Inc. The information is deemed reliable but is not guaranteed accurate by PropTx.
The information provided herein must only be used by consumers that have a bona fide interest in the purchase, sale or lease of real estate and may not be used for any commercial purpose or any other purpose.
© 2026 PropTx Innovations Inc. All rights reserved. MLS®, REALTOR® and the associated logos are owned or controlled by The Canadian Real Estate Association (CREA).