32 Fire Route 103H N/A
About This Home
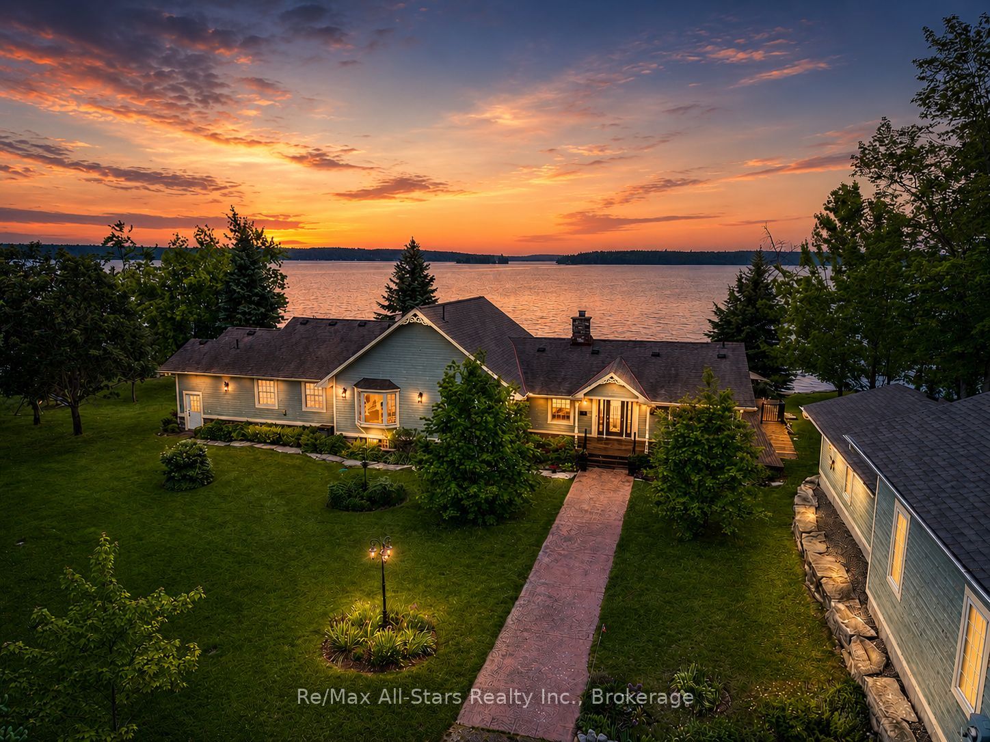
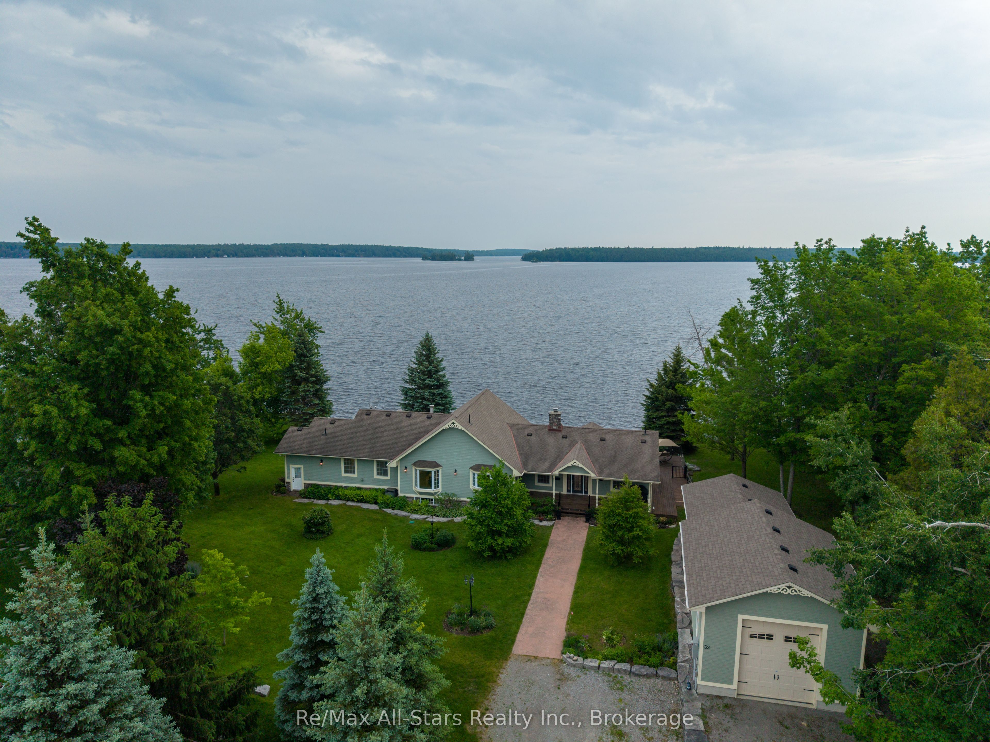
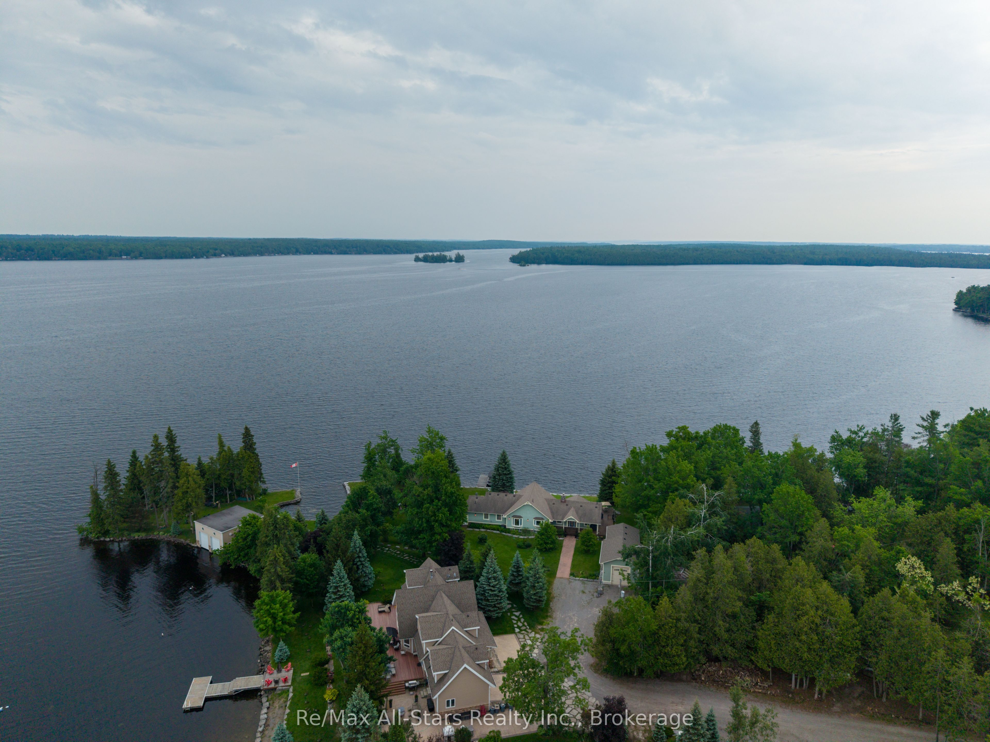
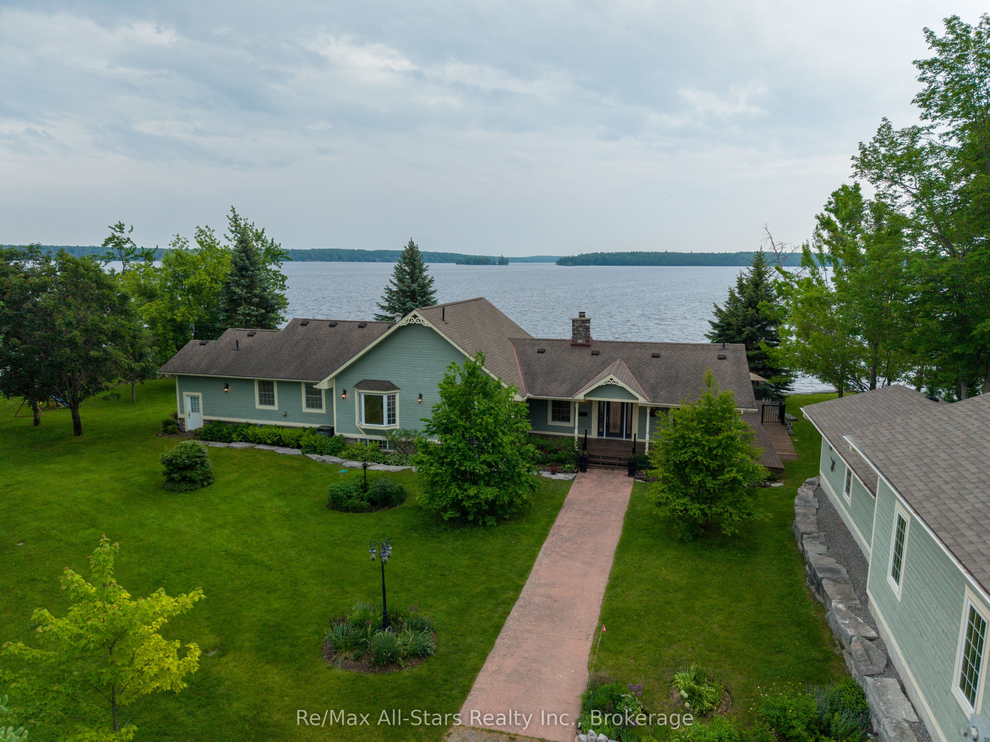
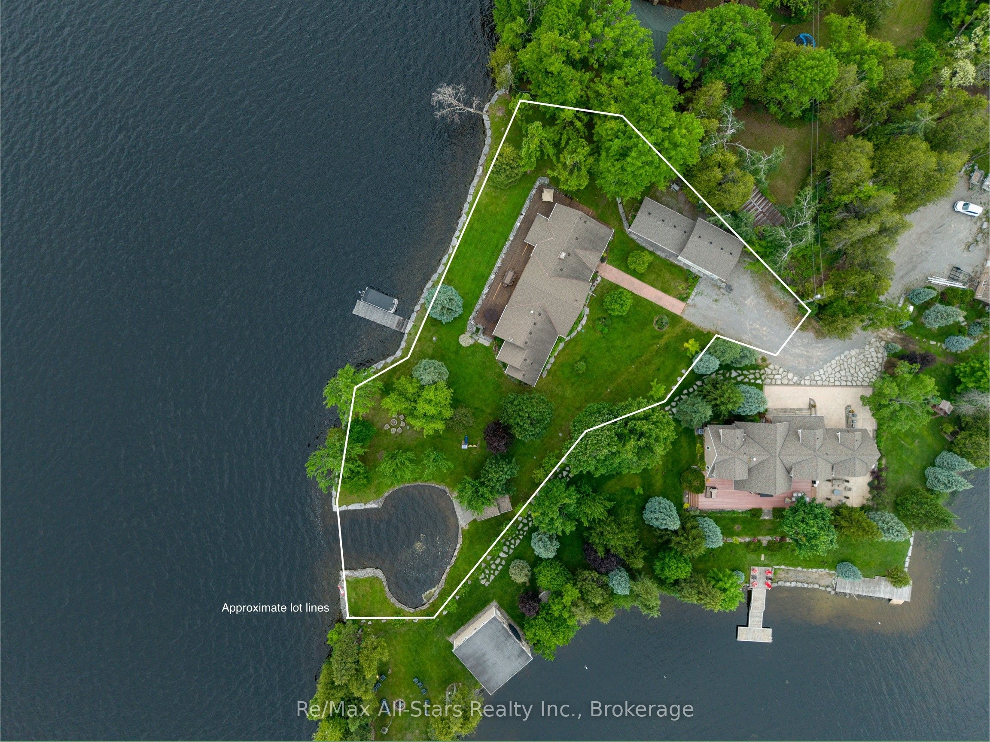
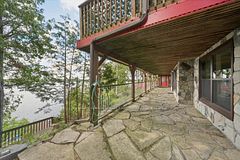
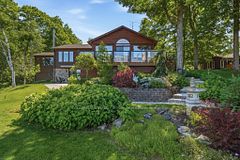
Luxury Lakeside Estate on Pigeon Lake! A rare opportunity to own an extraordinary Pigeon Lake waterfront estate set on 0.95 acres with 336' of clean, clear and deep shoreline - complete with armourstone along the entire span, a private dock and a coveted boathouse with lagoon for all your watercraft. Located minutes from the charming town of Bobcaygeon, this 4-bedroom, 3-bathroom home delivers an exceptional blend of refined finishes and effortless lakefront living. At its heart, the spectacular open-concept great room commands breathtaking lake views from every angle. The chef's kitchen is anchored by premium built-in appliances and flows seamlessly into a dining room that seats up to 10 with ease, complete with a built-in hutch. The grand propane fireplace takes centre stage in the living room before a walkout to the massive wrap-around deck that spans the full width of the home - perfect for entertaining on any scale. The primary suite is spacious and a true retreat, featuring direct walkout to the deck, a large custom walk-in closet with quality built-ins, and a spa-inspired ensuite with tub and shower. Two additional guest bedrooms, a family room with a charming original stone fireplace (converted to propane), and a welcoming and bright foyer round out the main floor. The finished lower level adds a 4th bedroom, dedicated office, and an expansive rec and games room with its own stylish 4-piece bath. Outside, enjoy a tandem 3-car garage with workshop, a built-in garden shed and a fully irrigated property keeping the grounds immaculate. This is premier waterfront living, fully realized.
Property Information
Building Details
Features & Amenities
Financials & Fees
Inclusions & Exclusions
Carbon Monoxide Detector, Central Vac., Dishwasher, Dryer, Garage Door Opener, Gas Oven/Range, Gas Stove, HWT Owned, Microwave, Range Hood, Refrigerator, Smoke Detector, Window Coverings, Dock & Related Equipment, Electric Light Fixtures, All Appliances.
All Personal Items, Staging/Décor, Furniture (Except as otherwise negotiated), BBQ, Refrigerator in the Basement Utility Room.
Location
Similar Properties
View More
Source: Toronto Regional Real Estate Board (TRREB), via PropTx Innovations Inc.
The data relating to real estate on this website comes in part from the MLS® data feed of PropTx Innovations Inc. The information is deemed reliable but is not guaranteed accurate by PropTx.
The information provided herein must only be used by consumers that have a bona fide interest in the purchase, sale or lease of real estate and may not be used for any commercial purpose or any other purpose.
© 2026 PropTx Innovations Inc. All rights reserved. MLS®, REALTOR® and the associated logos are owned or controlled by The Canadian Real Estate Association (CREA).