11 Cascade Lane
About This Home
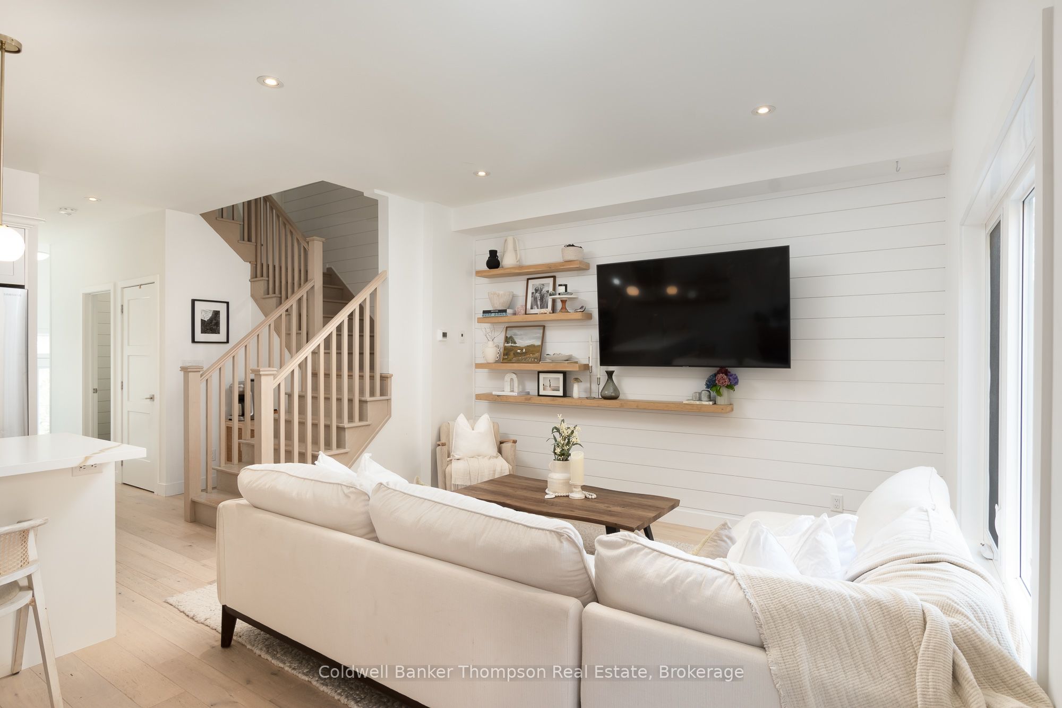
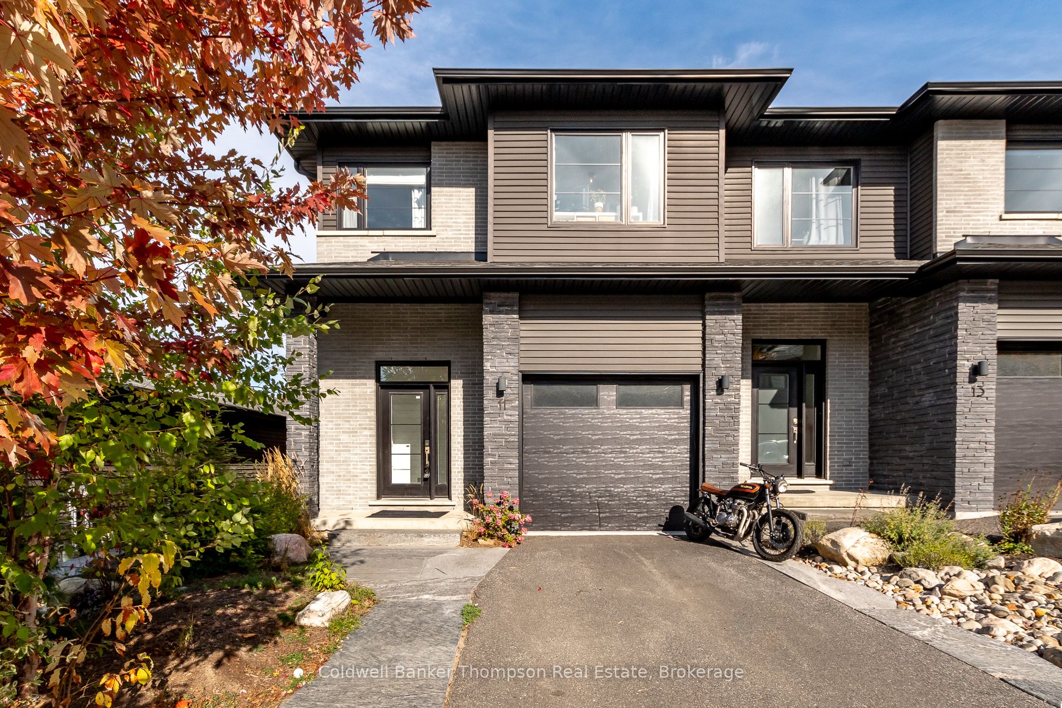
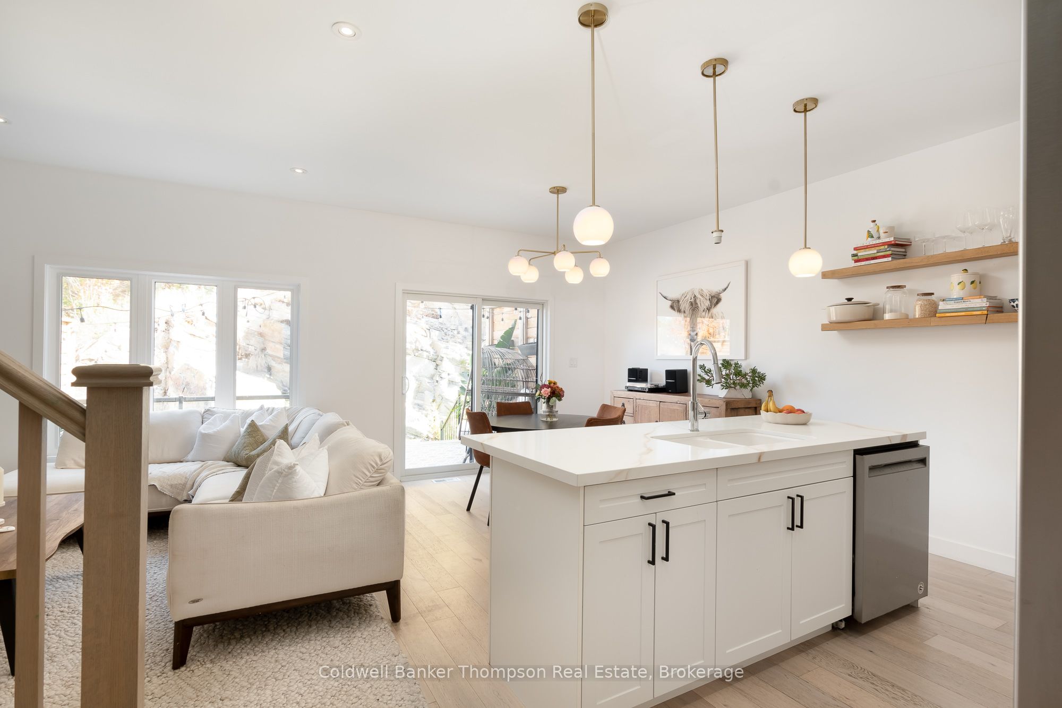
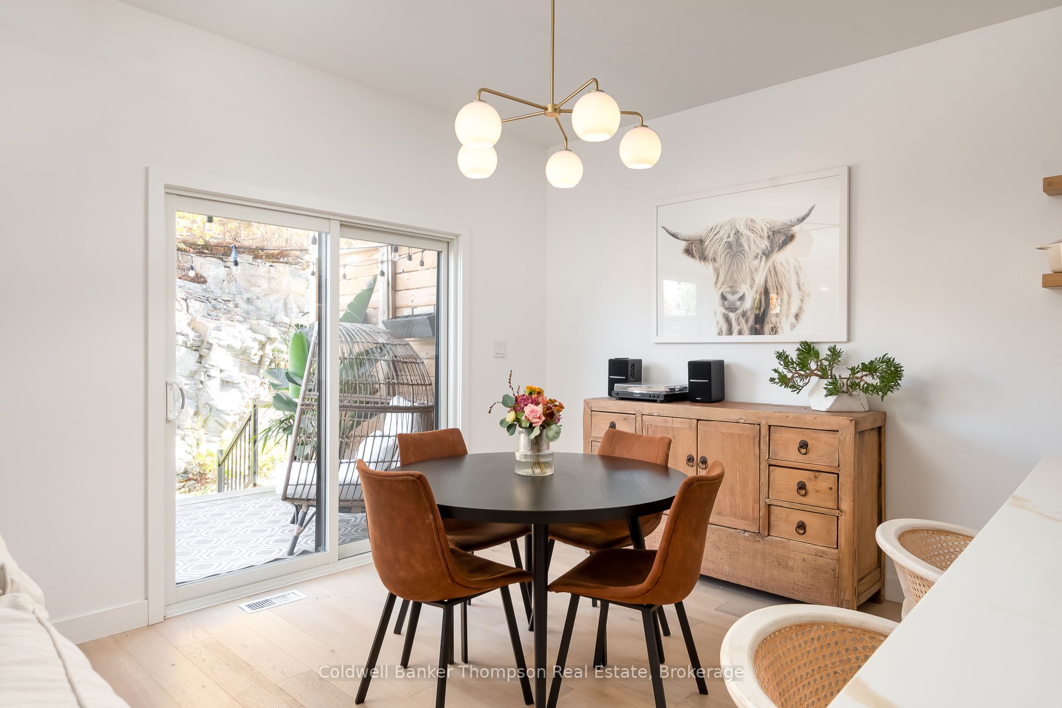
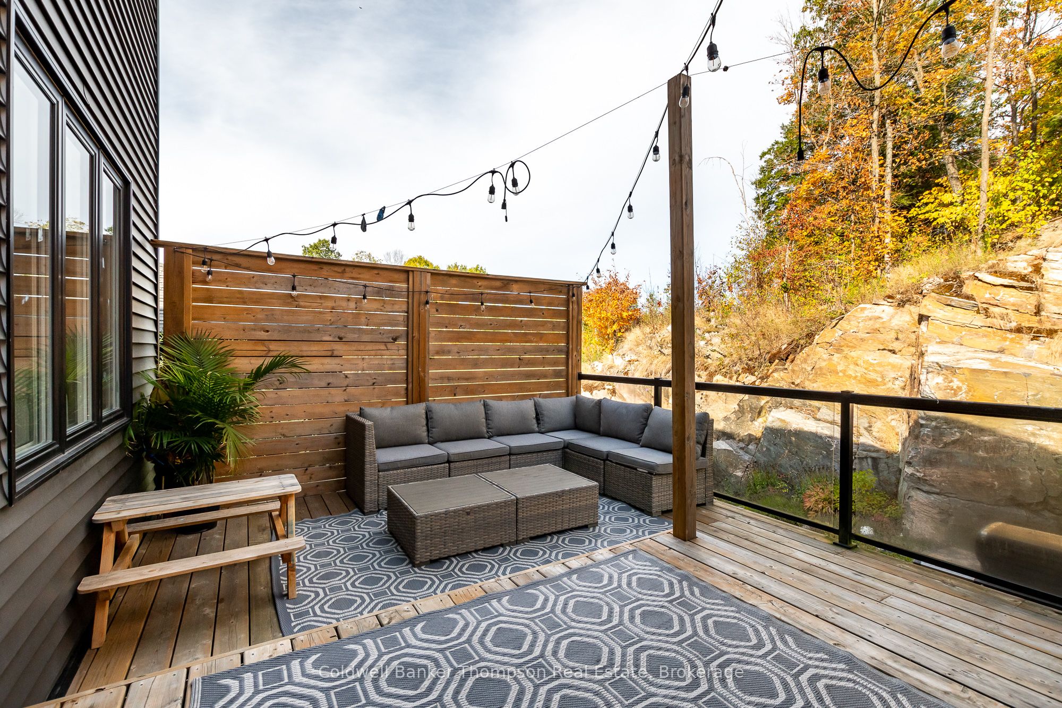
This end-unit townhouse combines comfort, style, and convenience in a sought-after location. A private paved driveway and covered porch entry welcome you, with the neutral exterior palette of stone and vinyl adding timeless curb appeal. Inside, a spacious foyer with a large closet and direct access from the single-car garage creates a practical entry point. The open-concept main floor blends living, dining, and kitchen spaces, designed for everyday living and entertaining. The kitchen features quartz countertops, a generous island with breakfast bar seating, floating shelves, and shiplap accents that continues in the living room for a modern touch. Sliding doors lead to a spacious deck overlooking the beautiful rockscape behind the home, offering a peaceful and private outdoor retreat. Upstairs are three bedrooms, including a primary suite with walk-in closet and a 4-piece ensuite complete with a soaker tub and separate glass shower. Two additional bedrooms share a well-appointed 4-piece bathroom, while the laundry is conveniently located on this level. The lower level provides great storage options for your needs. On full municipal services including natural gas, water, sewer, and high-speed internet, this home ensures convenience and efficiency. With quick access to Highway 11 for commuting and just minutes to downtown for shops, dining, and amenities, this property is an ideal blend of modern living and prime location.
Property Information
Building Details
Features & Amenities
Financials & Fees
Inclusions & Exclusions
Garage Door Opener & Remote(s), Fridge, Stove, Range Hood, Dishwasher, All TV Wall Mounts, All Floating Shelves, Washer, Dryer, Owned Hot Water Tank, All Window Coverings, All Bathroom Mirrors, All Light Fixtures
Small fridge in garage, Freezer in Basement, Personal Items, Staging Materials
Location
Similar Properties
View More
Source: Toronto Regional Real Estate Board (TRREB), via PropTx Innovations Inc.
The data relating to real estate on this website comes in part from the MLS® data feed of PropTx Innovations Inc. The information is deemed reliable but is not guaranteed accurate by PropTx.
The information provided herein must only be used by consumers that have a bona fide interest in the purchase, sale or lease of real estate and may not be used for any commercial purpose or any other purpose.
© 2026 PropTx Innovations Inc. All rights reserved. MLS®, REALTOR® and the associated logos are owned or controlled by The Canadian Real Estate Association (CREA).