54 Woodland Trail
About This Home
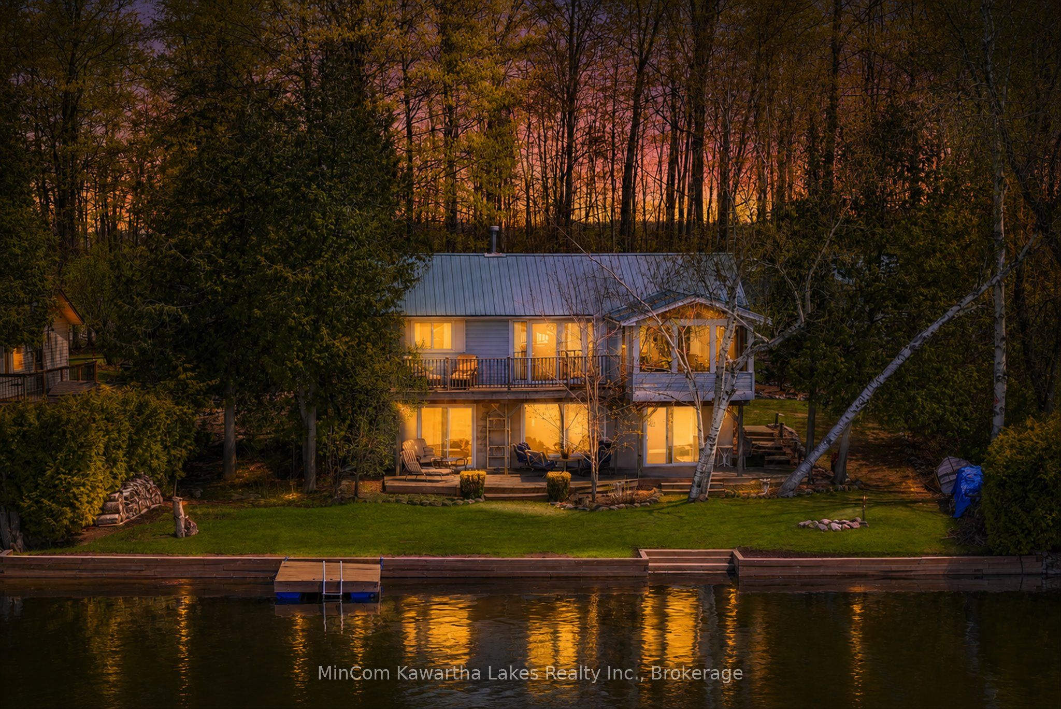
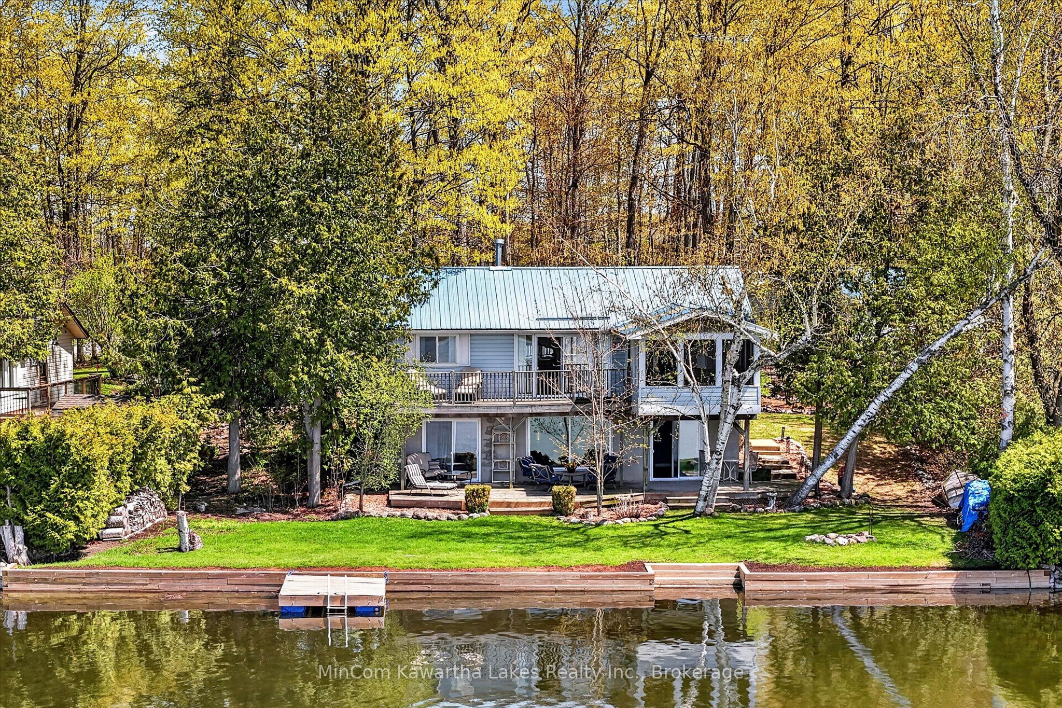
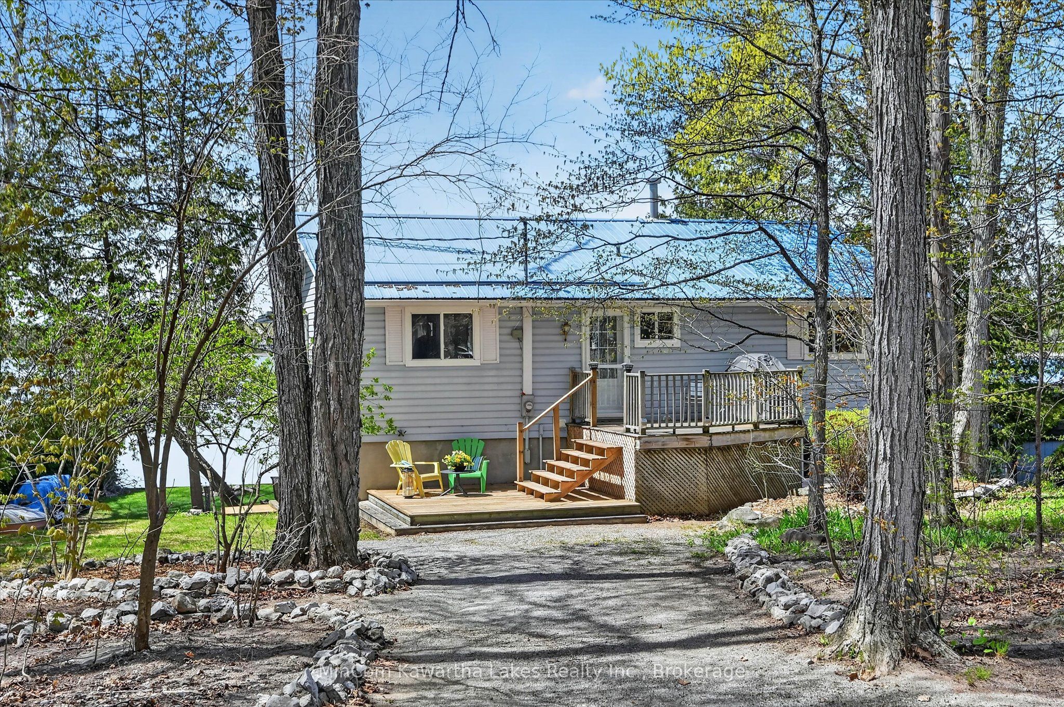
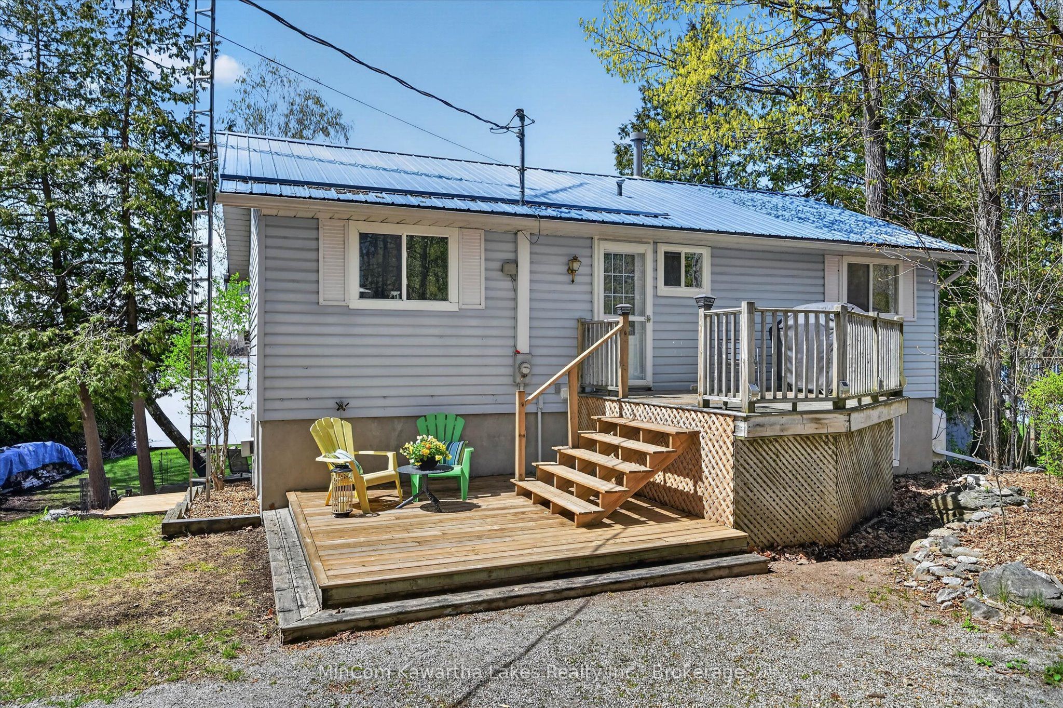
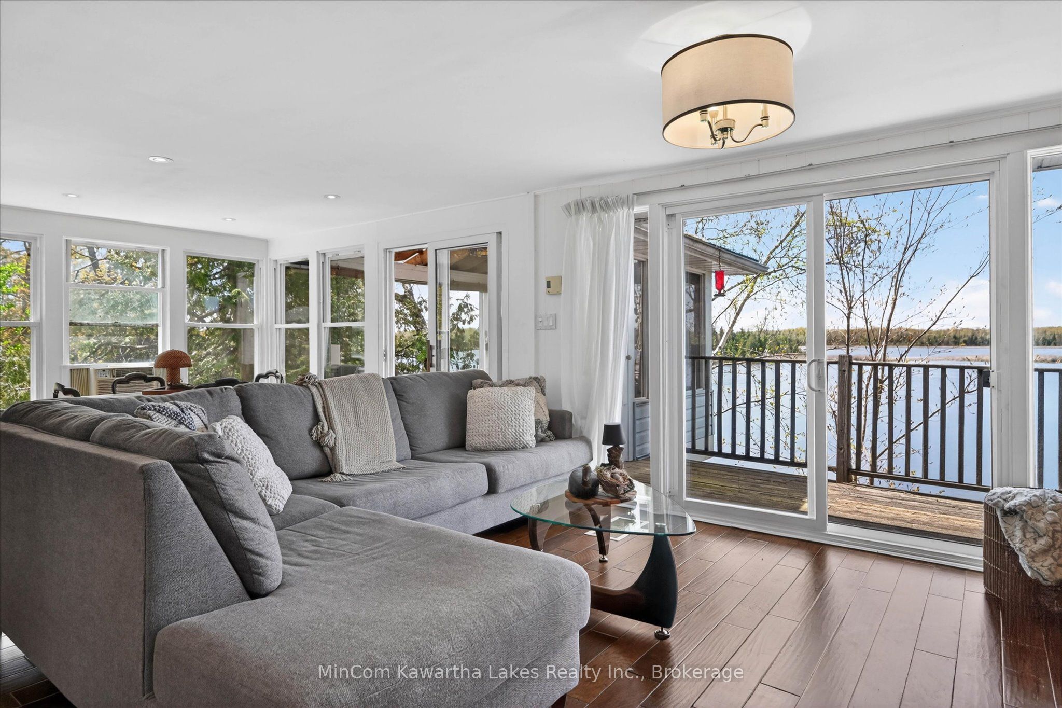
This 4-season raised bungalow on Buckhorn Lake checks all the boxes! West-facing for stunning sunsets, this well-loved waterfront property has been in the same family since it was built in 1963 and has served as a full-time residence for over 20 years.The main level offers 2 bedrooms, a 4-piece bath, and a bright open-concept kitchen, living, and dining area designed for large gatherings. Big windows, a propane fireplace, and an incredible screened porch make this the perfect lakefront retreat. The walkout lower level features a third bedroom, spacious family room with a second propane fireplace, 3-piece bath, and a combined utility/laundry room. Step outside to the lake level with fire pit, freshly redone shoreline retaining wall with steps into the water, and level sandy frontage. A floating dock is included. Additional highlights include a drilled well, septic system, steel roofs on both buildings, and a newer detached 2-car garage/workshop perfect for storing all the toys, tools, and watercraft. Even better, the cottage comes with most furnishings, tools, water toys, and even a 14' boat with 9.9 motor, making this an exceptional turnkey opportunity and truly move-in ready. An inspection report has been completed and is available. Located on Buckhorn Lake and the Trent-Severn Waterway, this property offers exceptional boating, fishing, and touring opportunities. Whether you're looking for a family cottage or year-round waterfront living, this property is ready to enjoy. Located within 2 hrs of the GTA, approx. 30 minutes to Peterborough, and a short drive to the village of Buckhorn, this property presents the ultimate blend of convenience and cottage get away. Don't wait-this one truly has it all!
Property Information
Building Details
Features & Amenities
Financials & Fees
Inclusions & Exclusions
Seller's personal Items
Location
Similar Properties
View More
Source: Toronto Regional Real Estate Board (TRREB), via PropTx Innovations Inc.
The data relating to real estate on this website comes in part from the MLS® data feed of PropTx Innovations Inc. The information is deemed reliable but is not guaranteed accurate by PropTx.
The information provided herein must only be used by consumers that have a bona fide interest in the purchase, sale or lease of real estate and may not be used for any commercial purpose or any other purpose.
© 2026 PropTx Innovations Inc. All rights reserved. MLS®, REALTOR® and the associated logos are owned or controlled by The Canadian Real Estate Association (CREA).