812 Burnham Street
About This Home
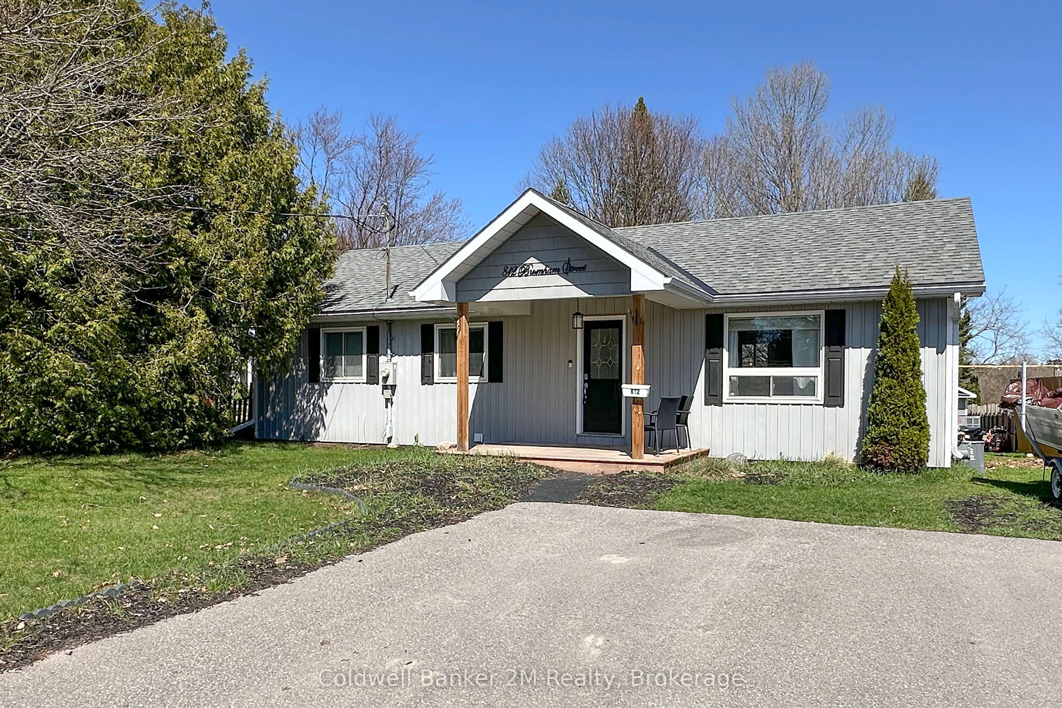
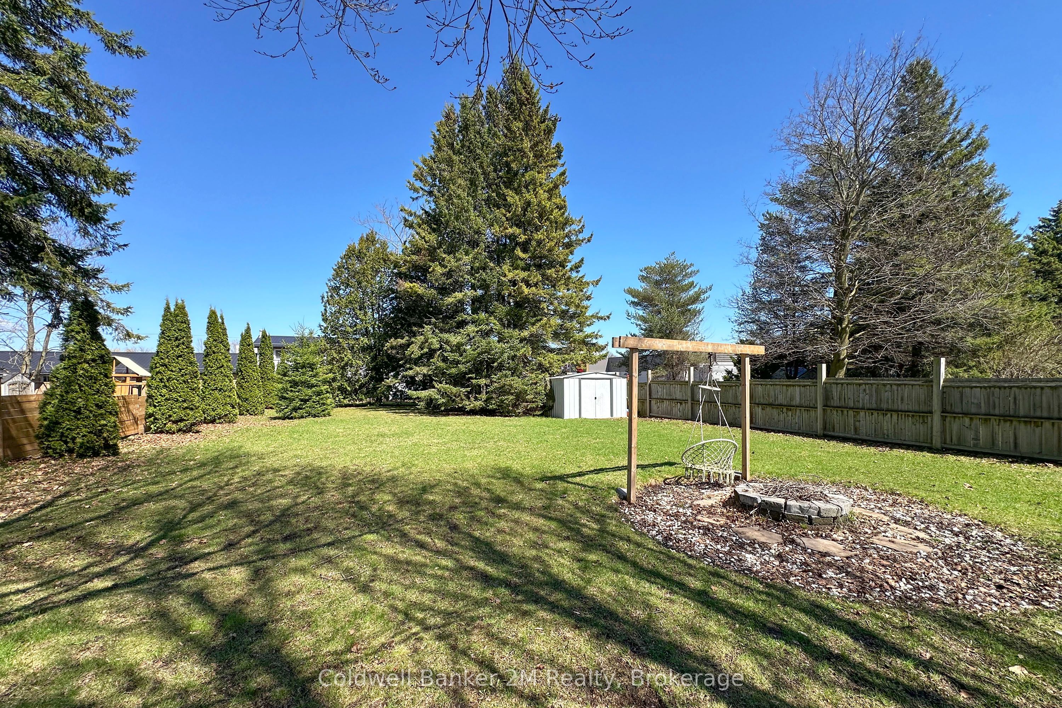
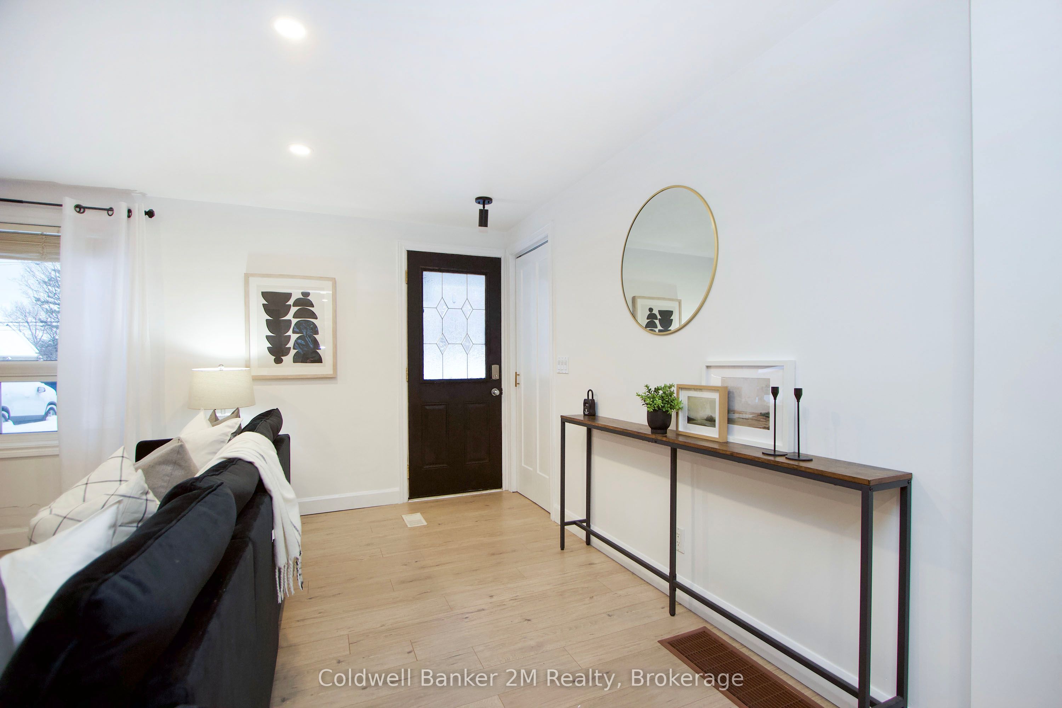
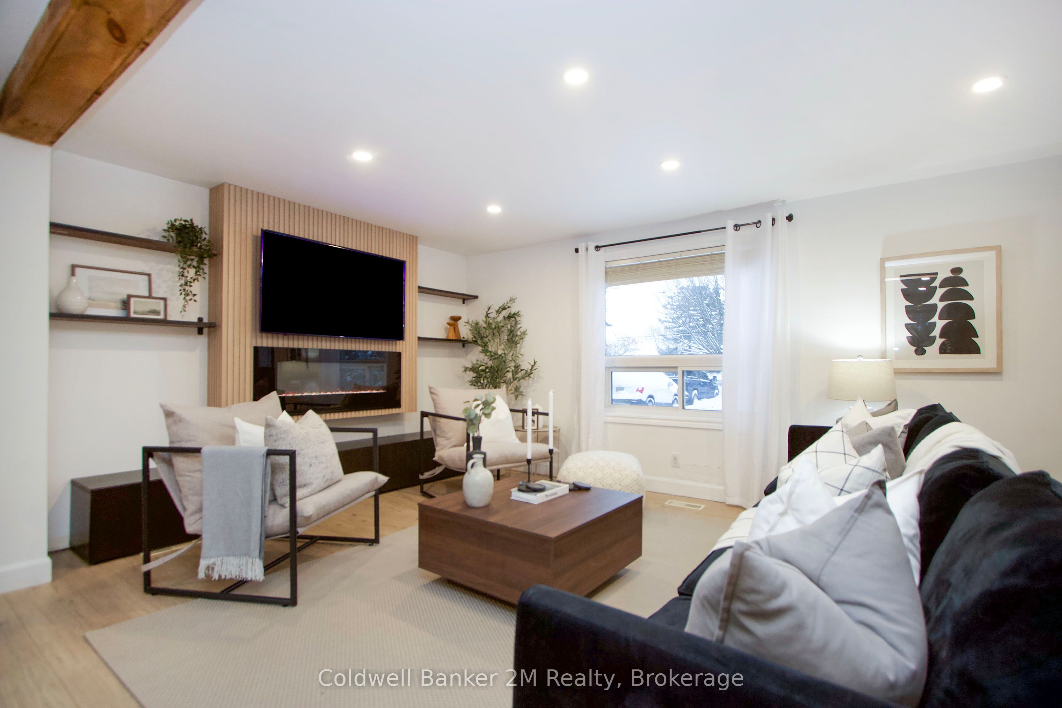
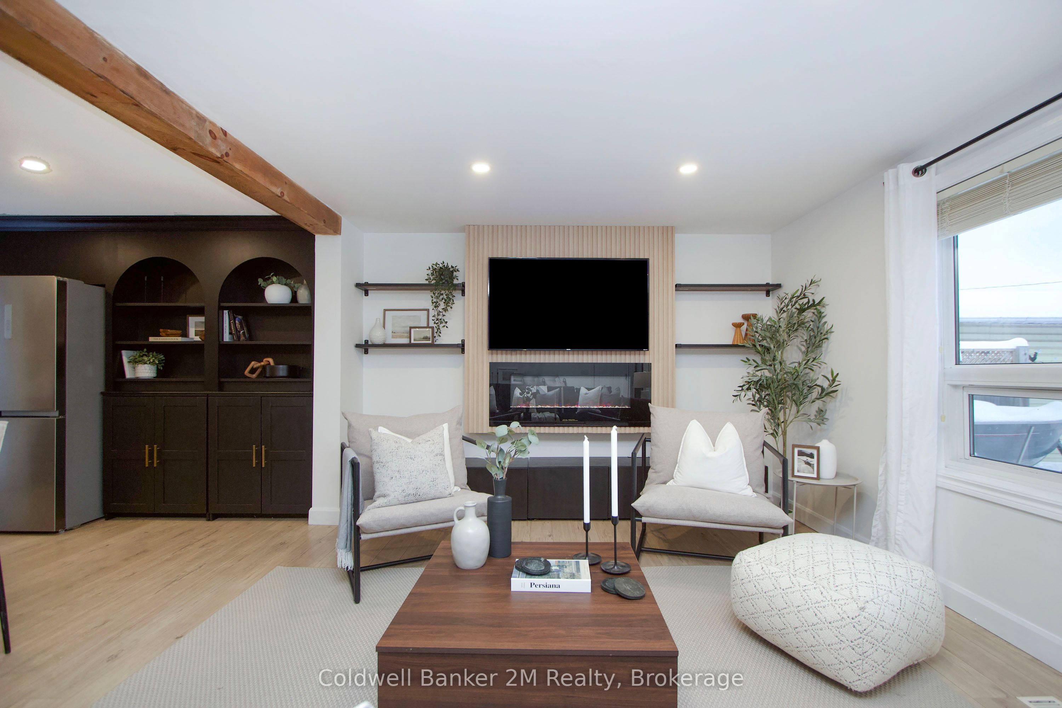
Welcome to this beautifully maintained detached bungalow offering over 2000 sq ft of finished living space, thoughtfully designed for comfort, functionality, and everyday living. The main level features 3 bright bedrooms, a beautiful recently renovated kitchen that is open to the living room, making it ideal for entertaining and everyday family living. The finished basement includes a separate entrance, offers distinct living space with a fourth bedroom, and features a second full bathroom, providing flexibility for guests, extended family, or potential for an in-law suite. Step outside to enjoy the exceptionally large, private, fully fenced backyard that is ideal for kids, pets, or outdoor gatherings. A 10' x 10' shed with power provides excellent storage or workshop potential. Ideally located within close proximity to one of Cobourg's most sought-after public schools, this move-in-ready home presents an excellent opportunity for first time home buyers, families, downsizers, or investors seeking a solid property in a highly desirable neighbourhood.
Property Information
Building Details
Features & Amenities
Financials & Fees
Inclusions & Exclusions
Refrigerator, stove, dishwasher, hood range, microwave, washer and dryer, 2 sheds, Hot water tank
Backyard gazebo, drapes in primary, basement and spare bedroom, TV's
Location
Similar Properties
View More
Source: Toronto Regional Real Estate Board (TRREB), via PropTx Innovations Inc.
The data relating to real estate on this website comes in part from the MLS® data feed of PropTx Innovations Inc. The information is deemed reliable but is not guaranteed accurate by PropTx.
The information provided herein must only be used by consumers that have a bona fide interest in the purchase, sale or lease of real estate and may not be used for any commercial purpose or any other purpose.
© 2026 PropTx Innovations Inc. All rights reserved. MLS®, REALTOR® and the associated logos are owned or controlled by The Canadian Real Estate Association (CREA).