#11 - 32 Postma Crescent
About This Home
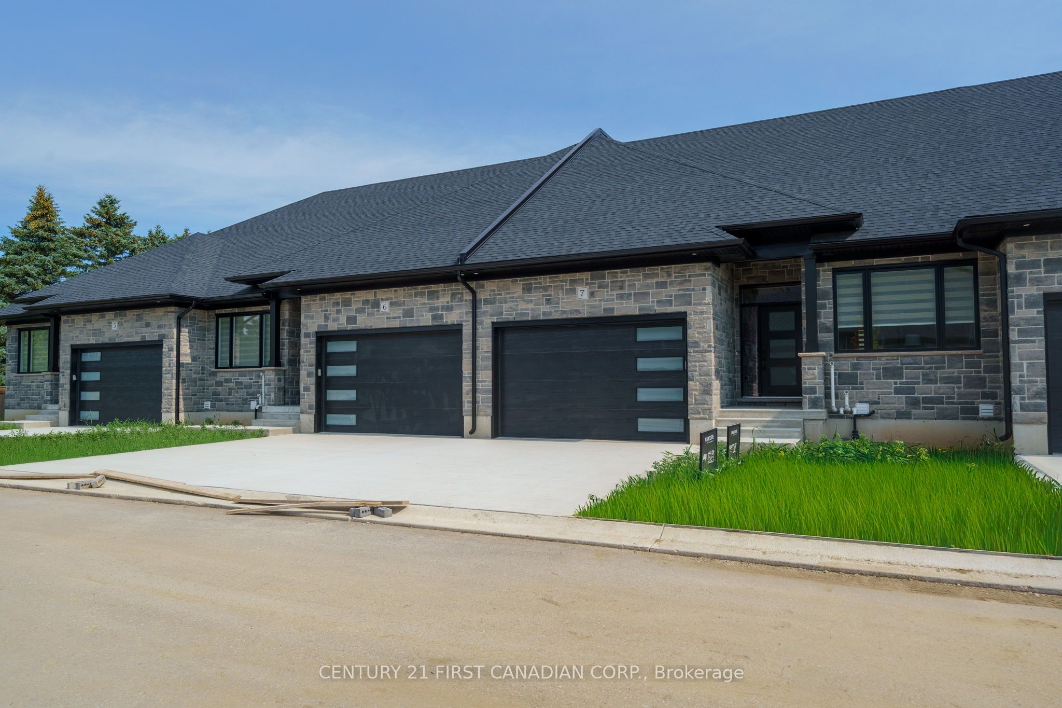
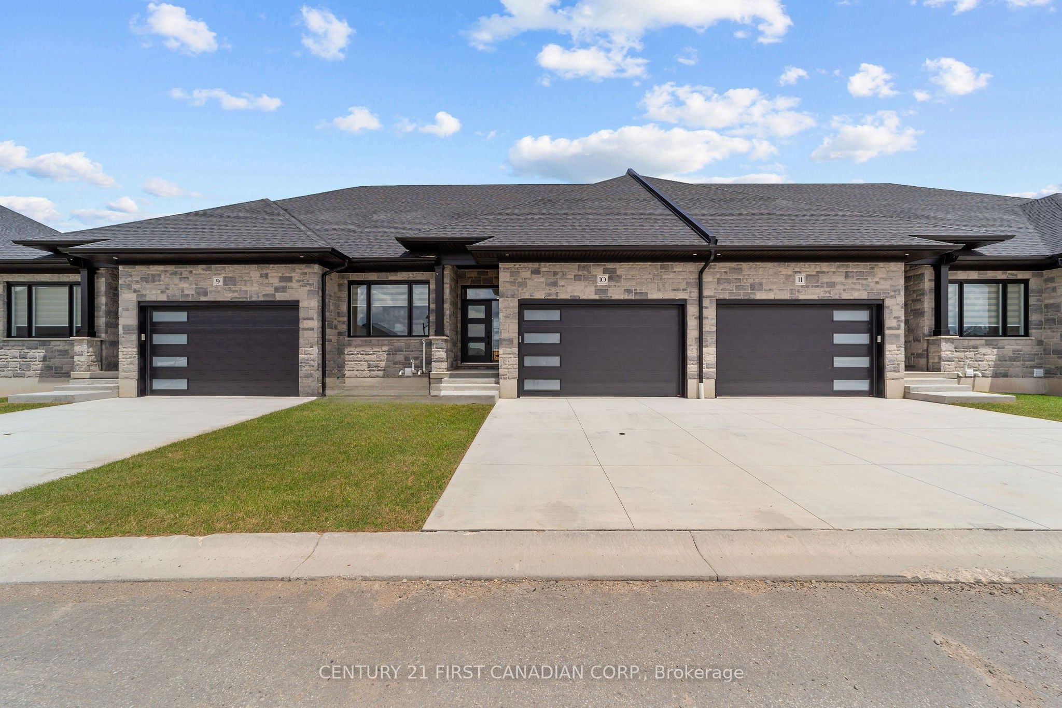
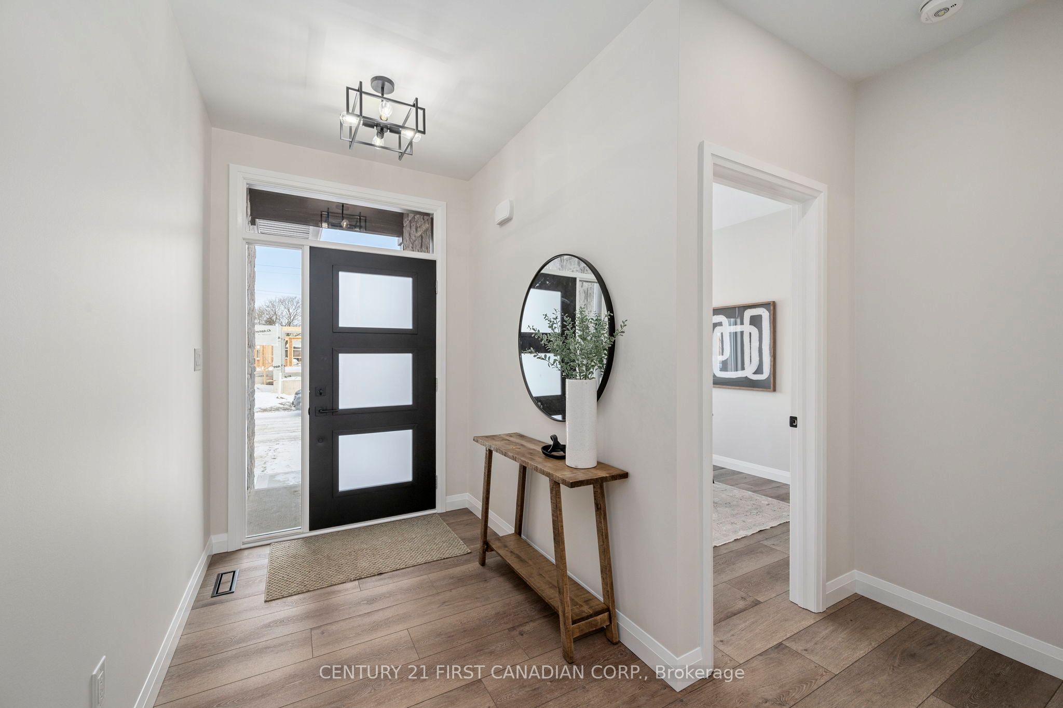
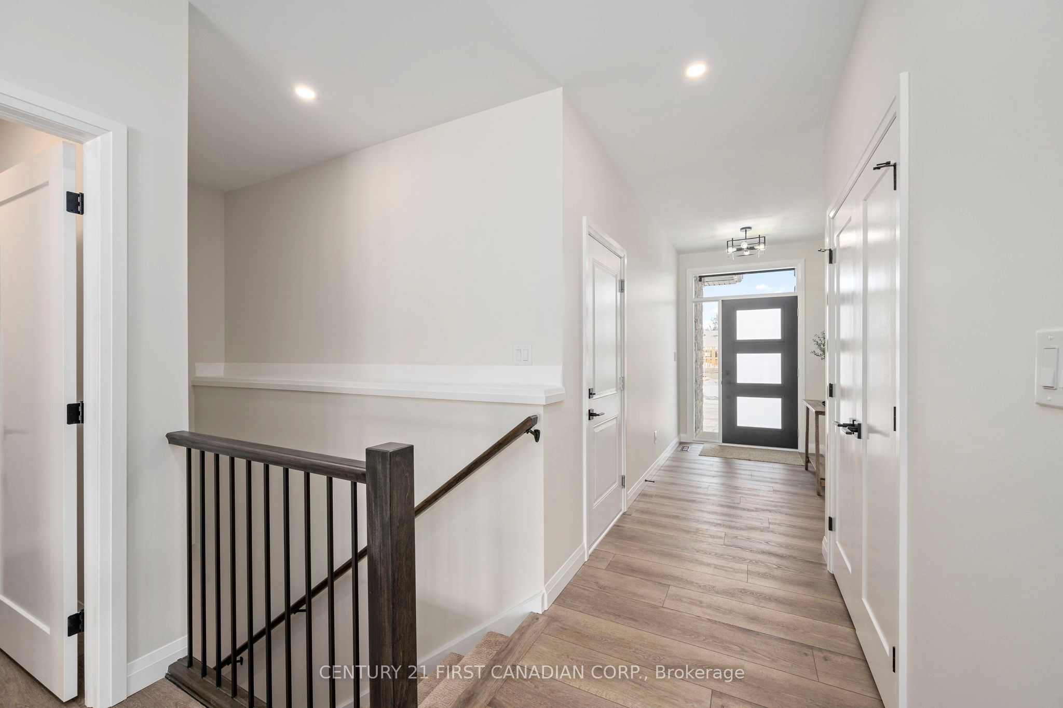
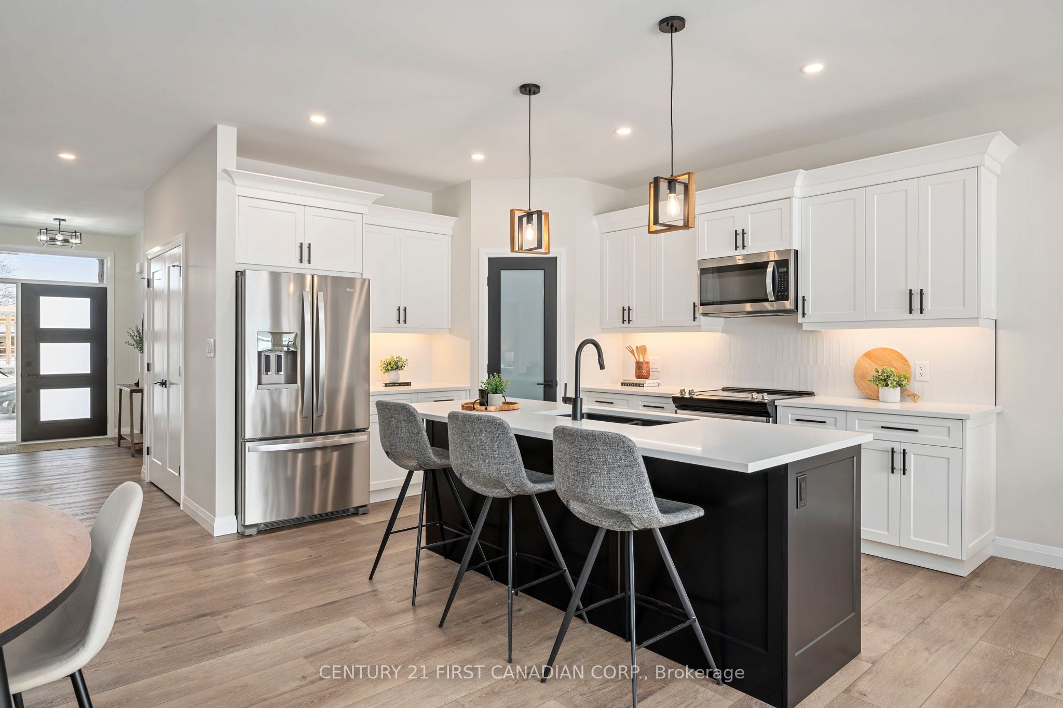
PRICE REFLECTS HST REBATE / MOVE IN READY - Welcome to this exceptional interior-unit bungalow condo, where refined craftsmanship and modern elegance come together in the heart of Ailsa Craig. Thoughtfully designed with a focus on quality and detail, this residence offers sophisticated single-floor living with a seamless open-concept layout. Featuring 3 generously sized bedrooms and 3 beautifully appointed bathrooms, this home delivers both comfort and elevated design. The fully finished lower level extends the living space, offering a versatile retreat ideal for entertaining, guests, or a private lounge. At the heart of the home, the designer kitchen showcases premium quartz countertops, rich wood cabinetry. Where style and function come together to create a truly impressive culinary space. Throughout, luxury vinyl flooring provides a durable yet upscale finish, complementing the home's cohesive and polished aesthetic. Every element of this residence has been carefully curated to offer a balance of luxury, comfort, and low-maintenance living-an outstanding opportunity to experience upscale condo living in one of Ailsa Craig's most desirable communities. Taxes and assessed value yet to be determined. Note: Photos and/or virtual tour are from a previously built model and are for illustration purposes only - some finishes & upgrades shown may not be included in standard specs.
Property Information
Building Details
Features & Amenities
Financials & Fees
Location
Similar Properties
View More
Source: Toronto Regional Real Estate Board (TRREB), via PropTx Innovations Inc.
The data relating to real estate on this website comes in part from the MLS® data feed of PropTx Innovations Inc. The information is deemed reliable but is not guaranteed accurate by PropTx.
The information provided herein must only be used by consumers that have a bona fide interest in the purchase, sale or lease of real estate and may not be used for any commercial purpose or any other purpose.
© 2026 PropTx Innovations Inc. All rights reserved. MLS®, REALTOR® and the associated logos are owned or controlled by The Canadian Real Estate Association (CREA).