5790 County Road 2 N/A
About This Home
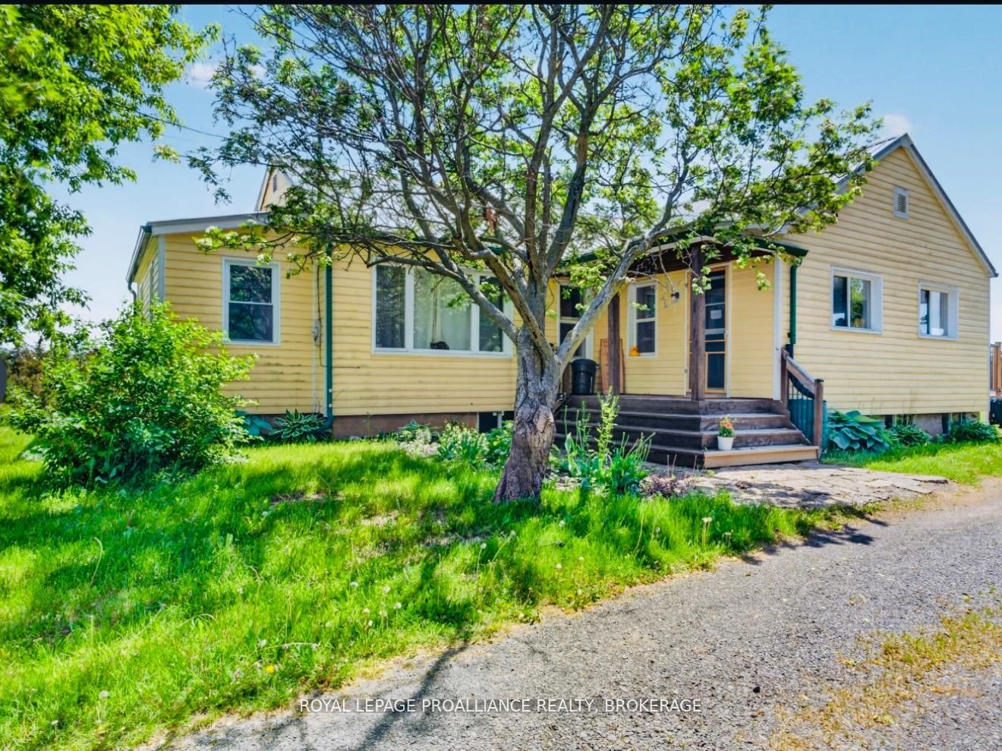
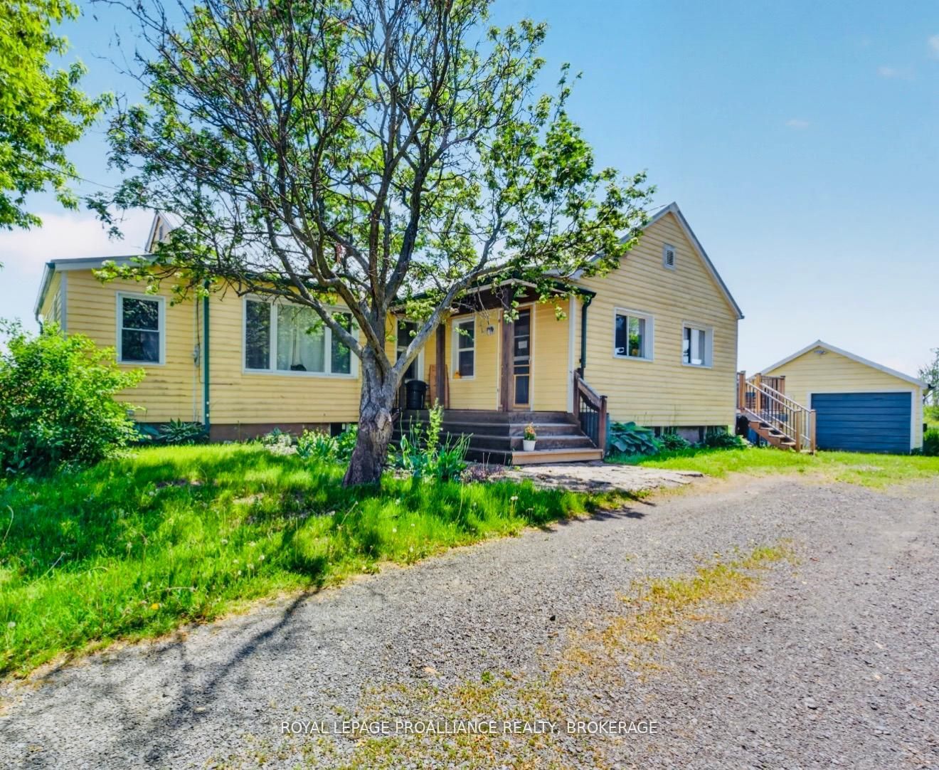
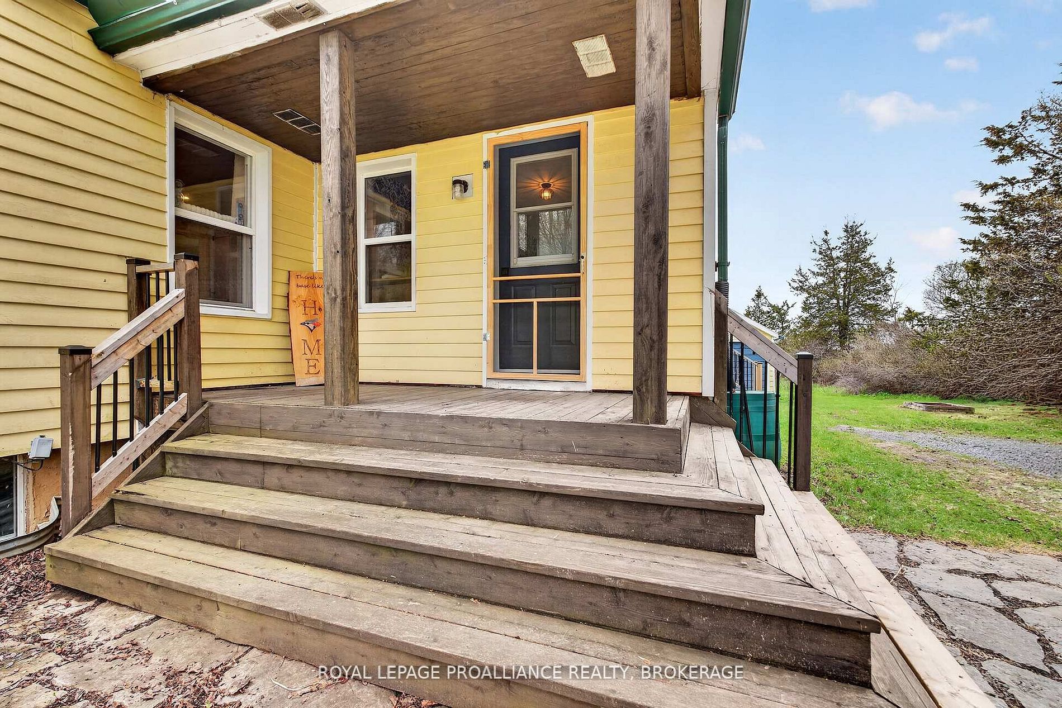
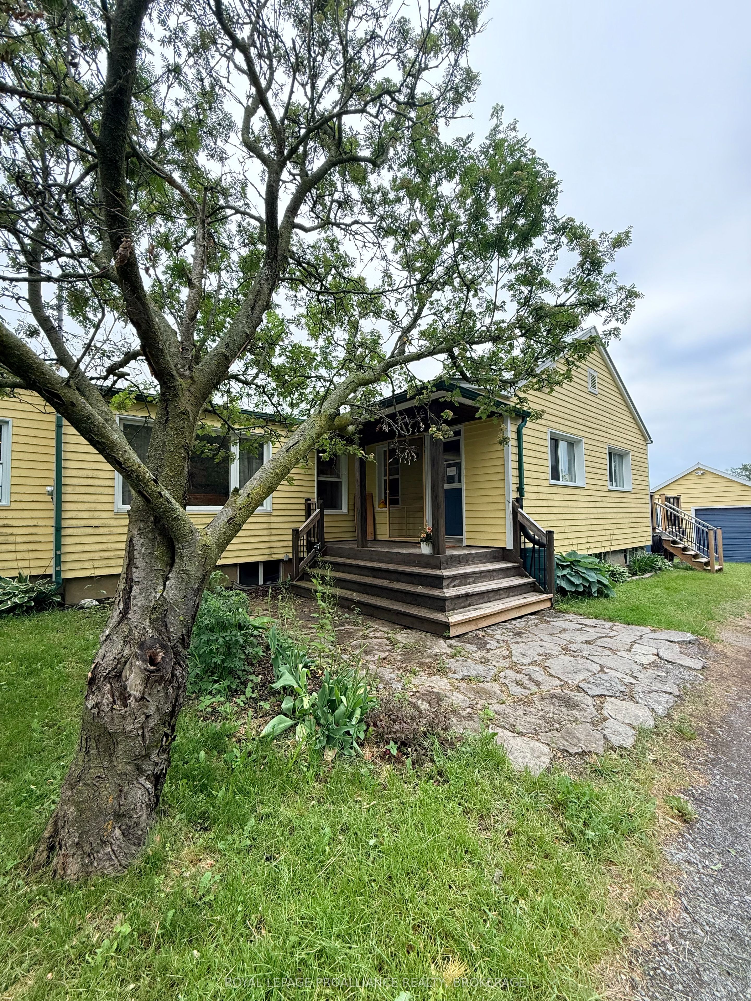
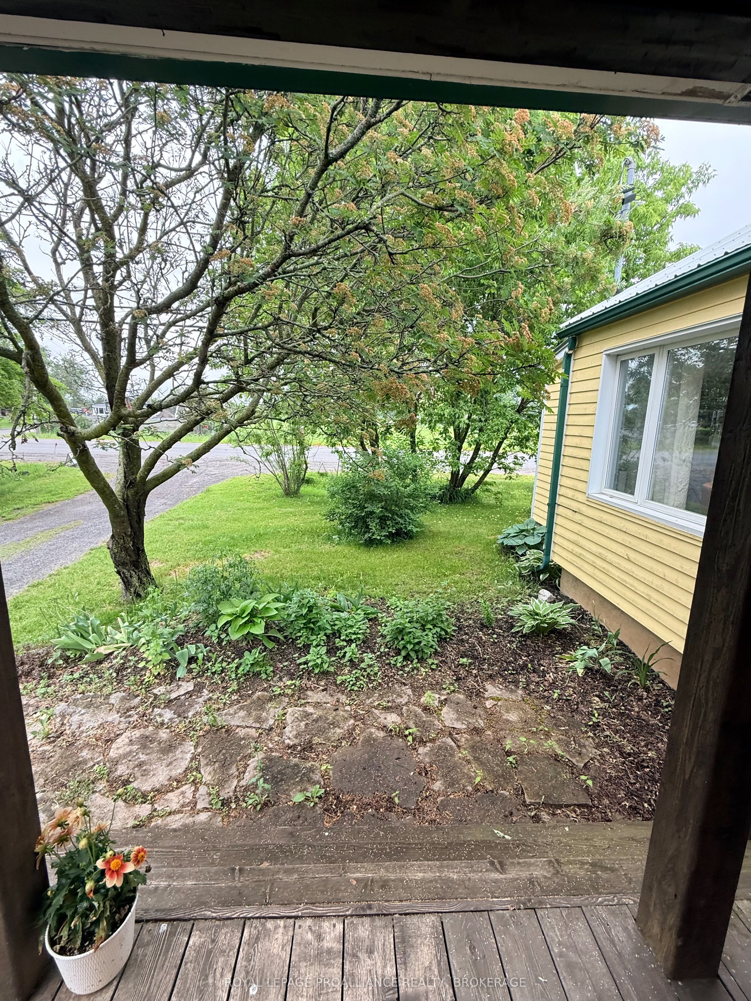
NEW PRICE! Motivated Seller! Just minutes from Kingston's West End, this delightful property offers the perfect blend of country living and modern convenience! Nestled just beyond the village of Odessa, 5790 County Road 2 is impossible to miss with its cheerful yellow exterior-and the character continues inside. Bright, open, and completely carpet-free, this home offers spacious and comfortable one-level living. The sunny eat-in kitchen is both functional and inviting, featuring a wall of windows overlooking the picturesque 1.25-acre property and direct access to the large newly built deck-perfect for entertaining or simply enjoying the peaceful surroundings. The main level also features two bedrooms, a full bathroom, a generous living room, and a versatile front sunroom that would make an ideal den, office, or home gym. With main-floor laundry, fresh paint throughout, stylish new light fixtures, and a BRAND NEW gas furnace, it's move in ready. The unfinished basement- think traditional cellar- is dry, offers great storage space and includes a convenient walk-up to the exterior. Outside, you'll find a detached garage providing ample room for hobbies, projects, equipment, or recreational toys. With the convenience of natural gas service, municipal garbage and recycling pickup, and just five minutes to Highway 401, this property truly offers the best of both worlds- An excellent opportunity to enjoy space, privacy, and country charm without sacrificing convenience!
Property Information
Building Details
Features & Amenities
Financials & Fees
Inclusions & Exclusions
Fridge, stove, washer, dryer, window coverings
none
Location
Similar Properties
View More
Source: Toronto Regional Real Estate Board (TRREB), via PropTx Innovations Inc.
The data relating to real estate on this website comes in part from the MLS® data feed of PropTx Innovations Inc. The information is deemed reliable but is not guaranteed accurate by PropTx.
The information provided herein must only be used by consumers that have a bona fide interest in the purchase, sale or lease of real estate and may not be used for any commercial purpose or any other purpose.
© 2026 PropTx Innovations Inc. All rights reserved. MLS®, REALTOR® and the associated logos are owned or controlled by The Canadian Real Estate Association (CREA).