2 Kelly Sand Way
About This Home
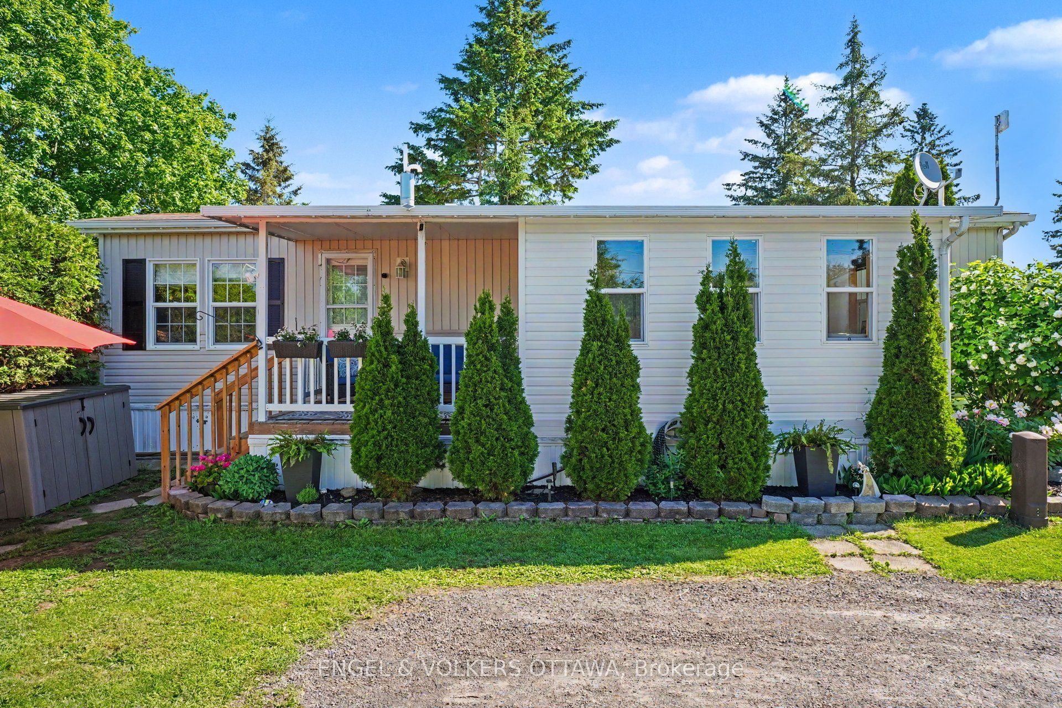
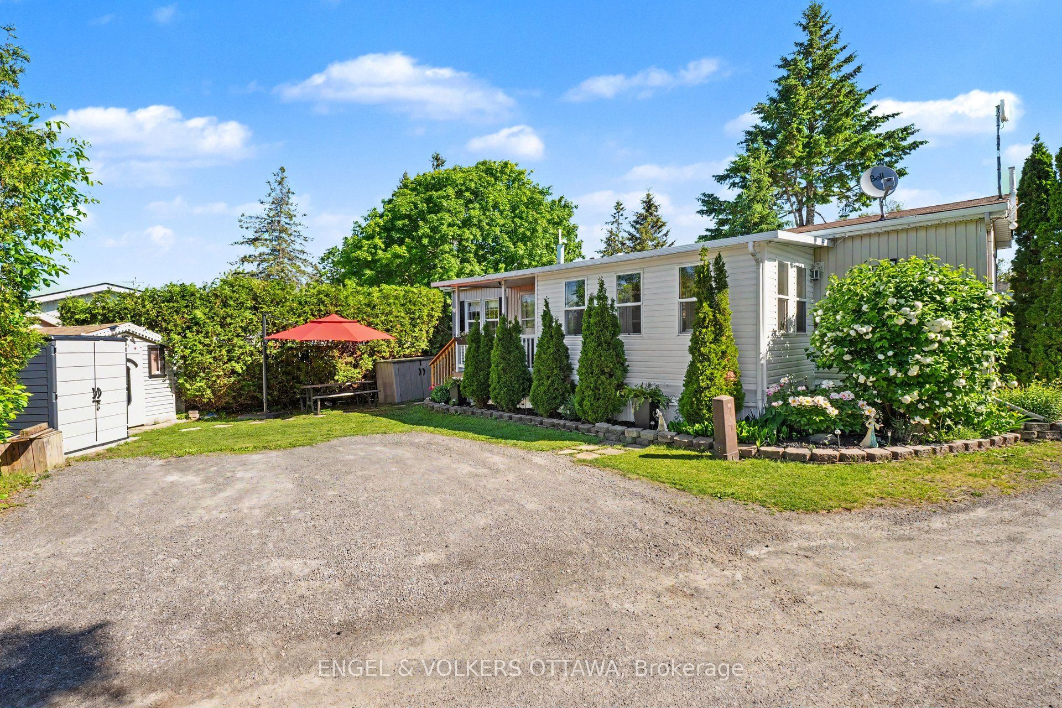
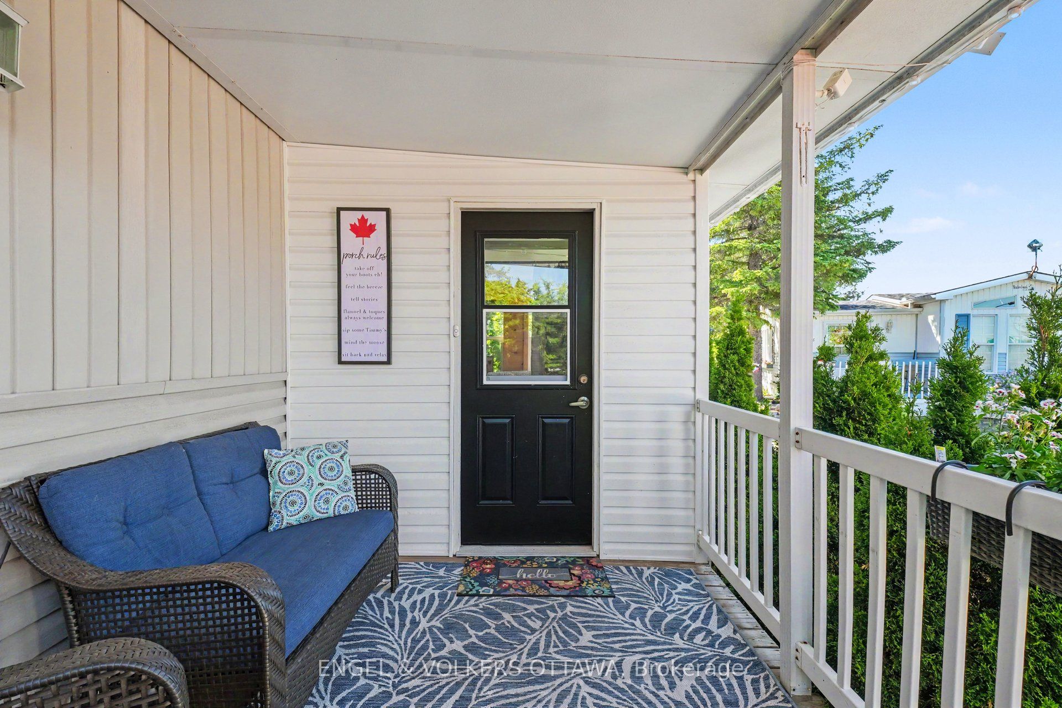
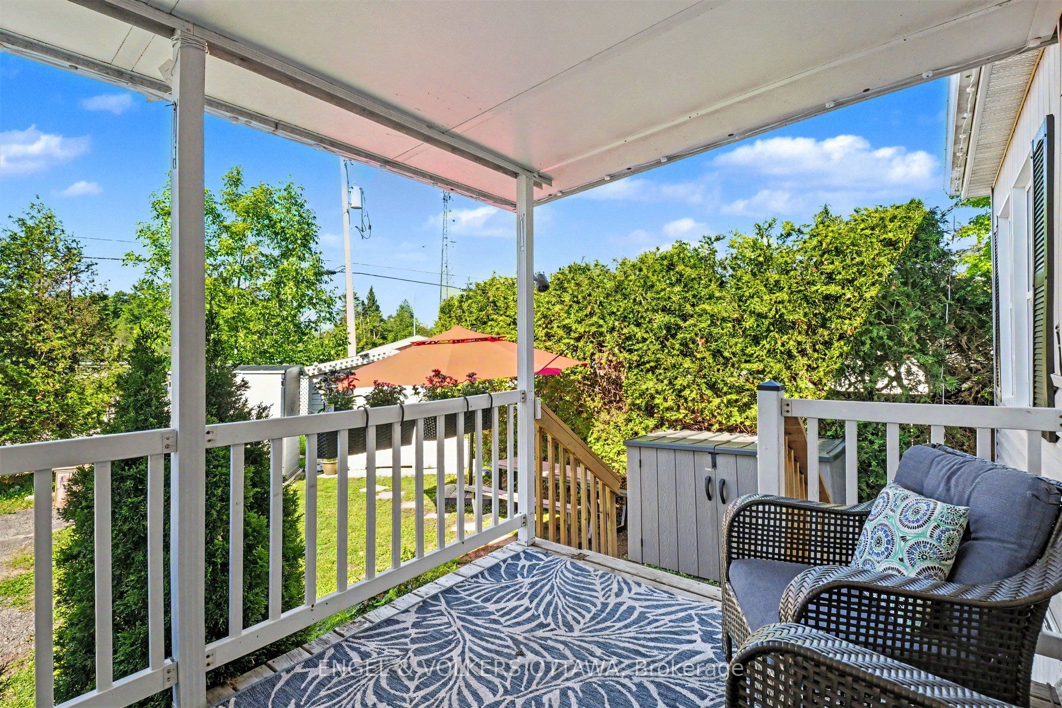
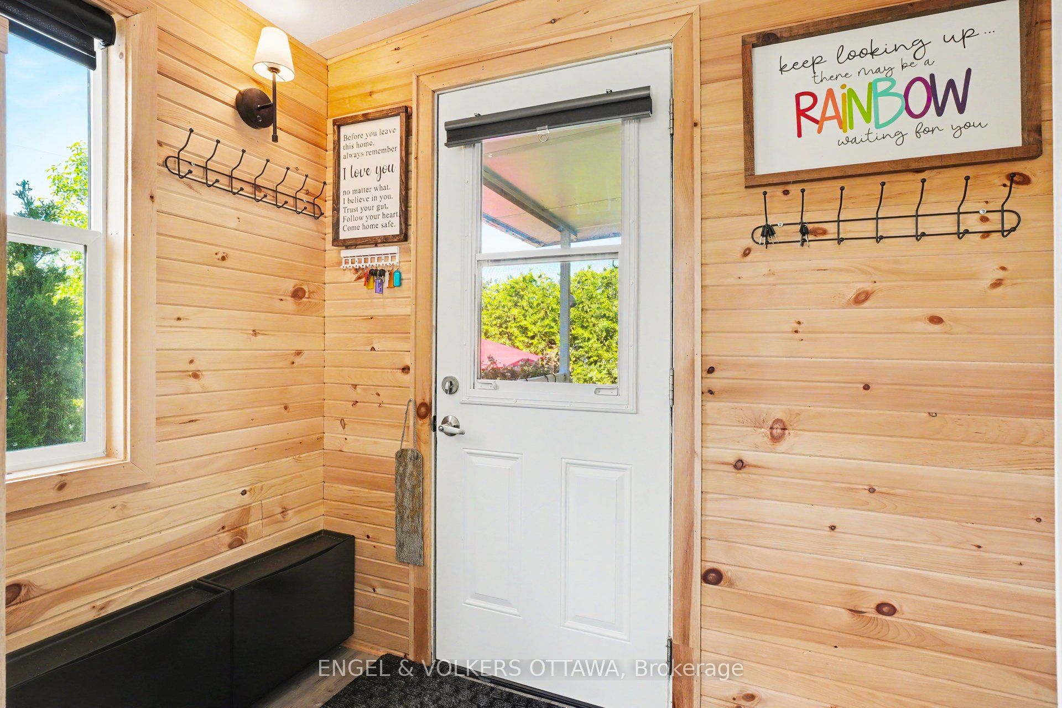
Charming, affordable, and move-in ready, this beautifully updated 1-bedroom, 1-bathroom mobile home is set within the peaceful Ashton Pines Retirement Community. A wonderful option for downsizers, snowbirds, or anyone seeking comfortable year-round living in a welcoming 55+ community, with convenient highway access just 20 minutes from Arnprior and under an hour to Ottawa. Bright and well maintained throughout, the home features an open-concept layout with light luxury vinyl flooring, in-suite laundry, a ceiling fan in the living room, and new screens on all windows. The spacious kitchen offers quartz countertops, a convenient breakfast bar, and eat-in nook, full-size appliances including a stainless steel propane stove, ample cabinetry, and generous counter space. The 4-piece bathroom with skylight has been beautifully remodelled with a new low-flow toilet, fresh paint, updated trim and baseboards, shiplap, ceiling light, and blind. The bedroom has also been freshly painted and finished with wall-to-wall carpet, built-in cabinetry on either side of the bed, night table shelves, lights, and blinds. A fantastic 4-season Tyvek wrapped and vinyl sided room adds valuable living space upon entering off the covered porch and features five double-glazed windows, insulated walls, double insulated luxury vinyl plank flooring, pine shiplap interior walls, day/night blinds, an insulated door with opening window, and ductwork for heating and cooling. Perfect for use as a sunroom, TV room, home office, or guest space. Outside, enjoy permanent exterior lighting, a covered porch for morning coffee or sunset views, grassy garden space, two-car parking, and two storage sheds. Residents enjoy access to the outdoor community pool and an active seniors' community. Monthly fees cover the land lease, management, snow removal, water, and parking. Pets are welcome. All residents require park management approval.
Property Information
Building Details
Features & Amenities
Financials & Fees
Inclusions & Exclusions
Fridge, Stove, Microwave/Hoodfan, Washer/Dryer, 2 door middle cabinet in bedroom, blinds
Low Shed, white armoir in bedroom, mobile dishwasher,
Location
Similar Properties
View More
Source: Toronto Regional Real Estate Board (TRREB), via PropTx Innovations Inc.
The data relating to real estate on this website comes in part from the MLS® data feed of PropTx Innovations Inc. The information is deemed reliable but is not guaranteed accurate by PropTx.
The information provided herein must only be used by consumers that have a bona fide interest in the purchase, sale or lease of real estate and may not be used for any commercial purpose or any other purpose.
© 2026 PropTx Innovations Inc. All rights reserved. MLS®, REALTOR® and the associated logos are owned or controlled by The Canadian Real Estate Association (CREA).