39 South Edgeware Road
About This Home
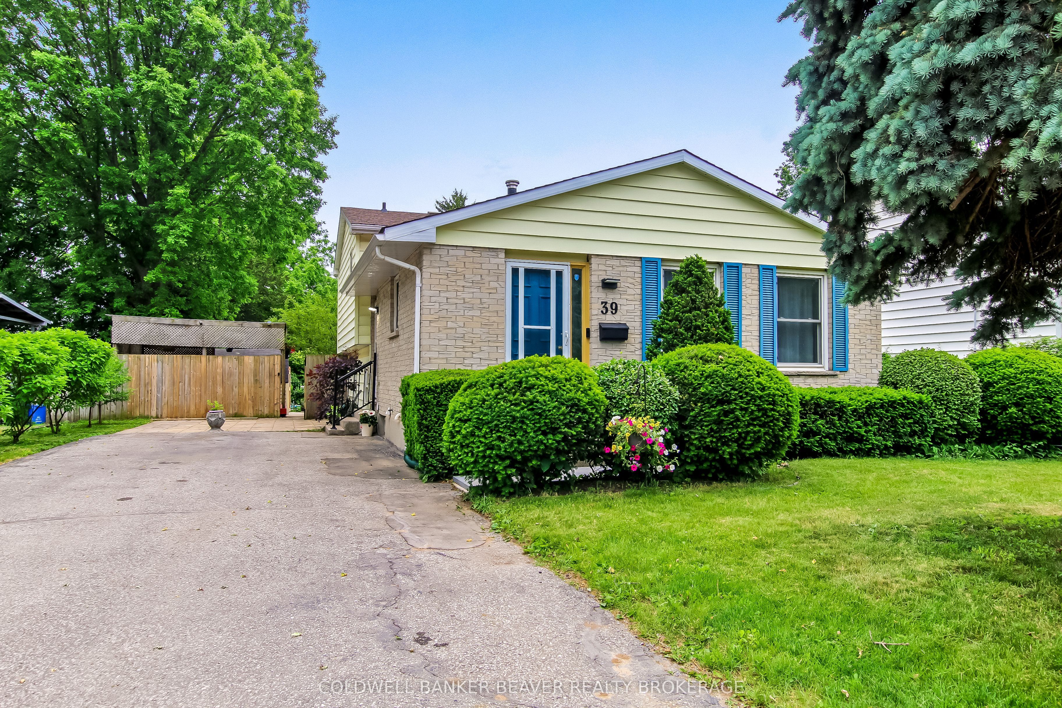
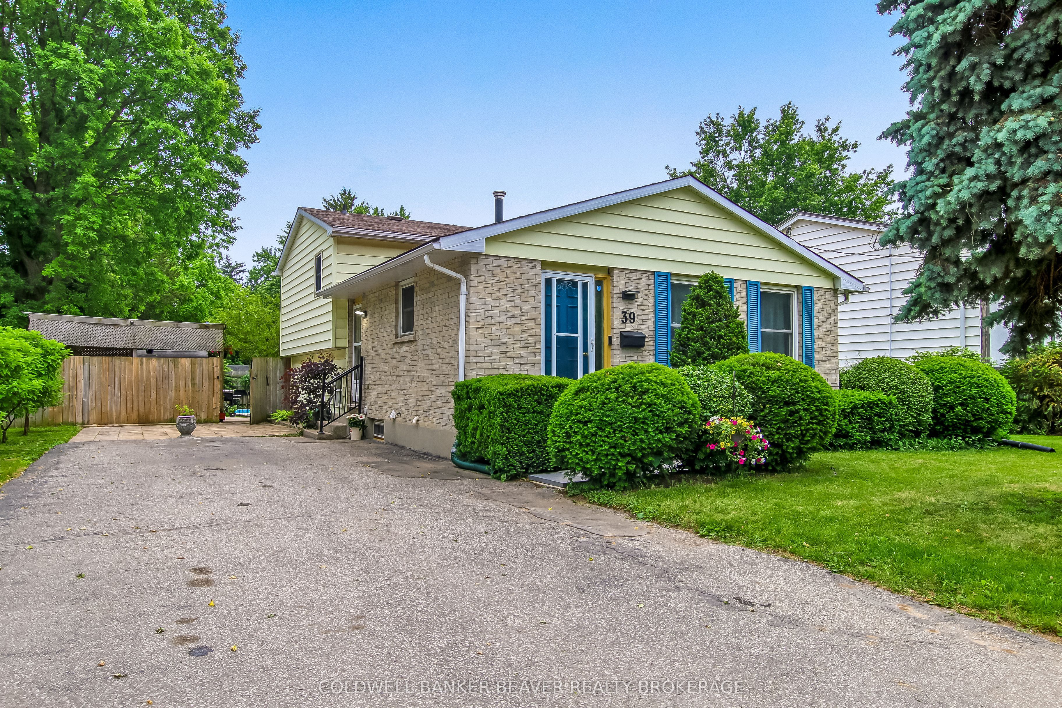
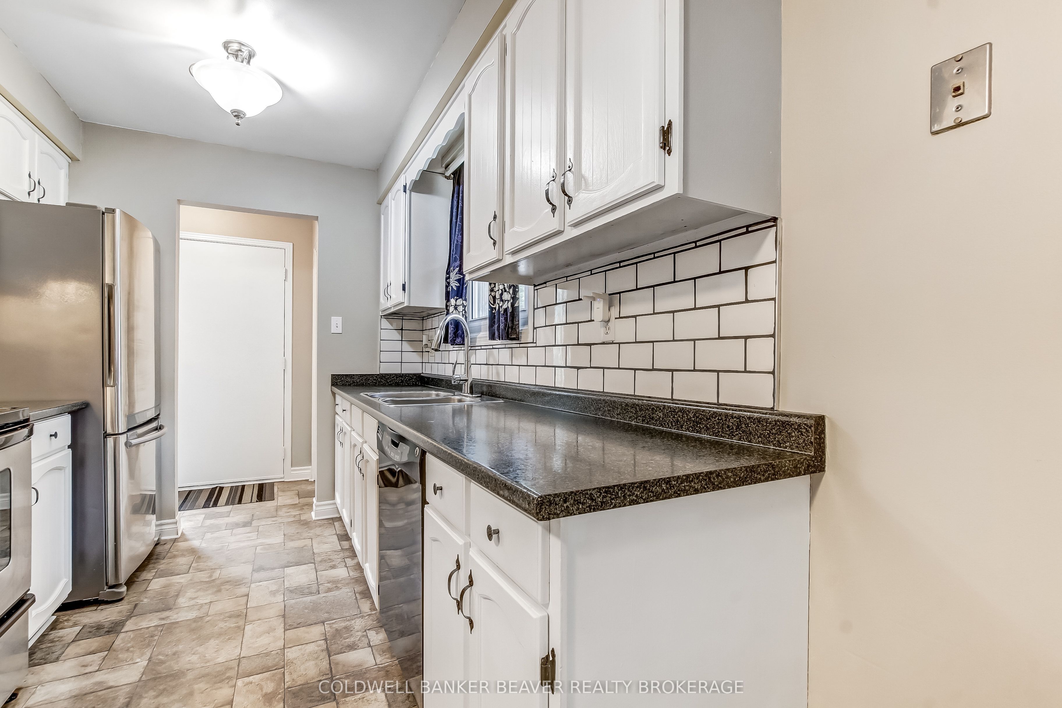
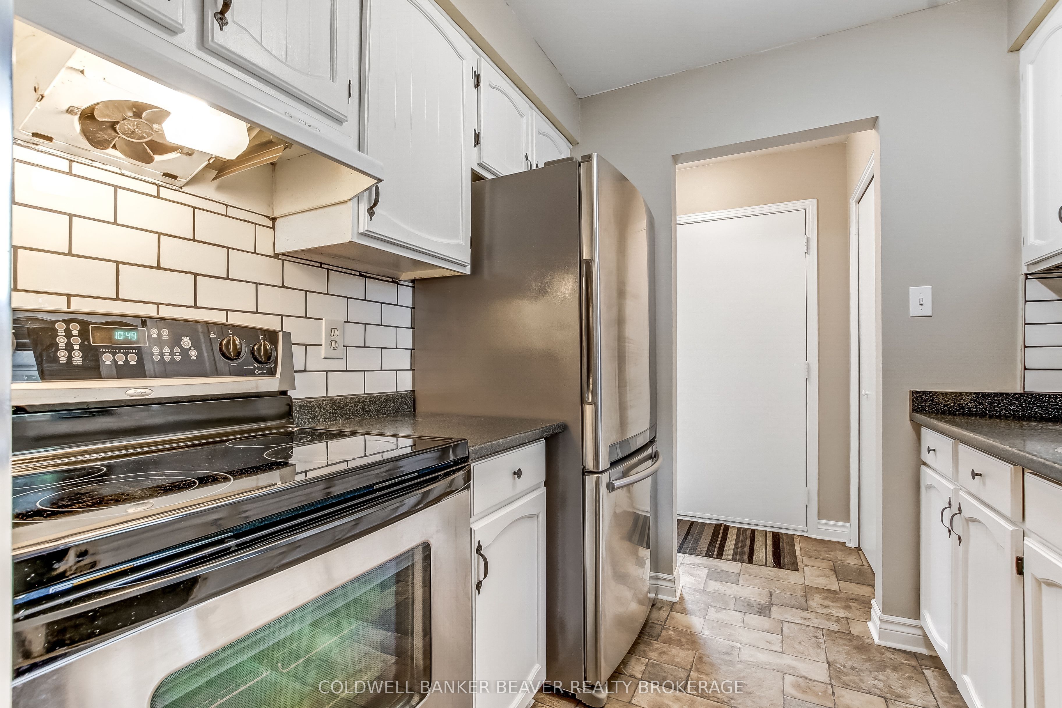
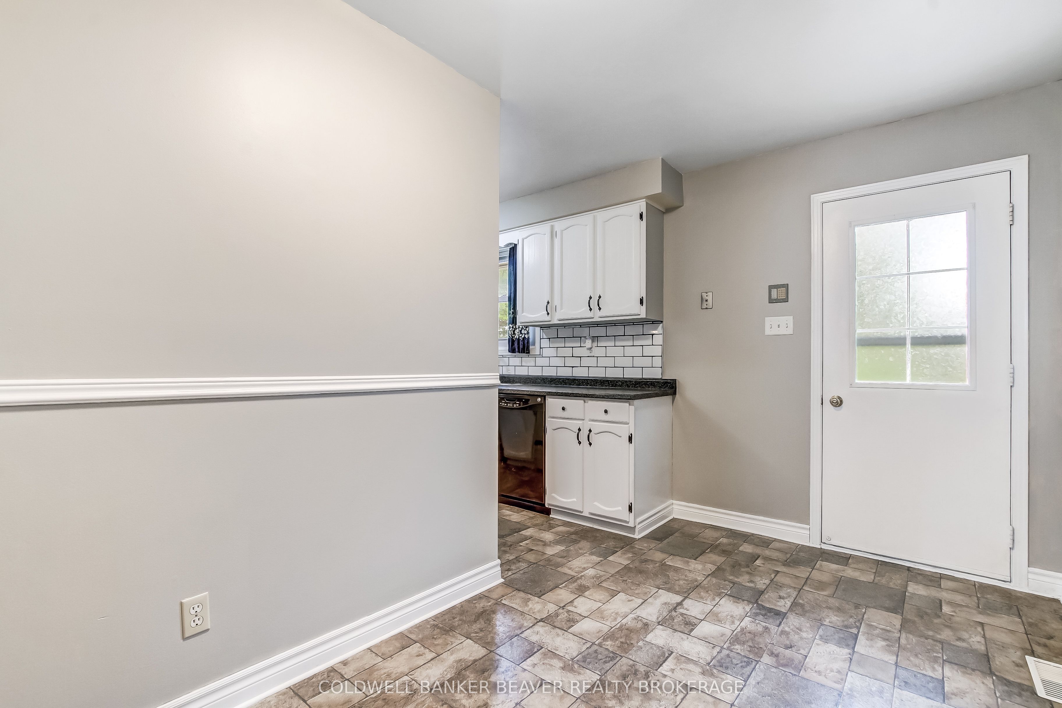
Welcome to St Thomas and what it has to offer. This 4 level back split is ready for your family. This home is prefect for everyone, located in walking distance to schools and parks. You will want to enjoy a "STAYCATION" for the next few years once you see this beautiful backyard OASIS with fruit trees and a heated in-ground pool and hot tub! The pool is double fenced and perfect for a young family. The spacious living room is perfect for entertaining, and could include a dining area if you would prefer. Upstairs includes 3 bright bedrooms and a large main bath. The lower level has a convenient 2 piece bath, along with a large family room and cozy natural fireplace for the chilly nights. The basement has an abundance of storage along with 2 dens, and a good sized laundry room. This beautiful home is just under 2000sq total square footage and has been freshly painted. Roof is 2021, furnace and A/C is 2023, pool heater 2018, pool liner 2022. Grab it before it is sold!
Property Information
Building Details
Features & Amenities
Financials & Fees
Inclusions & Exclusions
FRIDGE,STOVE,WASHER, DRYER, POOL EQUIPMENT, FIRE PIT, 2 SHEDS, PATIO FURNITURE,
NONE
Location
Similar Properties
View More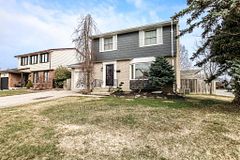
Source: Toronto Regional Real Estate Board (TRREB), via PropTx Innovations Inc.
The data relating to real estate on this website comes in part from the MLS® data feed of PropTx Innovations Inc. The information is deemed reliable but is not guaranteed accurate by PropTx.
The information provided herein must only be used by consumers that have a bona fide interest in the purchase, sale or lease of real estate and may not be used for any commercial purpose or any other purpose.
© 2026 PropTx Innovations Inc. All rights reserved. MLS®, REALTOR® and the associated logos are owned or controlled by The Canadian Real Estate Association (CREA).