1049 Ninatigo Lane
About This Home
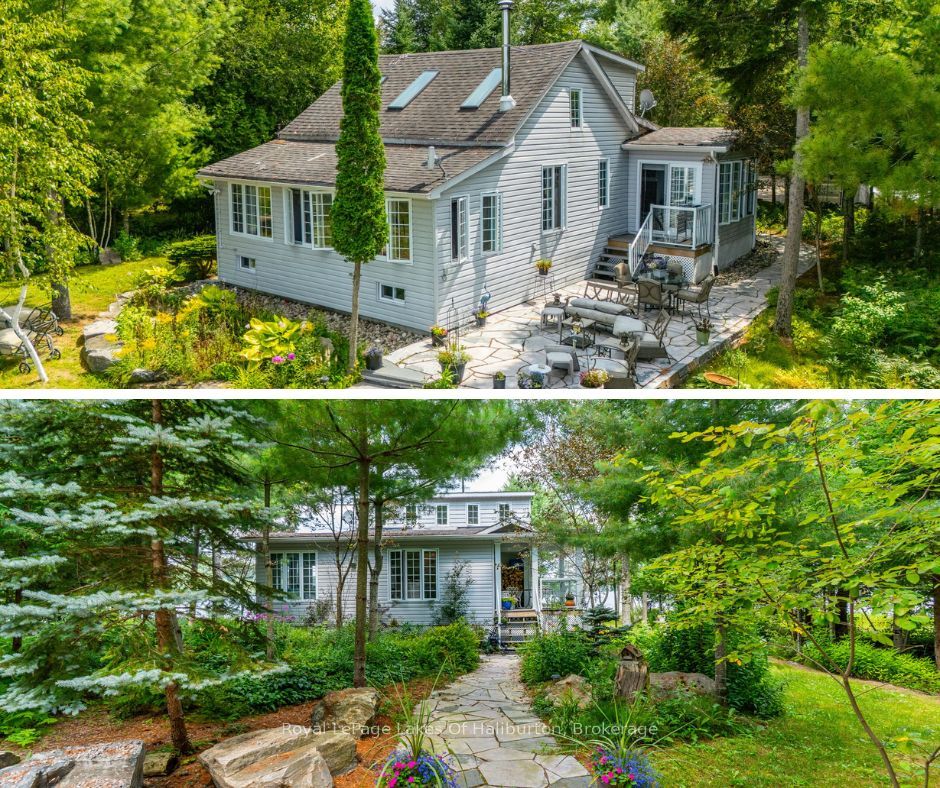
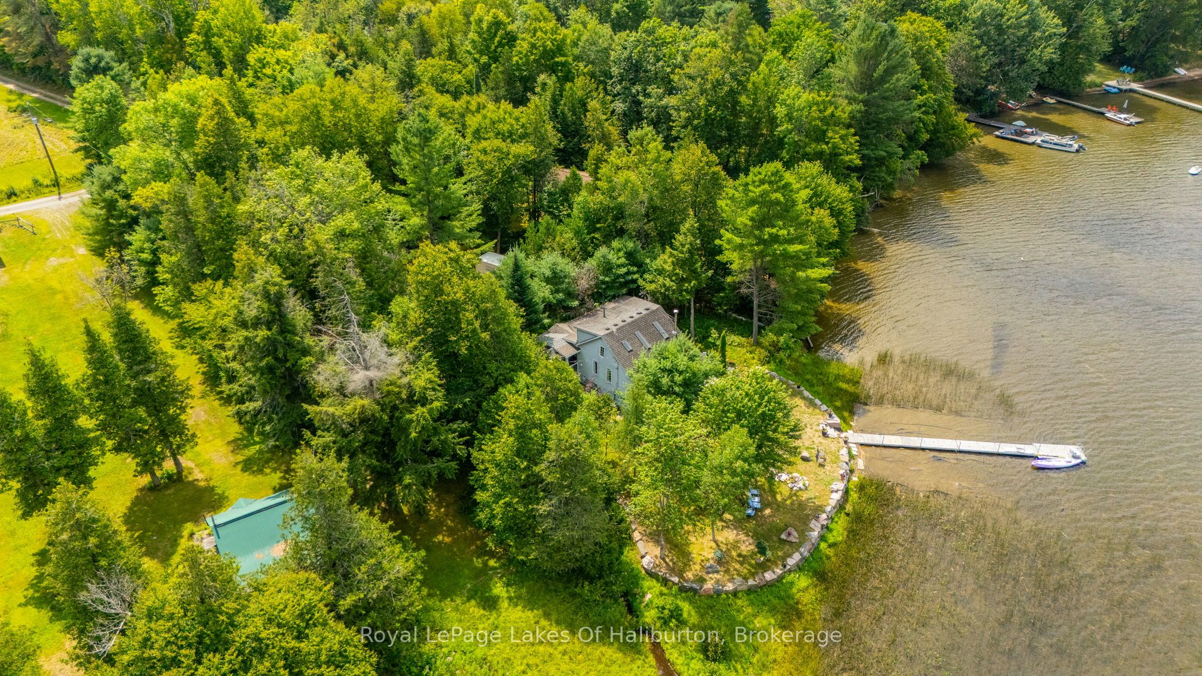
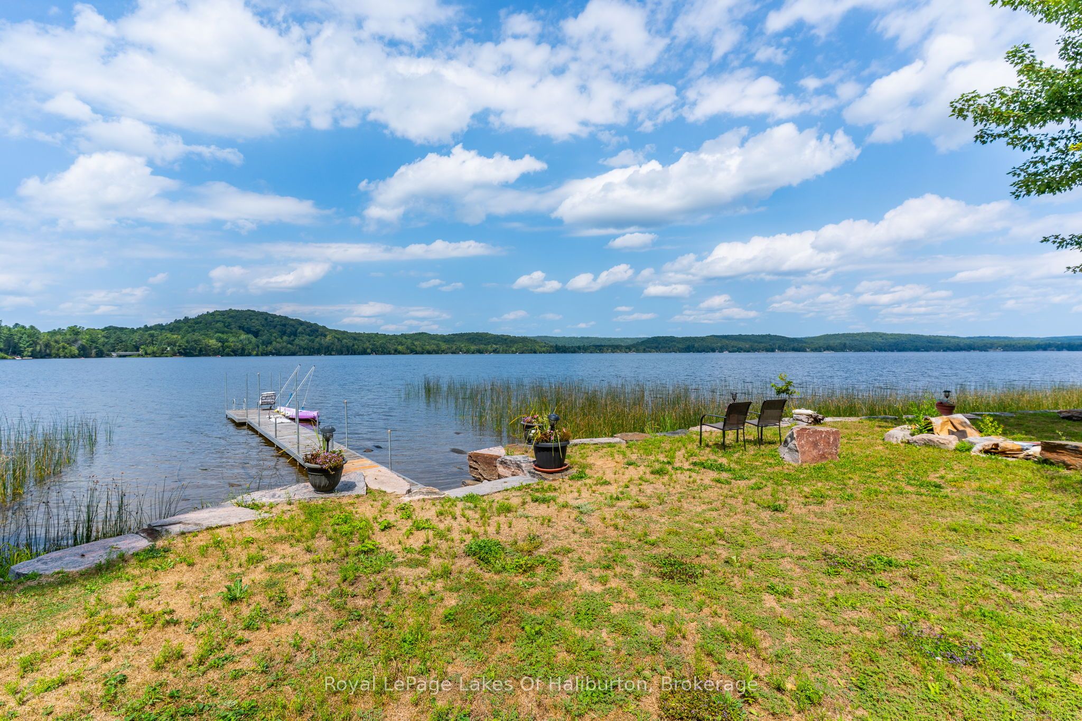
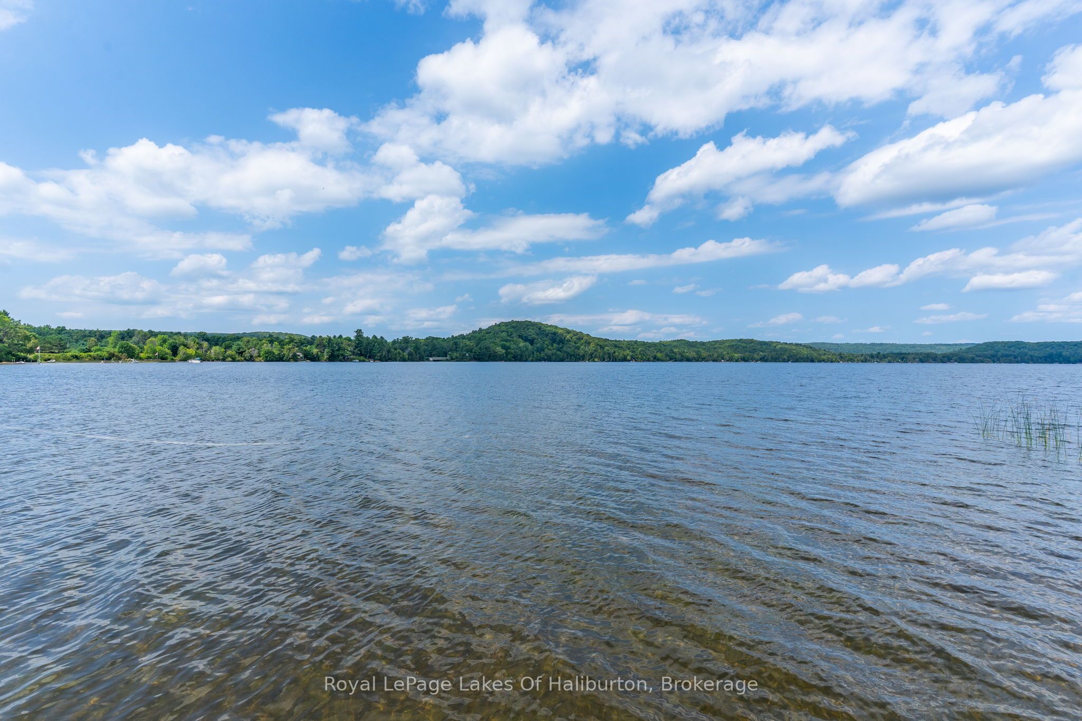
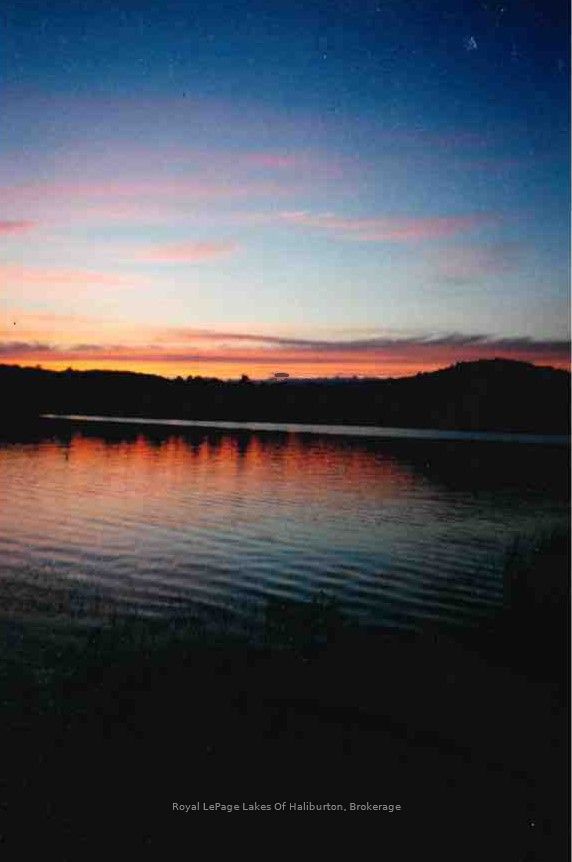
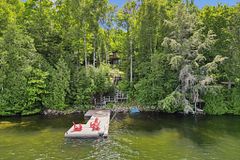
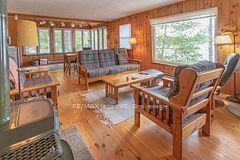
Nestled on the shores of highly sought-after Maple Lake, part of a scenic three-lake chain, this exceptional year-round home or cottage represents a opportunity to own a slice of paradise. Perfectly curated by the current owner as a retirement sanctuary, the property boasts a rarely found level lot featuring 103 feet of clean sand beach, an aluminum dock, and panoramic lake views. The exterior is a masterclass in curb appeal, with over $300,000 invested in custom professional landscaping includes elegant stone patios and walkways, extensive shoreline enhancements with a stone retaining wall, lush perennial gardens, and a charming small creek. The interior of this 3-bedroom, 2-bathroom home combines comfort with functional upgrades. The living room serves as a warm centerpiece, showcasing rich cherry floors, a Napoleon zero-clearance airtight fireplace, and expansive walls of windows that frame the water like a living work of art. The main-floor bedroom also features cherry floors and double closets, situated adjacent to the primary 5-piece bathroom, which is thoughtfully equipped with laundry facilities, a bidet, and a Safe Step walk-in tub featuring a heated seat and therapeutic functions. The kitchen is fitted with granite countertops and ample cabinetry, flowing seamlessly into the open-concept dining room. This space offers abundant storage and large picture windows, with a walkout to a 10' x 11' covered Trex deck. Relax in the sun-filled family room, which boasts a propane fireplace and sliding glass doors that lead directly to the lakeside stone patio. Complete with central air new in 2026, a propane forced-air furnace, and a drilled well. For additional space, there is a insulated garage with a pine-finished upper loft with skylights, perfect for extra guest, as well as an a pine-finished studio with a propane stove. This retreat is located just off Highway 118 for an easy, stress-free commute to the GTA.
Property Information
Building Details
Features & Amenities
Financials & Fees
Inclusions & Exclusions
stove, fridge (as is), dishwasher, microwave, washer, dryer (other items are negotiable)
Location
Similar Properties
View More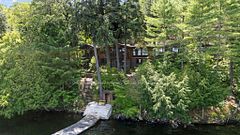
Source: Toronto Regional Real Estate Board (TRREB), via PropTx Innovations Inc.
The data relating to real estate on this website comes in part from the MLS® data feed of PropTx Innovations Inc. The information is deemed reliable but is not guaranteed accurate by PropTx.
The information provided herein must only be used by consumers that have a bona fide interest in the purchase, sale or lease of real estate and may not be used for any commercial purpose or any other purpose.
© 2026 PropTx Innovations Inc. All rights reserved. MLS®, REALTOR® and the associated logos are owned or controlled by The Canadian Real Estate Association (CREA).