5487 Highway 6 N/A
About This Home
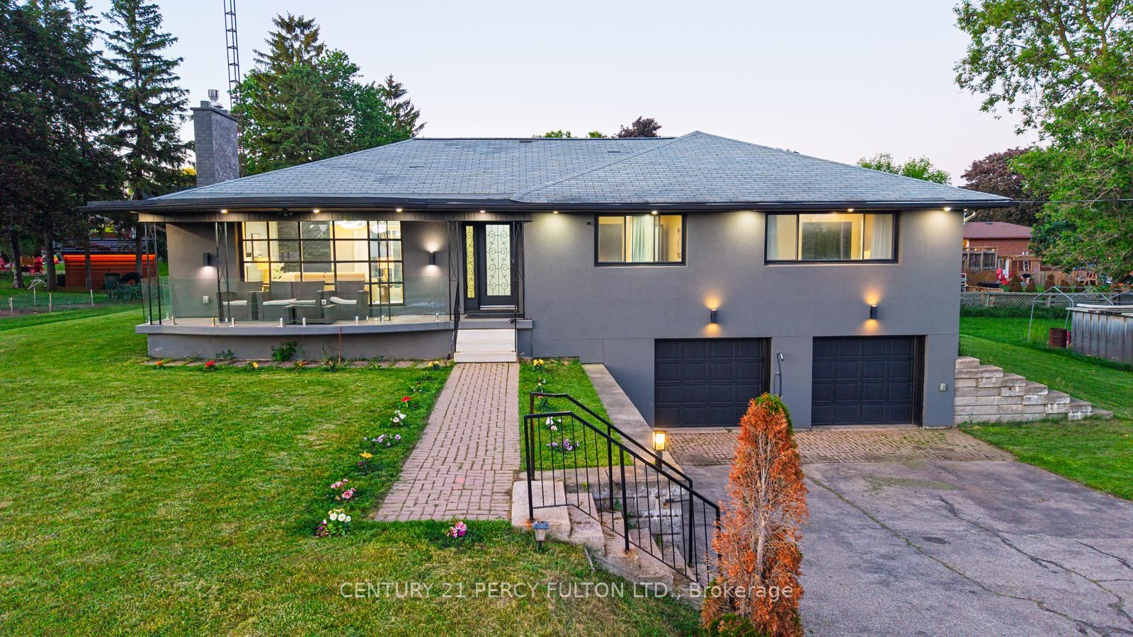
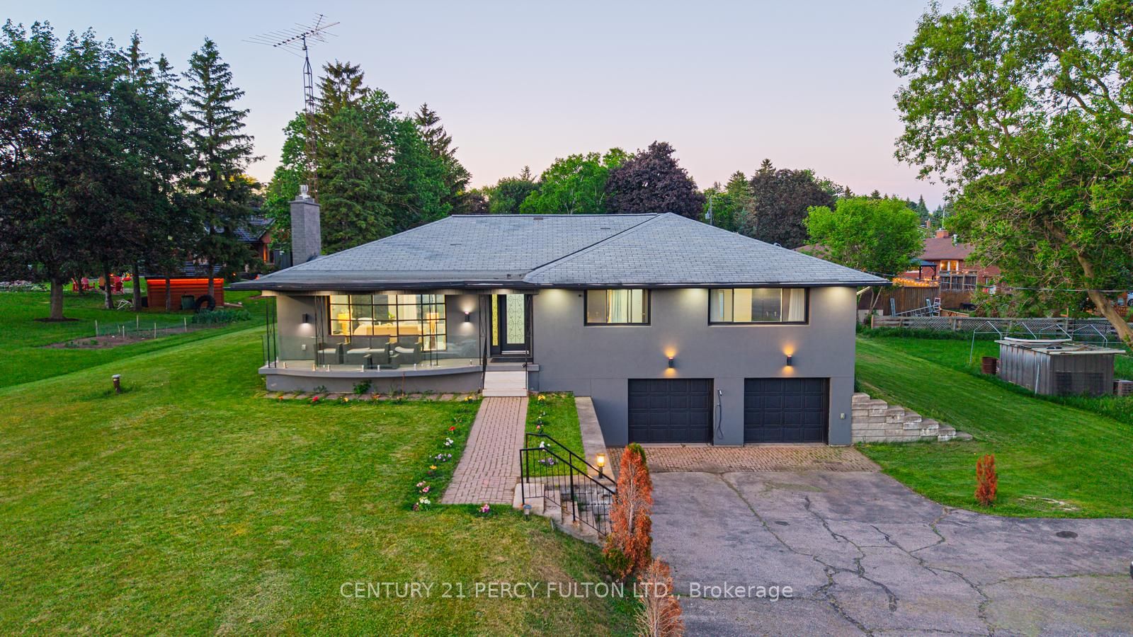
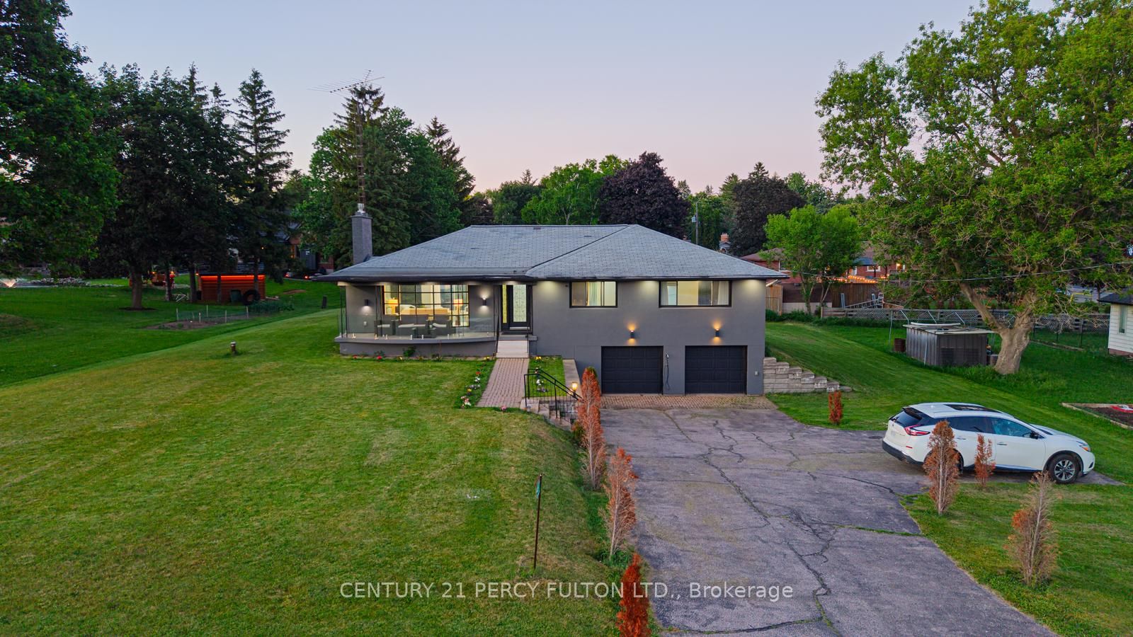
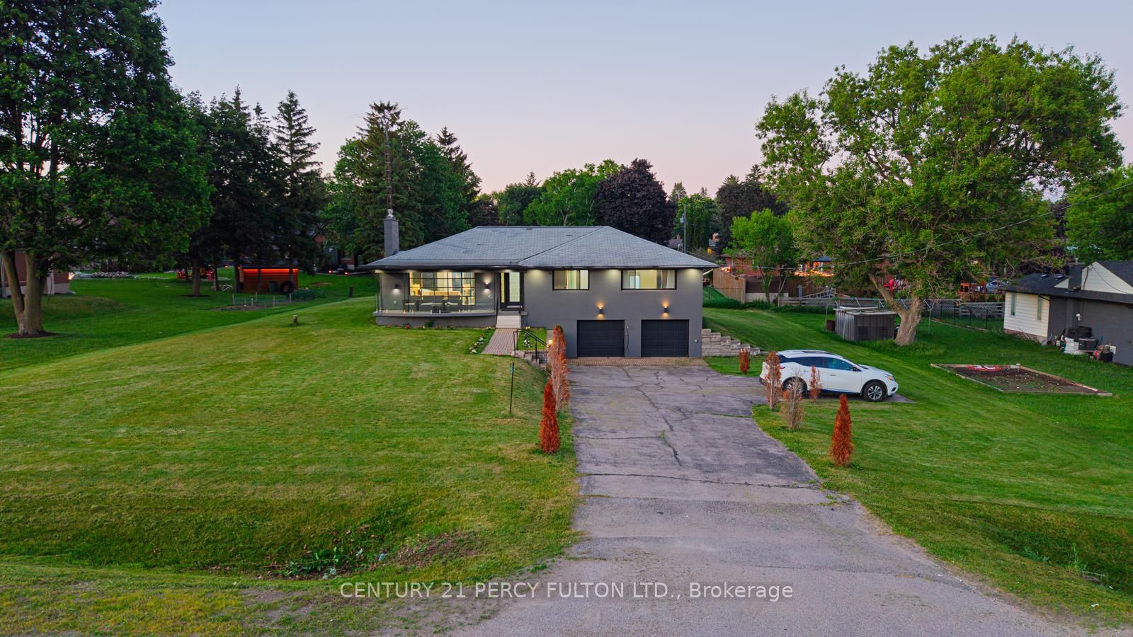
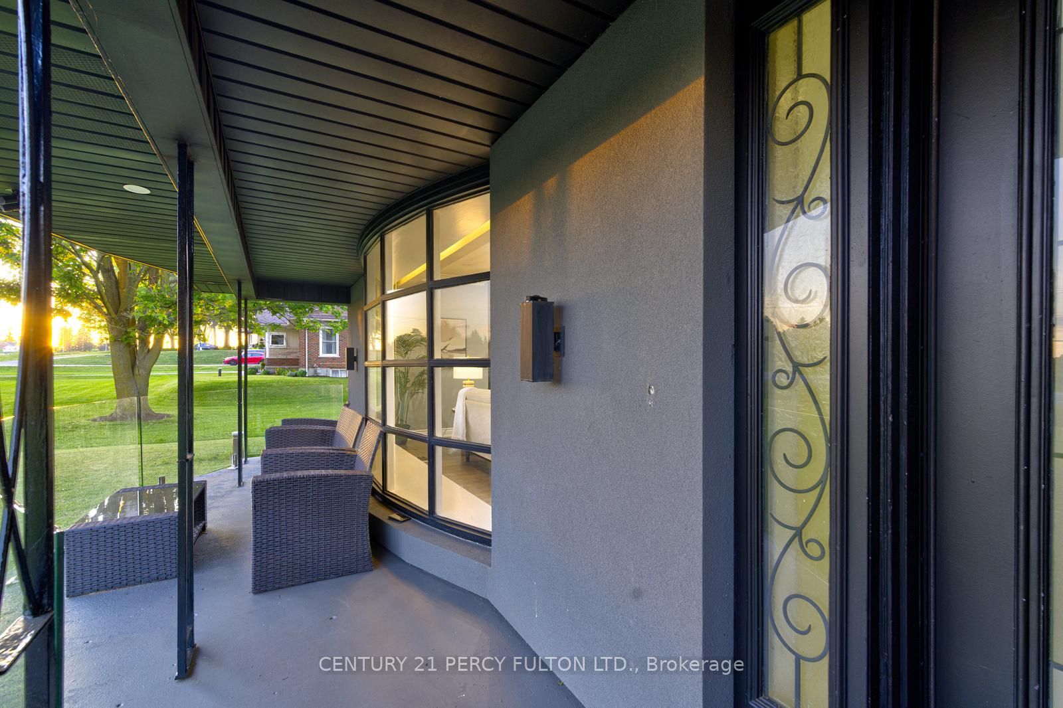
This is the one you've been waiting for! Situated on a rare 1/3-acre lot just seconds from the city, this beautifully renovated bungalow offers the perfect blend of space, style, and convenience.Step inside to discover elegant tile flooring and engineered hardwood throughout the main level. The spacious living room is the perfect place to relax and unwind, featuring a cozy gas fireplace and a stylish barn door that provides the flexibility of an open-concept layout or added privacy when desired.Beyond the barn door, you'll find the heart of the home-a bright and inviting open-concept family and dining area overlooking the expansive backyard. Seamlessly connected to the stunning renovated kitchen, this space was designed for both entertaining and everyday living. The kitchen features quartz countertops, premium finishes, ample cabinetry, and direct access to the deck and backyard.The main level is completed by a spacious primary bedroom with a beautifully updated 3-piece ensuite, two additional well-sized bedrooms, and a renovated 4-piece main bathroom.The fully finished lower level offers exceptional versatility with a fourth bedroom, a large recreation room, a stylish 3-piece bathroom, and luxury vinyl flooring throughout. Adding to its appeal, the attached garage provides direct access to the lower level, offering added convenience and flexibility for a variety of living arrangements and lifestyle needs.Outside, the impressive 1/3-acre property provides plenty of room to enjoy, entertain, or create the backyard oasis you've always dreamed of. The massive driveway, with a convenient turnaround, offers abundant parking for multiple vehicles, trailers, boats, and recreational toys.Rarely do homes offer this much finished living space, parking, and land while remaining so close to city amenities. Completely move-in ready and thoughtfully renovated throughout, this exceptional property is one you won't want to miss!
Property Information
Building Details
Features & Amenities
Financials & Fees
Inclusions & Exclusions
1 Gas Cooktop, 1 Refrigerator, B/I Microwave & Oven, 1 Dishwasher, B/I Exhaust Above Range, Fireplace, All Electric Fixtures, Washer, Dryer.
All Staging Items and Wall Decor, Pool Table in Basement, Fridge & Freezer in Basement
Location
Similar Properties
View More
Source: Toronto Regional Real Estate Board (TRREB), via PropTx Innovations Inc.
The data relating to real estate on this website comes in part from the MLS® data feed of PropTx Innovations Inc. The information is deemed reliable but is not guaranteed accurate by PropTx.
The information provided herein must only be used by consumers that have a bona fide interest in the purchase, sale or lease of real estate and may not be used for any commercial purpose or any other purpose.
© 2026 PropTx Innovations Inc. All rights reserved. MLS®, REALTOR® and the associated logos are owned or controlled by The Canadian Real Estate Association (CREA).