#409 - 17 Cleave Avenue
About This Home
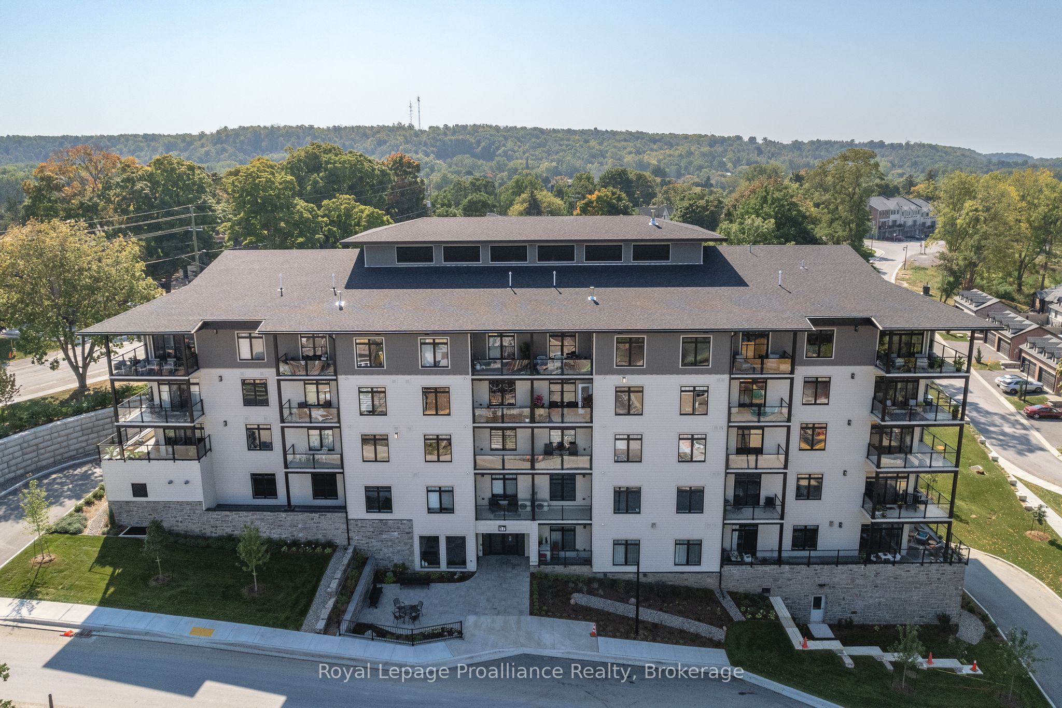
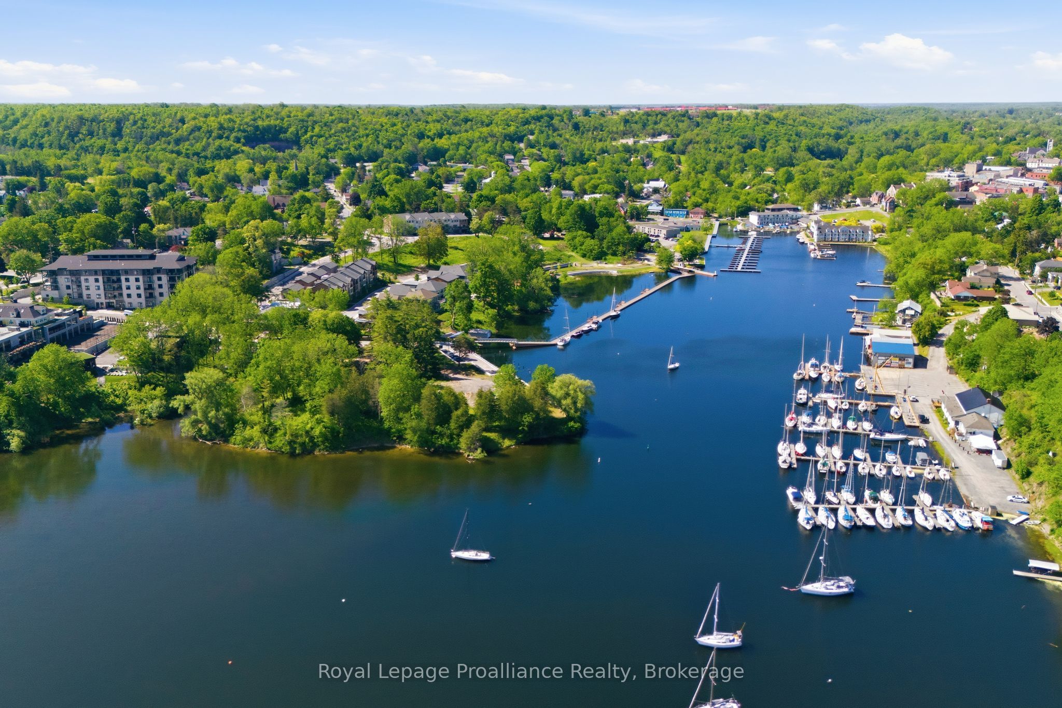
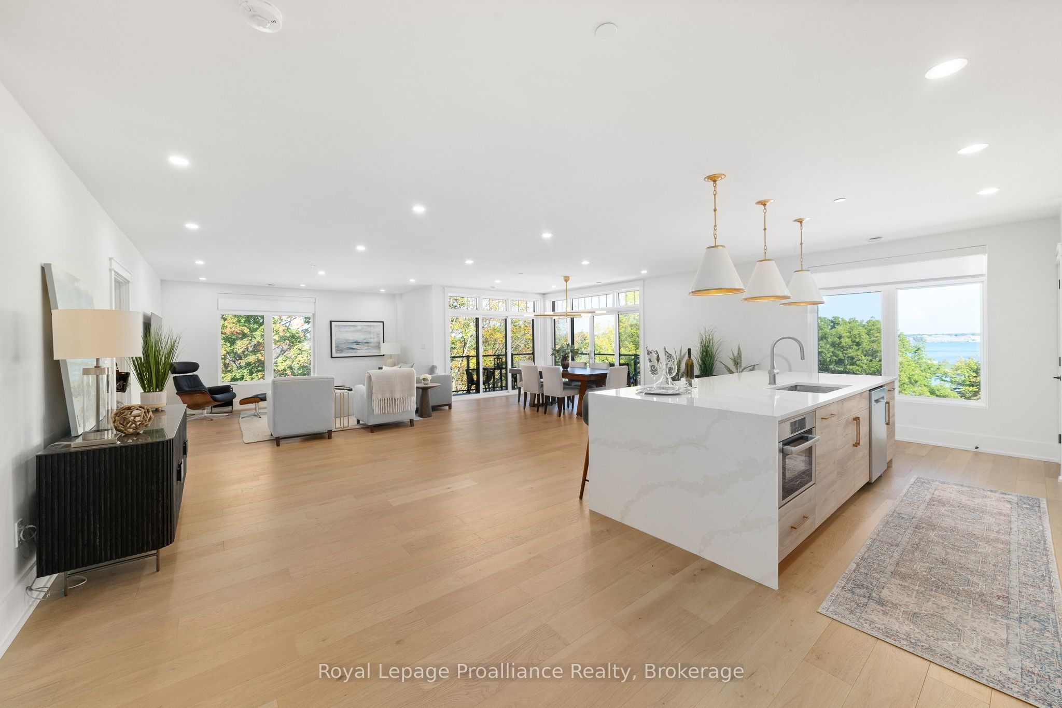
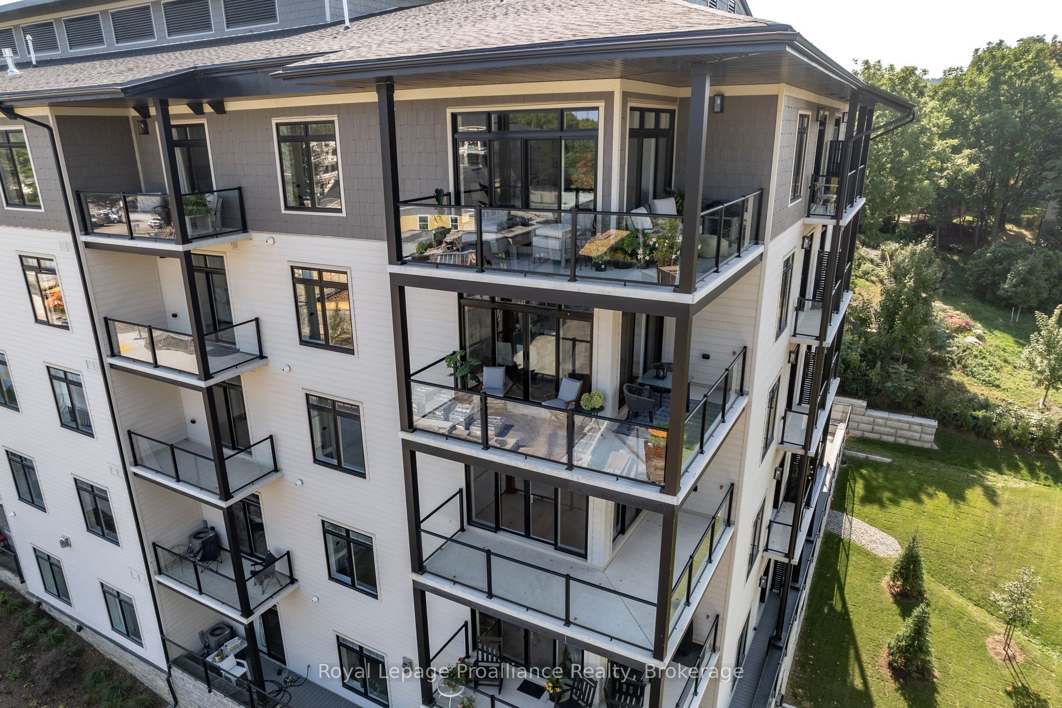
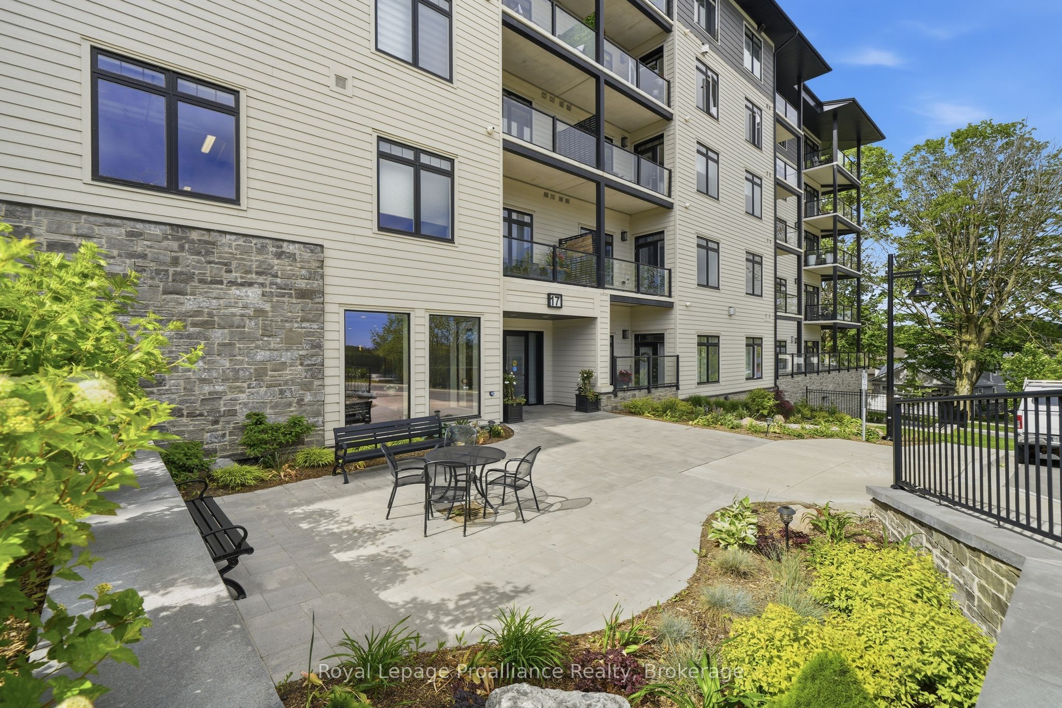
Overlooking Picton Bay in beautiful Prince Edward County! Meticulously designed 1,775 sq ft corner condominium that exemplifies stylish, low-maintenance living; it comes with TWO parking spaces! This spacious suite features two large bedrooms, each with en-suite bathrooms and walk-in closets, along with an additional powder room for guests. The expansive open concept design of the kitchen, dining, and living areas is perfect for entertaining, highlighted by floor-to-ceiling glass that floods the space with natural light. Step out onto three private balconies, offering breathtaking views of Picton Bay and an inviting setting for relaxation. Indulge in premium finishes throughout the unit, including engineered hardwood flooring, elegant quartz countertops, and luxurious tiled showers. $100,000 in upgrades and inclusions! With 8 high-quality stainless steel built-in appliances, this turn-key unit is ready for you to make it your own. Additional conveniences include two climate-controlled underground parking spots, a dedicated storage locker, and a separate in-suite laundry room. Living in Port Picton means exclusive access to the Claramount Club, where you can enjoy a fine dining restaurant and pub, a state-of-the-art fitness facility, and an indoor lap pool. Outdoor enthusiasts will appreciate the tennis court, all just a quick walk from your home, you'll have the finest amenities right at your fingertips. Ideally located just 2 hours from Toronto and 15 minutes from the pristine Sandbanks, this corner suite is perfect for those seeking both relaxation and adventure. Don't miss your chance to experience the luxury of Port Picton living. **EXTRAS**Over $100,000 in upgrades and inclusions (See Schedule C). 2 underground parking spots. One of the best views in the building. In suite Laundry. See Schedule G for Fitness Club Membership. Electric barbecues are allowed on the balconies for your outdoor entertaining.
Property Information
Building Details
Features & Amenities
Financials & Fees
Inclusions & Exclusions
S/S appliances in kitchen (Bosch 36" fridge, Bosch micro/convention SPEED oven, GE cafe induction range, Bosch dishwasher, Electrolux wine cooler). Electrolux washer & dryer, Electric light fixtures, window coverings. See Schedule C for a very extensive list of upgrades/inclusions. Secondary bedroom had a $500 light fixture added in June 2026. Dyson vacuum in "as is" condition. Some furniture may be negotiable and would be separate.
Water heater - rental (on demand) Hydro, heat/ac, cable and internet are extra/excluded.
Location
Similar Properties
View More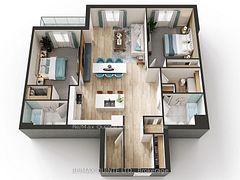
Source: Toronto Regional Real Estate Board (TRREB), via PropTx Innovations Inc.
The data relating to real estate on this website comes in part from the MLS® data feed of PropTx Innovations Inc. The information is deemed reliable but is not guaranteed accurate by PropTx.
The information provided herein must only be used by consumers that have a bona fide interest in the purchase, sale or lease of real estate and may not be used for any commercial purpose or any other purpose.
© 2026 PropTx Innovations Inc. All rights reserved. MLS®, REALTOR® and the associated logos are owned or controlled by The Canadian Real Estate Association (CREA).