183 Foster Road
About This Home
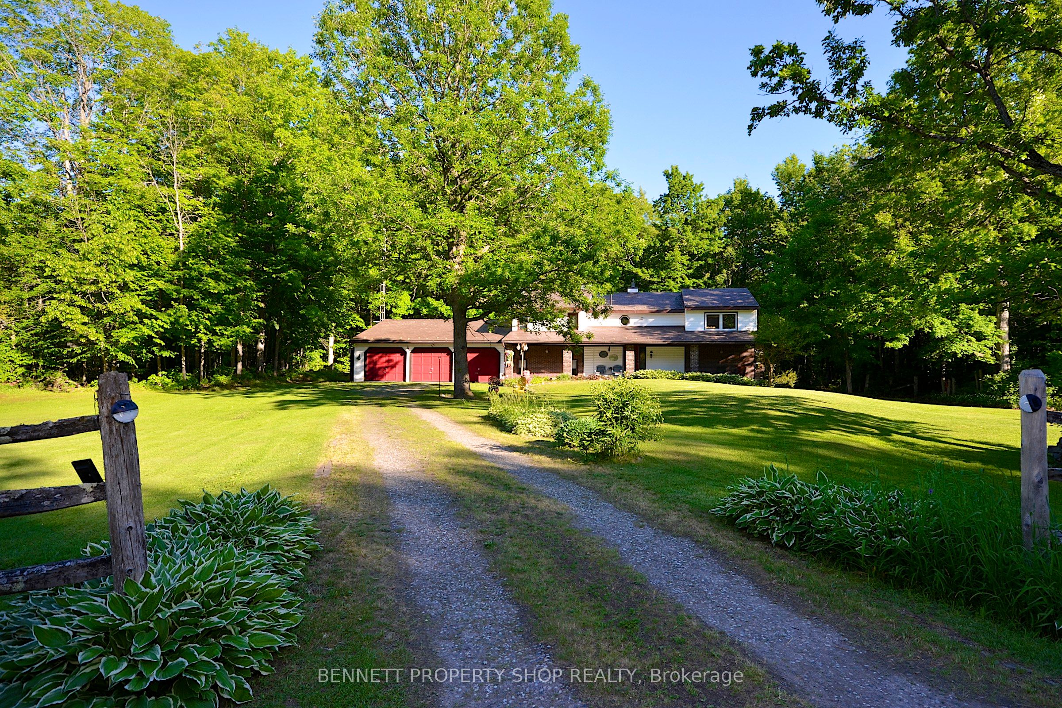
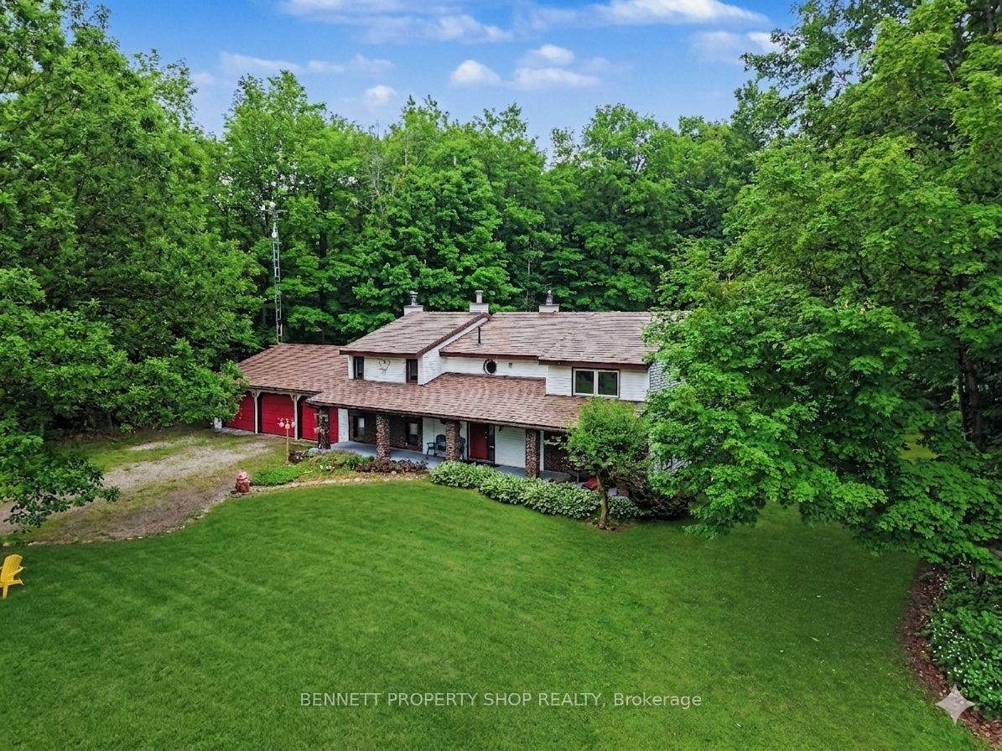
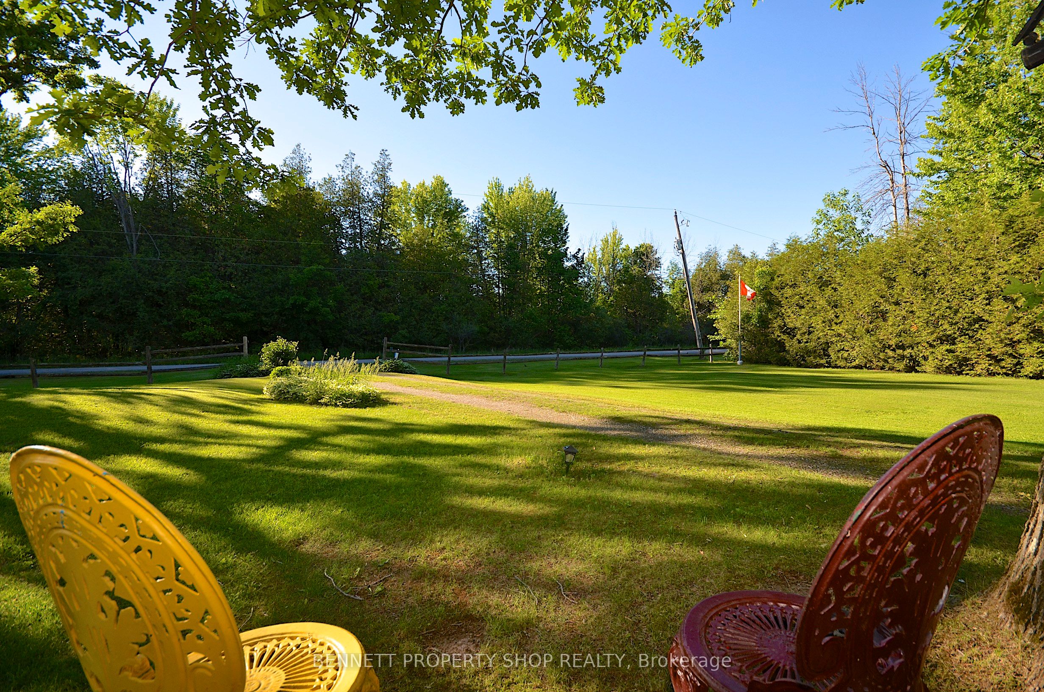
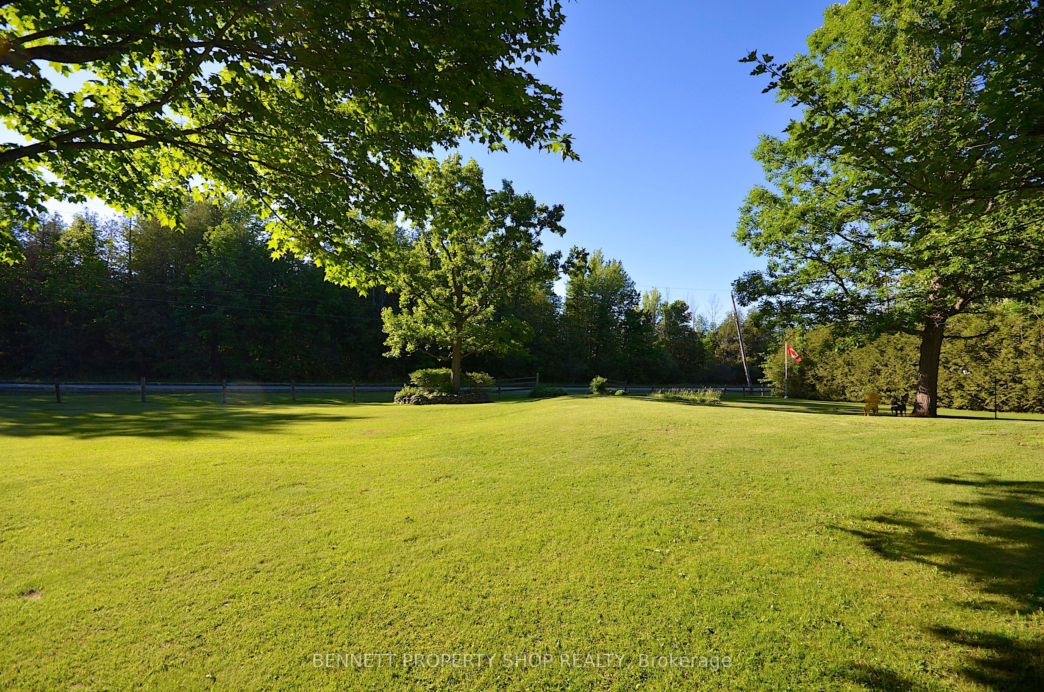
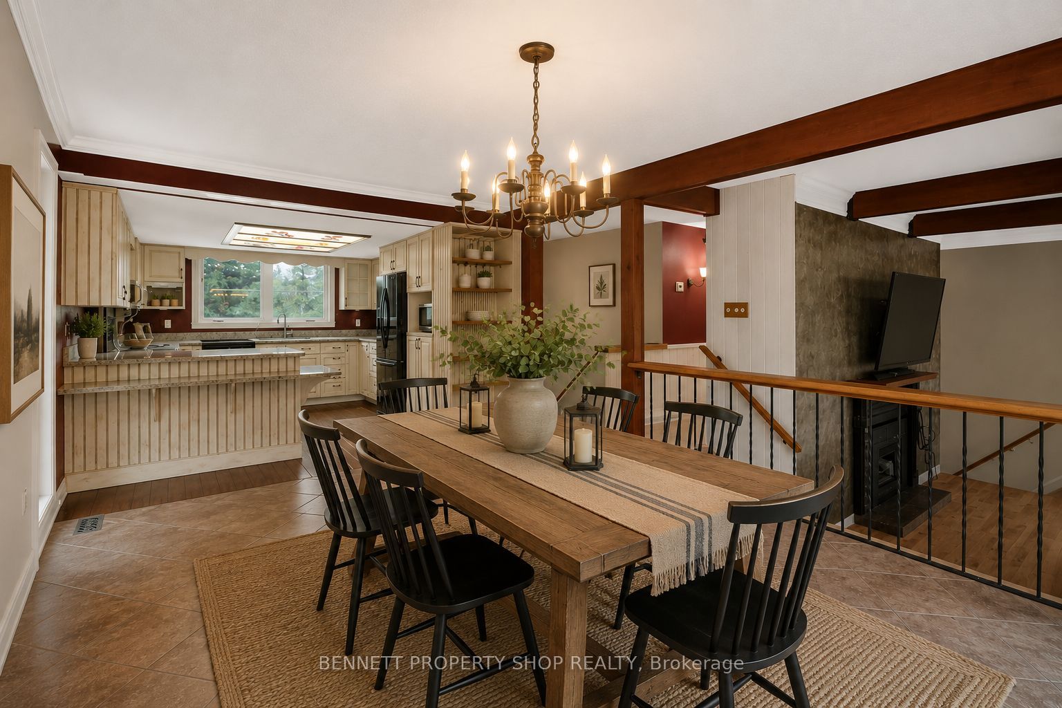
Welcome to 183 Foster Road, a unique country property situated on approximately 3.5 private acres, just 10 minutes from Stittsville, Carleton Place, and Ottawa's west end. Offering 4 bedrooms, 2 full bathrooms, and a triple-car garage with workshop space, this home provides plenty of room for family living, hobbies, and outdoor enjoyment. The spacious country kitchen features extensive cabinetry, custom storage solutions, and an Elmira Heritage cookstove, while the dining area overlooks the sunken living room and surrounding property. The living room showcases vaulted ceilings with exposed beams and provides access to a screened-in porch, creating a comfortable space to enjoy the peaceful setting. The upper level offers two bedrooms and two full bathrooms, while the finished lower level includes two additional bedrooms, a large family/recreation room with a wood-burning stove, and direct access to the garage, offering flexibility for a variety of living arrangements. Outside, the property features mature trees, a large rear deck, a screened sitting area, a fire pit, a garden shed, ample parking, and plenty of space to enjoy country living. The triple-car garage offers excellent storage, workshop potential, and room for vehicles, equipment, recreational toys, and projects. For buyers seeking privacy, space, and the opportunity to make a home their own, this property offers a combination of acreage, functionality, and convenience in a desirable rural setting. Some photos are digitally enhanced.
Property Information
Building Details
Features & Amenities
Financials & Fees
Inclusions & Exclusions
Fridge, Elmira Heritage Collection stove, Hood Fan, Dishwasher, Microwave, Washer, Dryer, Upright Freezer, Wine Fridge in Basement, 75" Flat Screen TV & Wall Mount, Gazebo, Automatic Garage Door Opener (no remotes), BBQ, Lawn Furniture
N/A
Location
Similar Properties
View More
Source: Toronto Regional Real Estate Board (TRREB), via PropTx Innovations Inc.
The data relating to real estate on this website comes in part from the MLS® data feed of PropTx Innovations Inc. The information is deemed reliable but is not guaranteed accurate by PropTx.
The information provided herein must only be used by consumers that have a bona fide interest in the purchase, sale or lease of real estate and may not be used for any commercial purpose or any other purpose.
© 2026 PropTx Innovations Inc. All rights reserved. MLS®, REALTOR® and the associated logos are owned or controlled by The Canadian Real Estate Association (CREA).