27 Jasmine Drive
About This Home
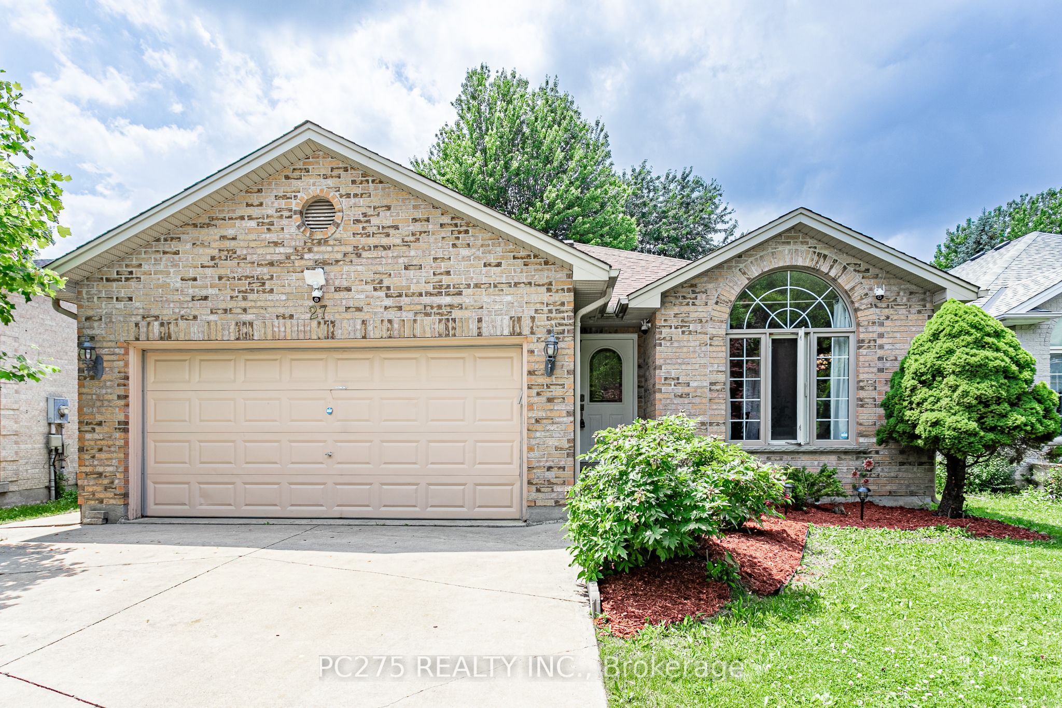
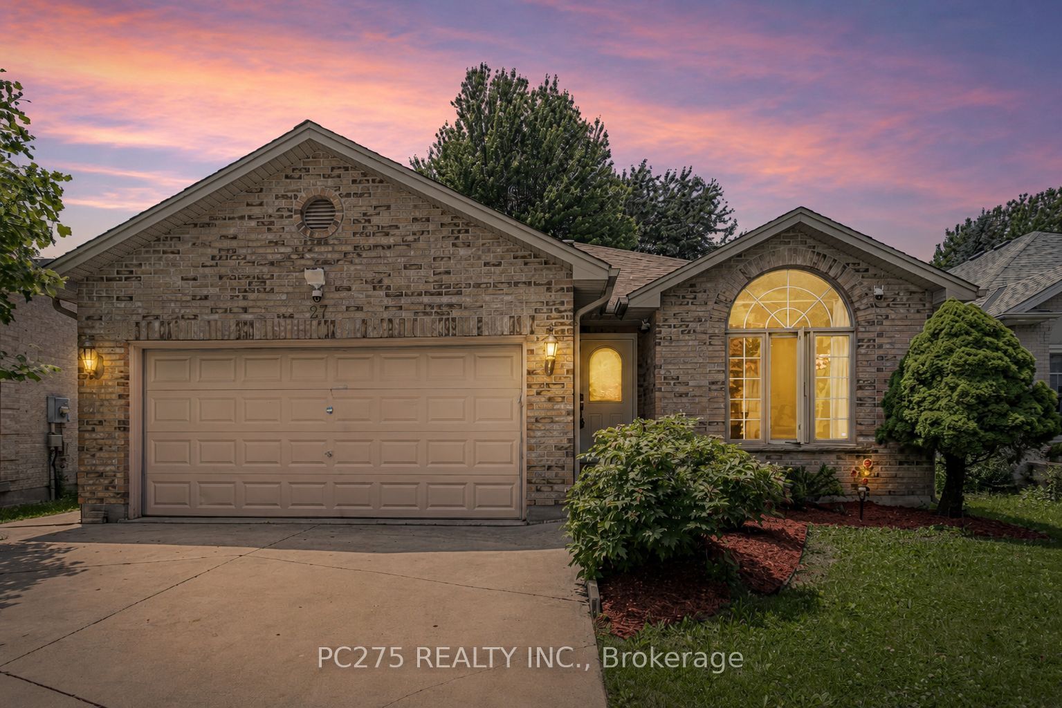
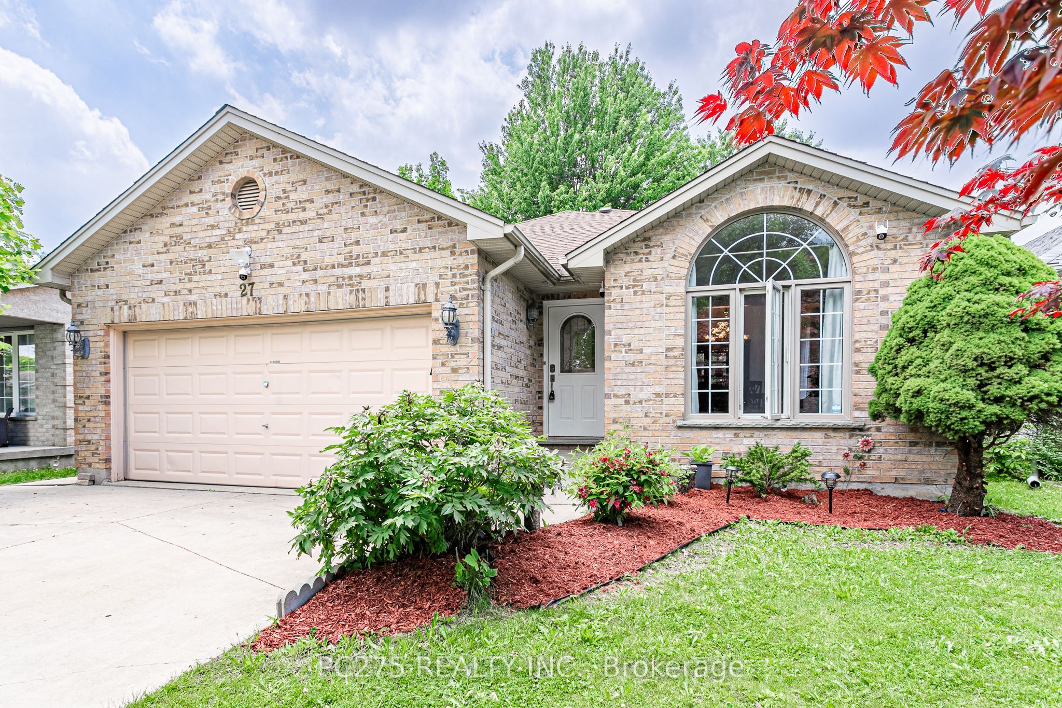
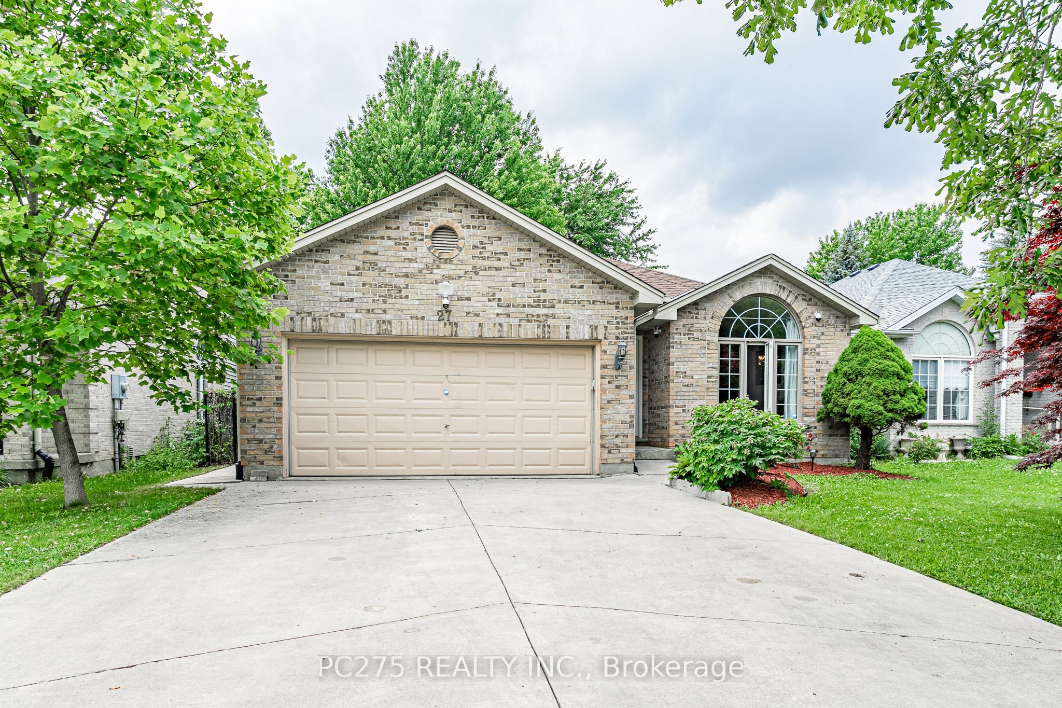
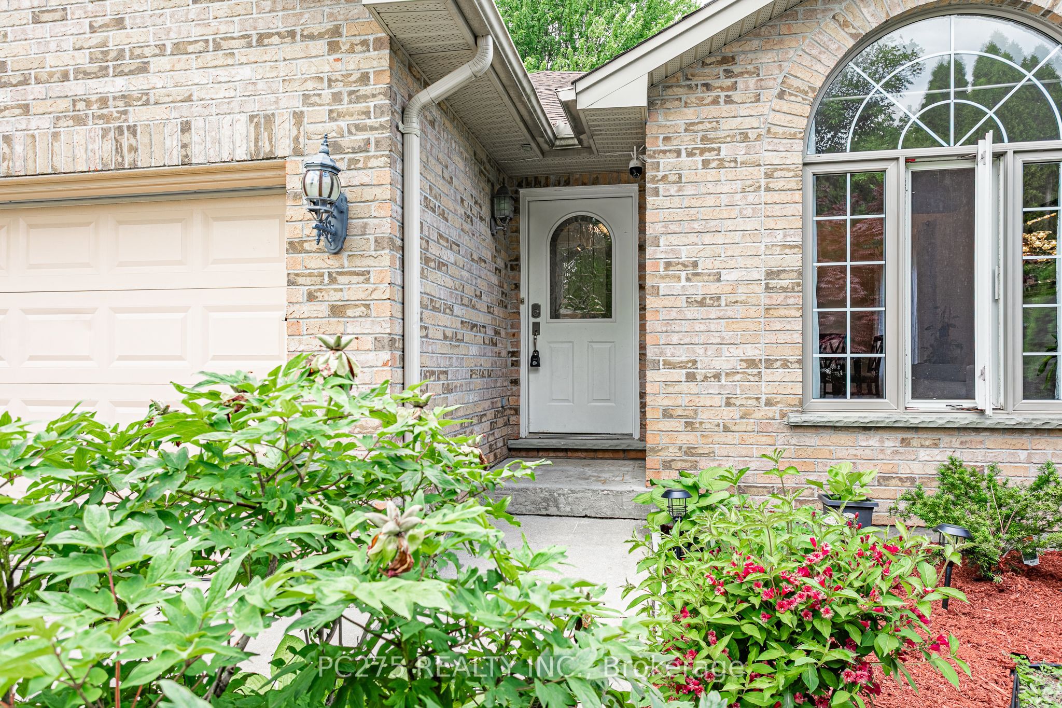
Attention investors and buyers looking to put in a little bit of sweat equity to live in a great neighbourhood! Welcome to this spacious 4-level backsplit in one of North London's most desirable neighbourhoods, tucked away on a quiet street just steps from all the shopping, restaurants, schools, parks, and amenities that Hyde Park has to offer. With 5 bedrooms (3+2), 3 bathrooms, and an exceptionally functional layout and many updates already done, this home offers outstanding value and endless potential for families, investors, or buyers looking to build equity. Many of the major updates have already been completed, including new flooring throughout, updated kitchen countertops, a new kitchen sink and faucet, roof shingles (2013), and gutter guards (2025). The third level features the convenience of added laundry. The bright, open-concept main floor creates a welcoming space for everyday living and entertaining with 4 finished levels and tons more space for a growing family or multigenerational living. Outside, you'll find a spacious backyard, a large deck perfect for entertaining, and a double-car garage. While the home could benefit from some cosmetic updates, it presents an incredible opportunity to personalize a property in a premium Hyde Park location. With solid bones, numerous important updates already completed, and a price that reflects the opportunity, this is the perfect home for buyers looking to invest a little sweat equity and make it their own!
Property Information
Building Details
Features & Amenities
Financials & Fees
Inclusions & Exclusions
Fridge, stove, washer, dryer, dishwasher is "as is", microwave, window coverings
none
Location
Similar Properties
View More
Source: Toronto Regional Real Estate Board (TRREB), via PropTx Innovations Inc.
The data relating to real estate on this website comes in part from the MLS® data feed of PropTx Innovations Inc. The information is deemed reliable but is not guaranteed accurate by PropTx.
The information provided herein must only be used by consumers that have a bona fide interest in the purchase, sale or lease of real estate and may not be used for any commercial purpose or any other purpose.
© 2026 PropTx Innovations Inc. All rights reserved. MLS®, REALTOR® and the associated logos are owned or controlled by The Canadian Real Estate Association (CREA).