39 BELLHOUSE Avenue
About This Home
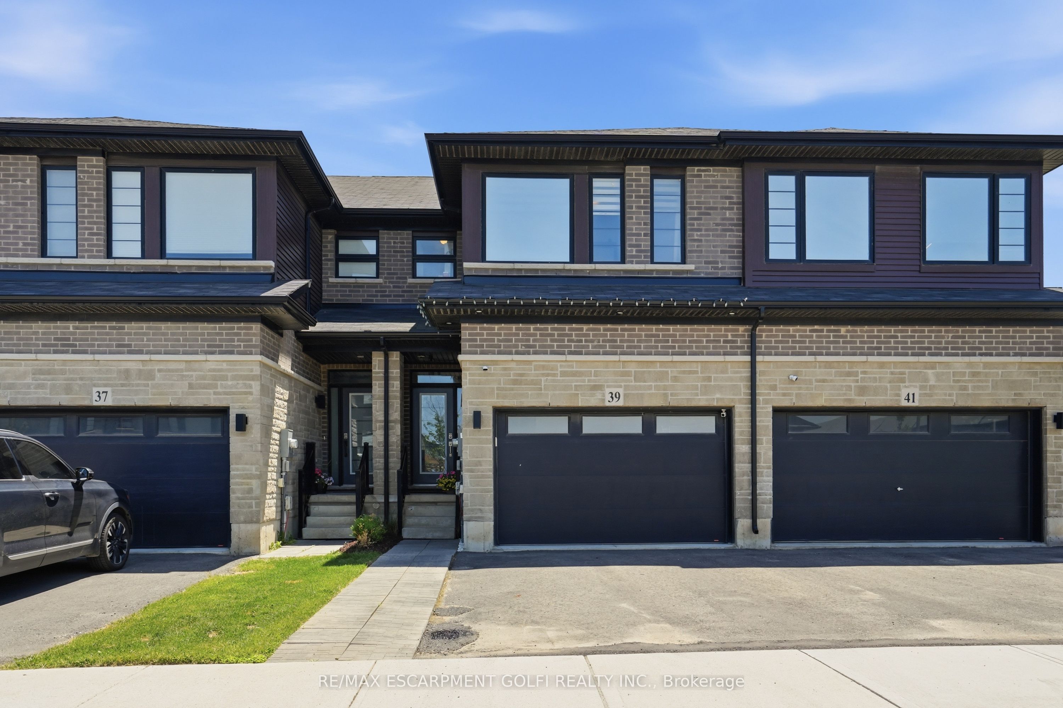
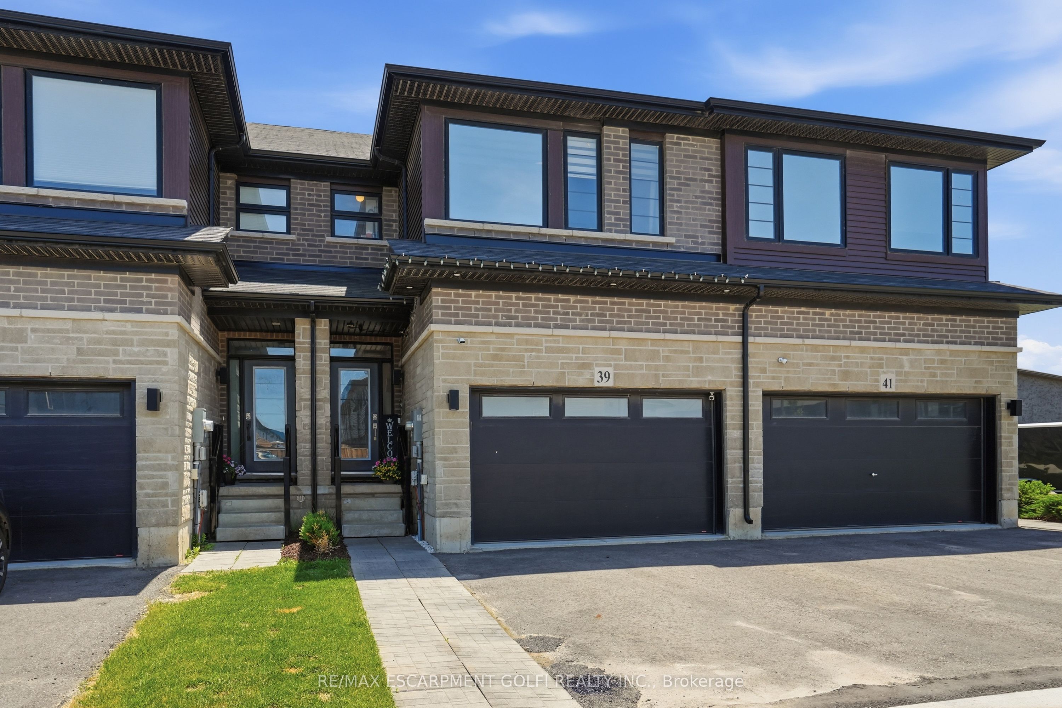
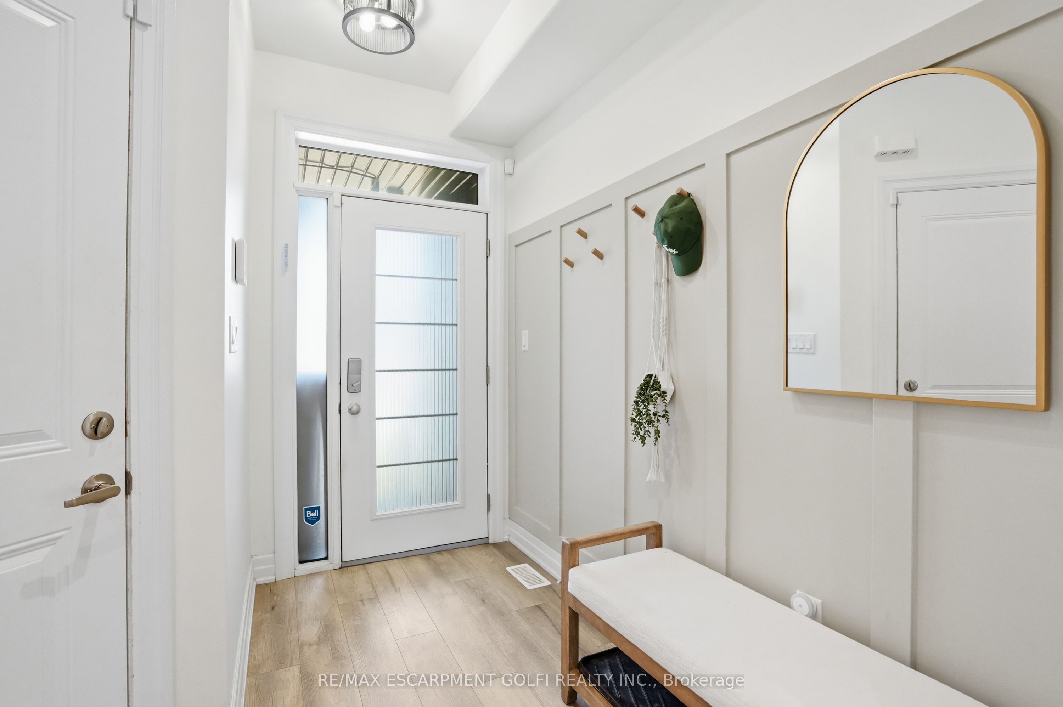
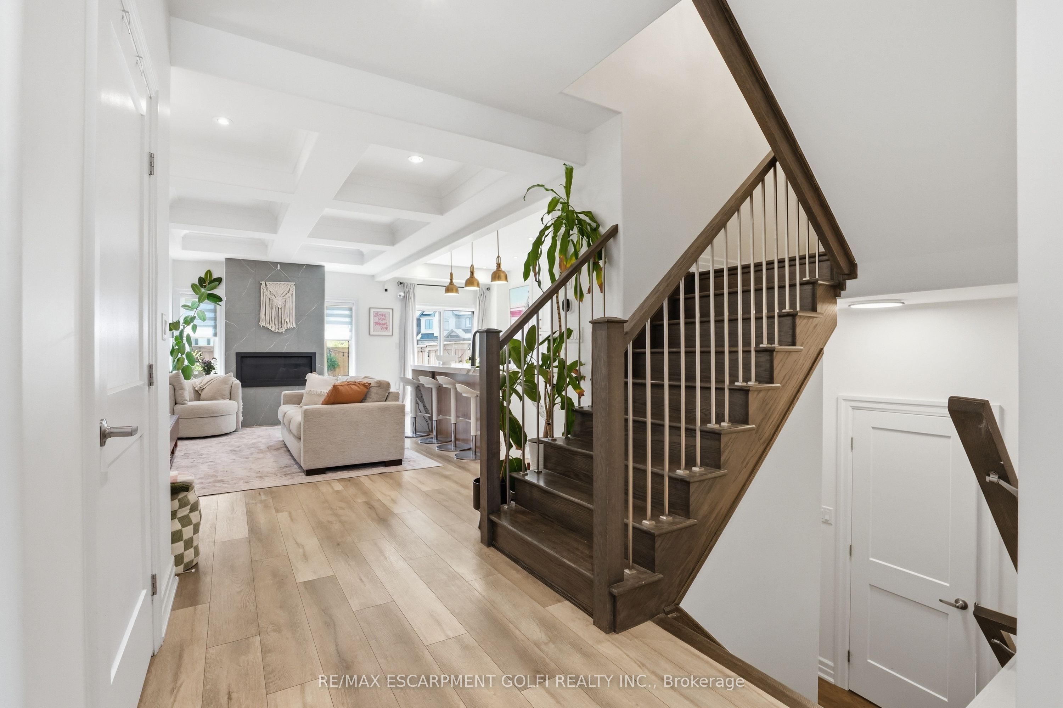
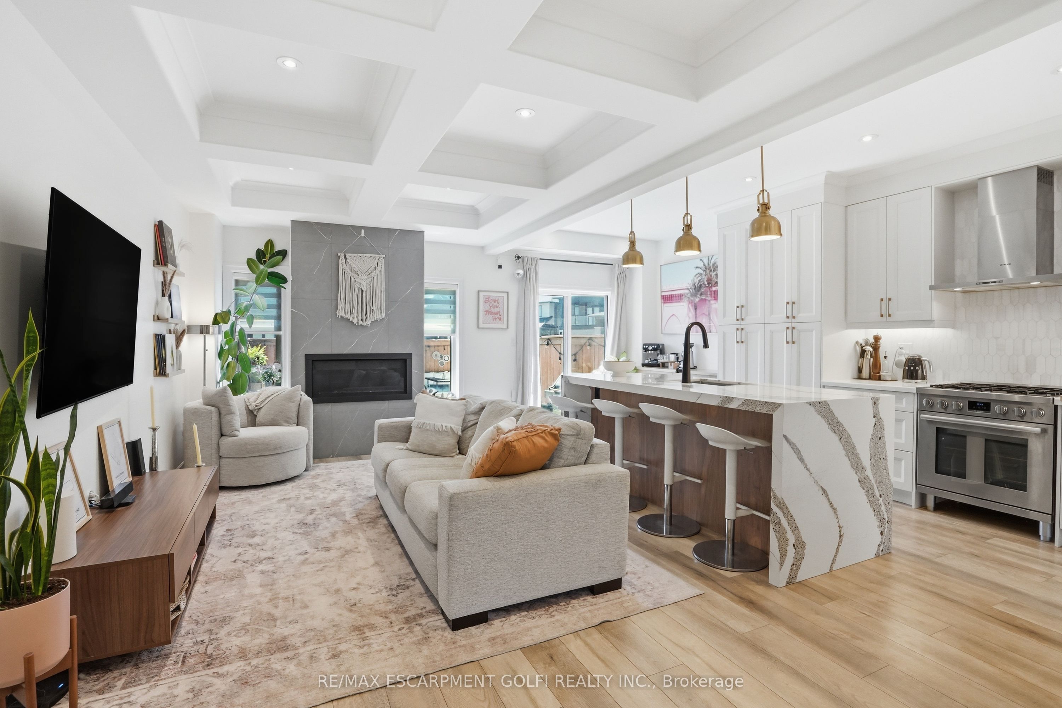
Welcome to 39 Bellhouse Road, a stunning freehold townhome offering exceptional designer finishes, a fully finished basement, and the added benefit of no condo fees. Thoughtfully upgraded from top to bottom, this home showcases a level of craftsmanship and attention to detail rarely found in the area. The bright open-concept main floor is designed for both everyday living and entertaining, featuring elegant, coffered ceilings, crown mouldings, rounded corner walls, a cozy gas fireplace, custom built-in bar area, and a beautifully appointed kitchen complete with upgraded cabinetry, stylish quartz backsplash, and a showstopping waterfall island. A convenient 2-piece powder room completes the level. Upstairs, the hardwood staircase leads to a versatile loft area that has been transformed into a sophisticated home office with custom built-in cabinetry. This level also offers three spacious bedrooms and two full bathrooms, including a luxurious primary retreat featuring a walk-in closet with custom organizers and a spa-inspired ensuite highlighted by contemporary gold accents. The professionally finished basement expands the living space with a generous recreation room, an additional 3-piece bathroom, custom wine area-perfect for entertaining guests or accommodating a growing family. Additional, the fully fenced in backyard features include a nice patio to entertain or enjoy your Favorite beverage on, a Stock tank pool & a gas BBQ hookup. This turnkey home combines style, function, and luxury in one exceptional package. Simply move in and enjoy.
Property Information
Building Details
Features & Amenities
Financials & Fees
Inclusions & Exclusions
Dishwasher, Dryer, Garage Door Opener, Gas Stove, Range Hood, Refrigerator, Washer, Window Coverings, Wine Cooler, All Light Fixtures, Water Softener, Tire Rack in Garage, Central Vac & Attachments, Wise Doorbell Camera, Stock Tank Pool
3 TVs, 3 TV Brackets, Garage Wall Panels, Security Cameras Inside/Outside Home
Location
Similar Properties
View More
Source: Toronto Regional Real Estate Board (TRREB), via PropTx Innovations Inc.
The data relating to real estate on this website comes in part from the MLS® data feed of PropTx Innovations Inc. The information is deemed reliable but is not guaranteed accurate by PropTx.
The information provided herein must only be used by consumers that have a bona fide interest in the purchase, sale or lease of real estate and may not be used for any commercial purpose or any other purpose.
© 2026 PropTx Innovations Inc. All rights reserved. MLS®, REALTOR® and the associated logos are owned or controlled by The Canadian Real Estate Association (CREA).